


Save
Ask
Tour
Hide
$199,900
New Listing
816 89 Avenue SW 108Calgary, AB T2V 4N8
For Sale|Apartment|Active
1
Bed
1
Total Bath
1
Full Bath
715.5
SqFt
$279
/SqFt
1975
Built
Subdivision:
Haysboro
County:
Calgary
Call Now: (403) 872-6544
Is this the listing for you? We can help make it yours.
(403) 872-6544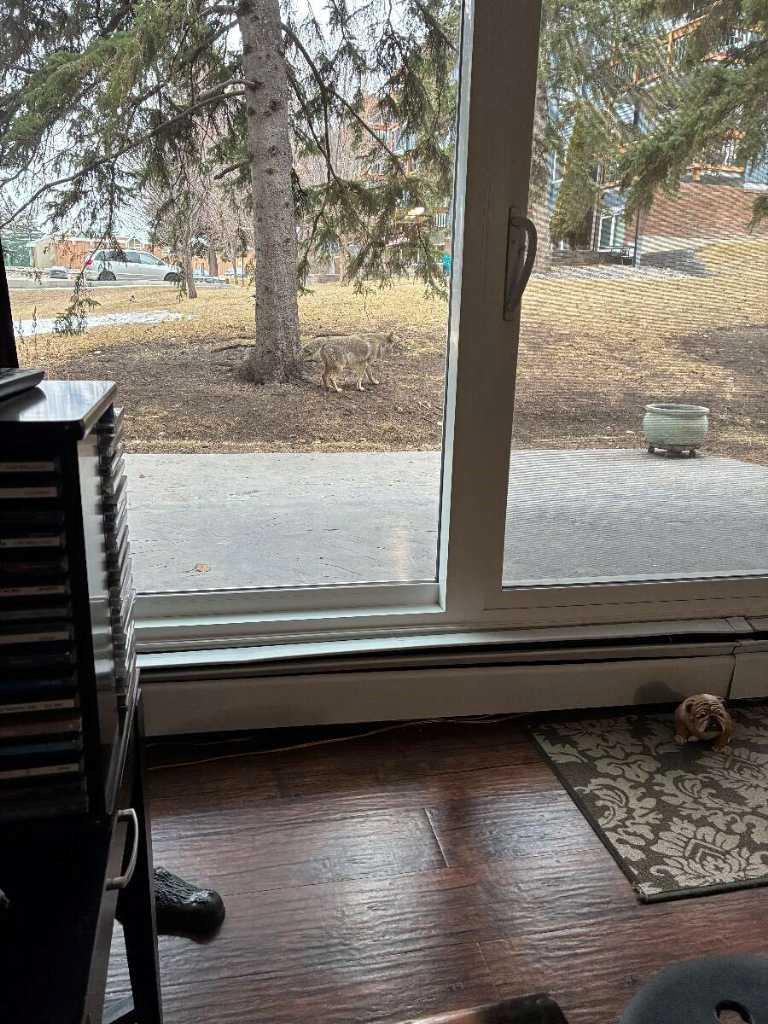
Save
Ask
Tour
Hide
Mortgage Calculator
Monthly Payment (Est.)
$912Calculator powered by Showcase IDX, a Constellation1 Company. Copyright ©2026 Information is deemed reliable but not guaranteed.
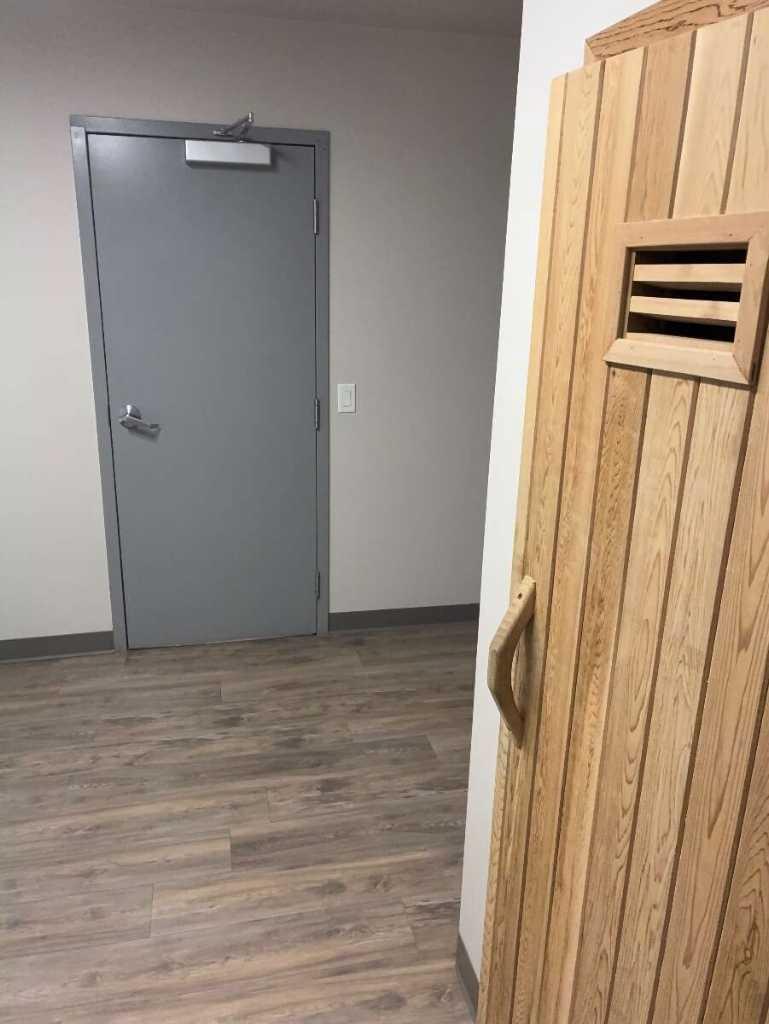
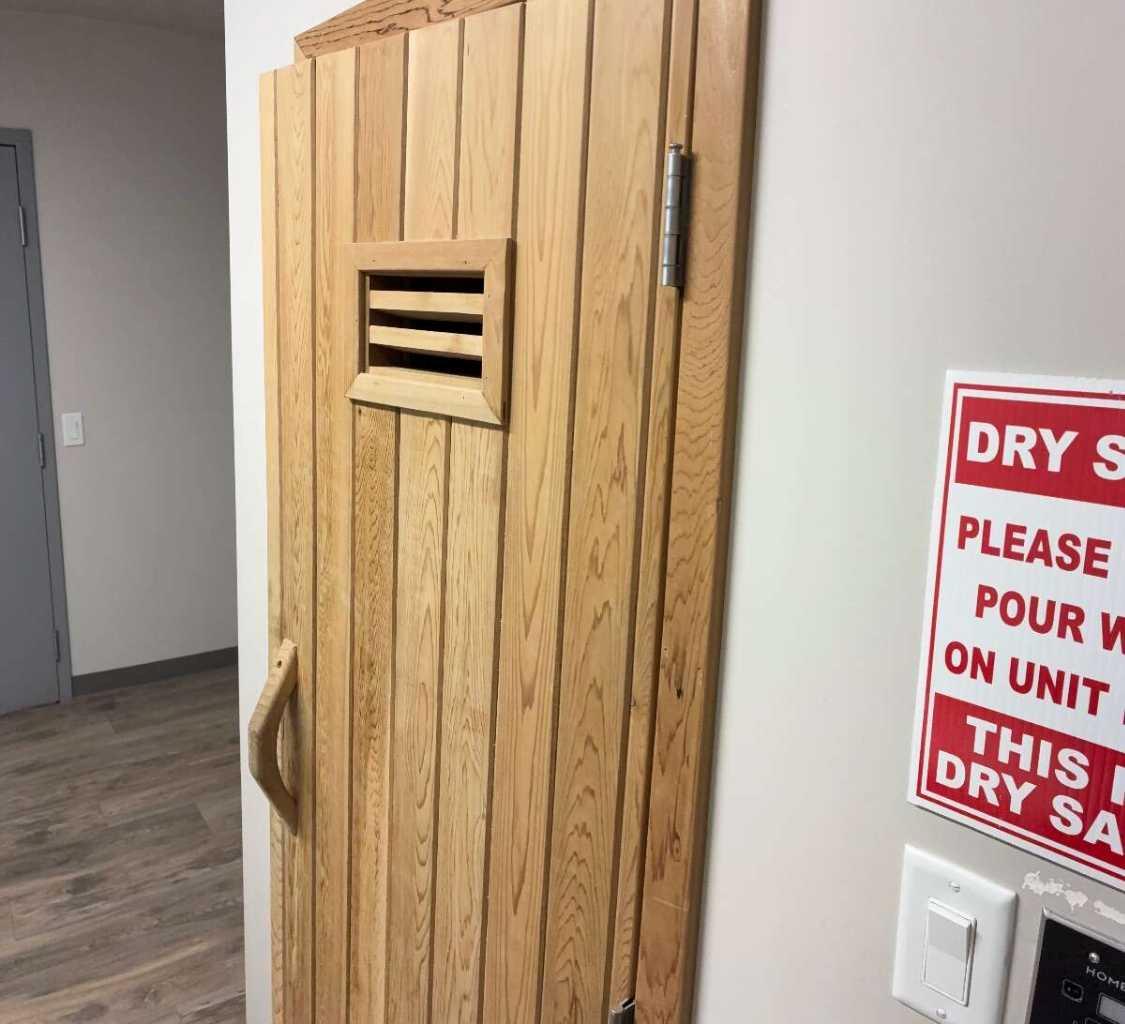
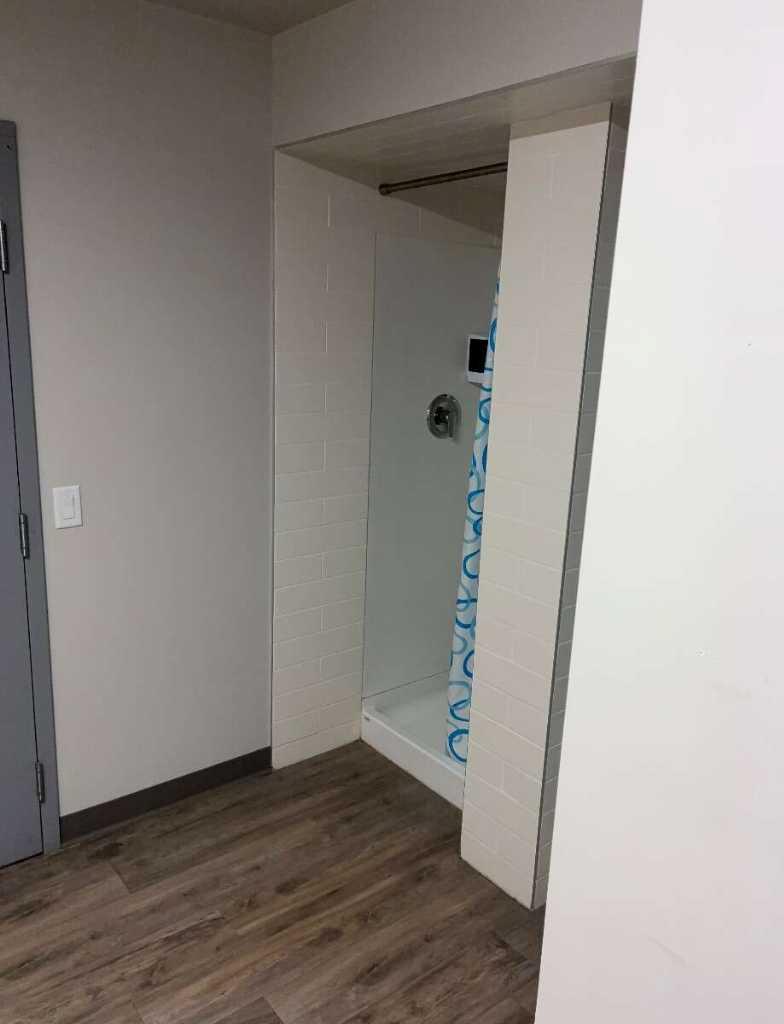
For more information, please click the "More Information" button. One bedroom, one bath ground level updated 716 sq ft condo. Quiet location, many amenities, washer/dryer in unit, large patio green space, parking stall and visitor parking, in-suite storage. Great location, close to shopping centres, restaurants, parks, Glenmore reservoir. Condo complex also has laundry facilities, recreation facilities, outdoor pool, tennis/pickleball courts, recreation centre.
Save
Ask
Tour
Hide
Listing Snapshot
Price
$199,900
Days On Site
0 Days
Bedrooms
1
Inside Area (SqFt)
715.5 sqft
Total Baths
1
Full Baths
1
Partial Baths
N/A
Lot Size
N/A
Year Built
1975
MLS® Number
A2332417
Status
Active
Property Tax
$1,336
Maintenance Fees
$505.8 monthly
Sq Ft Source
N/A
Friends & Family
Recent Activity
| 11 hours ago | Listing first seen on site | |
| 17 hours ago | Listing updated with changes from the MLS® |
General Features
Levels
One
Number Of Stories
4
Parking
Off StreetAssignedGuest
Parking Spaces
1
Pets
Breed Restrictions
Property Sub Type
Apartment
Style
Apartment-Single Level Unit
Zoning
M-C1
Interior Features
Appliances
Electric RangeENERGY STAR Qualified RefrigeratorRange HoodRefrigeratorWasher/Dryer
Flooring
CarpetVinyl
Heating
BaseboardElectric
Interior
Ceiling Fan(s)ElevatorGranite CountersSaunaSoaking TubStorage
Laundry Features
In UnitLaundry Room
4pc Bathroom
Dimensions - 7`5" x 5`0"Level - Main
Bedroom - Primary
Dimensions - 13`7" x 14`3"Level - Main
Dining Room
Dimensions - 8`1" x 7`7"Level - Main
Entrance
Dimensions - 7`0" x 4`1"Level - Main
Kitchen
Dimensions - 7`3" x 7`5"Level - Main
Laundry
Dimensions - 7`6" x 3`10"Level - Main
Living Room
Dimensions - 18`3" x 13`3"Level - Main
Save
Ask
Tour
Hide
Exterior Features
Construction Details
BrickConcreteWood Siding
Exterior
Tennis Court(s)
Lot Features
Close to ClubhouseFew Trees
Patio And Porch
Patio
Roof
Asphalt
Community Features
Association Amenities
ClubhouseElevator(s)LaundryParkParkingPlaygroundPoolSaunaSnow RemovalStorageTrash
Community Features
ClubhouseParkPlaygroundPoolSidewalksStreet LightsTennis Court(s)
Maintenance Fee
505.8
Maintenance Fee Frequency
Monthly
Listing courtesy of Darya Pfund of Easy List Realty

Listing information is provided by Participants of the Alberta One Realty Listing Services (Pillar 9). IDX information is provided exclusively for personal, non-commercial use, and may not be used for any purpose other than to identify prospective properties consumers may be interested in purchasing. Information is deemed reliable but not guaranteed. Copyright 2026, Alberta One Realty Listing Services (Pillar 9)
Last checked 2026-07-27 06:37 AM UTC
Listing information is provided by Participants of the Alberta One Realty Listing Services (Pillar 9). IDX information is provided exclusively for personal, non-commercial use, and may not be used for any purpose other than to identify prospective properties consumers may be interested in purchasing. Information is deemed reliable but not guaranteed. Copyright 2026, Alberta One Realty Listing Services (Pillar 9)
Last checked 2026-07-27 06:37 AM UTC
Neighborhood & Commute
Source: Walkscore
Save
Ask
Tour
Hide