Save
Ask
Tour
Hide
Share
$559,900
New Listing

34 Wilkinson Circle
Sylvan Lake, AB T4S 2N8

For Sale|Single Family Residence|Active
4
Beds
3
Total Baths
3
Full Baths
1,258
SqFt
$445
/SqFt
2007
Built
Subdivision:
Willow Springs
County:
Red Deer County
Call Now: (403) 872-6544
Is this the listing for you? We can help make it yours.
(403) 872-6544
34 Wilkinson Circle34 Wilkinson Circle34 Wilkinson Circle34 Wilkinson Circle
Save
Ask
Tour
Hide
Share

Mortgage Calculator

Monthly Payment (Est.)

$2,554
Calculator powered by Showcase IDX, a Constellation1 Company. Copyright ©2026 Information is deemed reliable but not guaranteed.

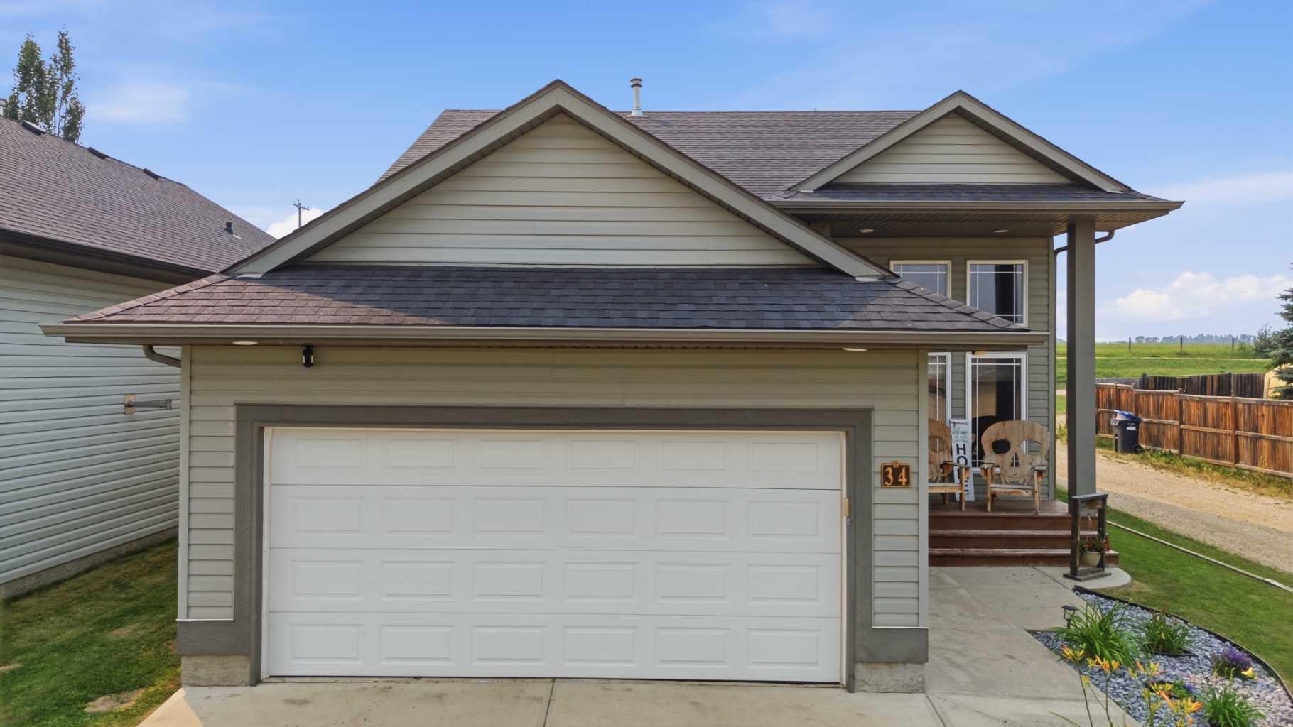
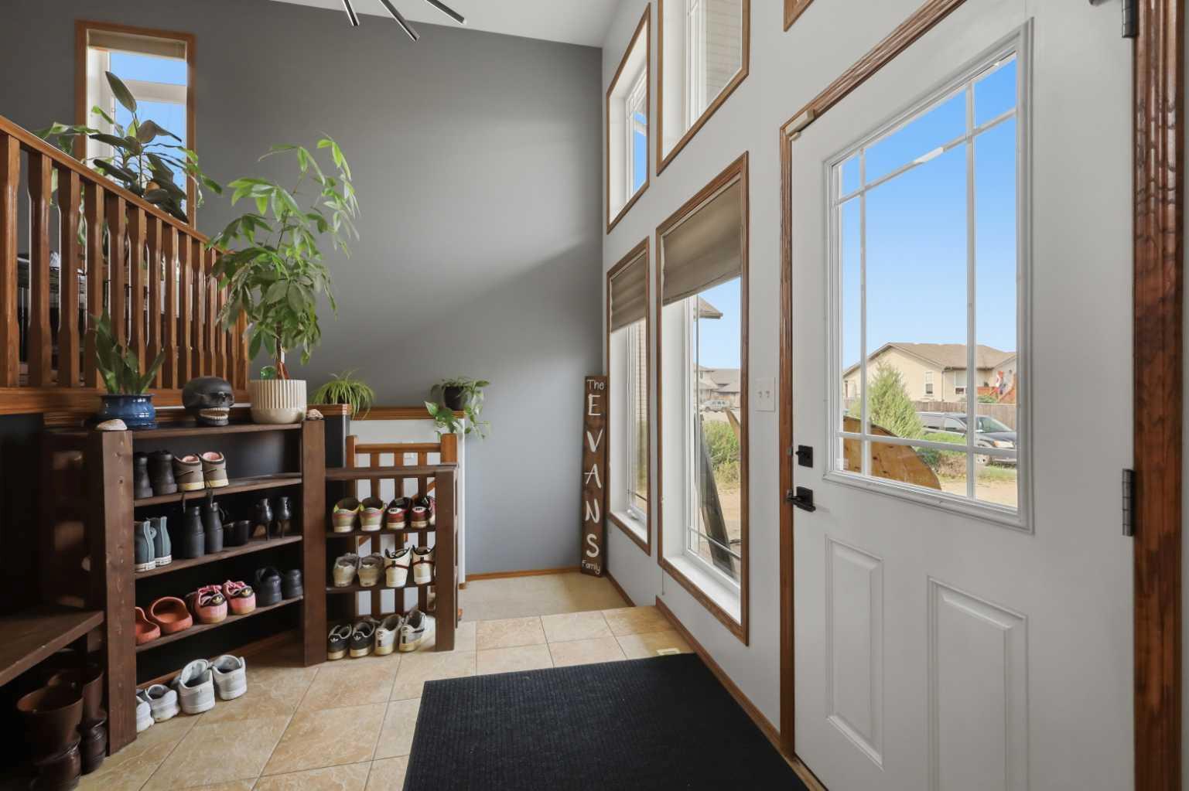
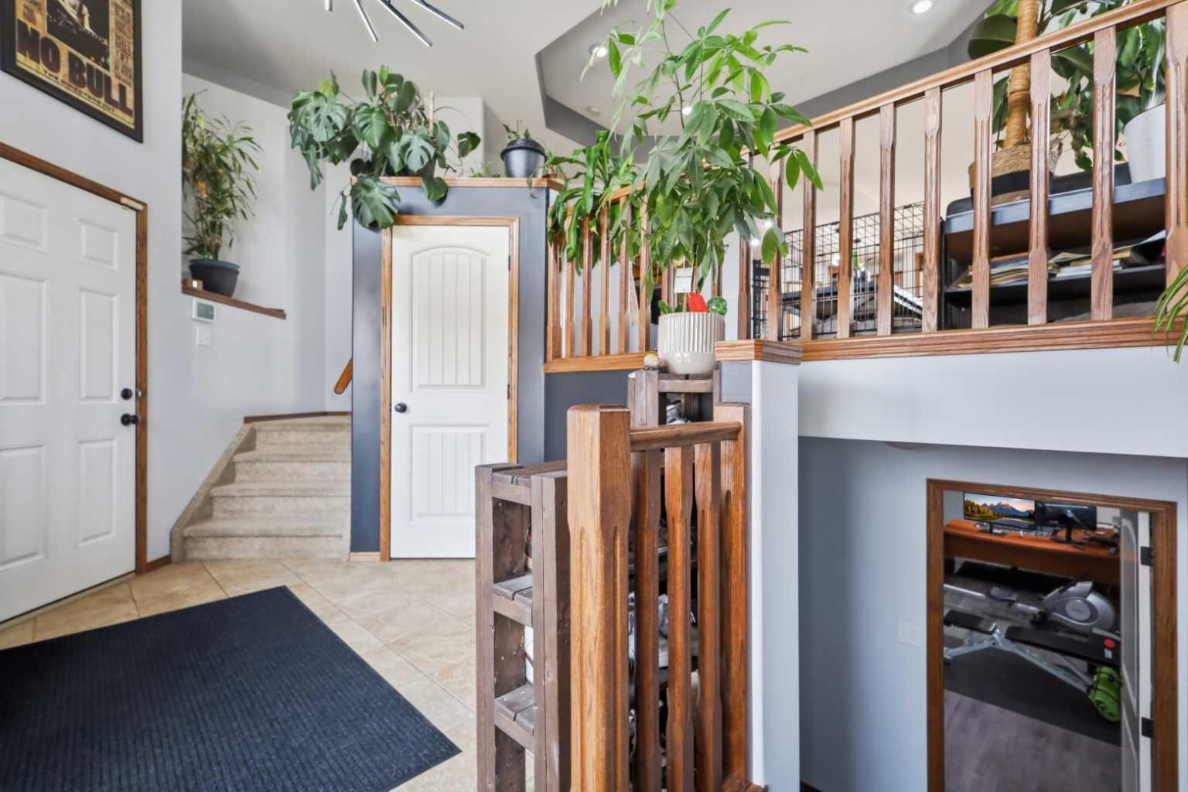
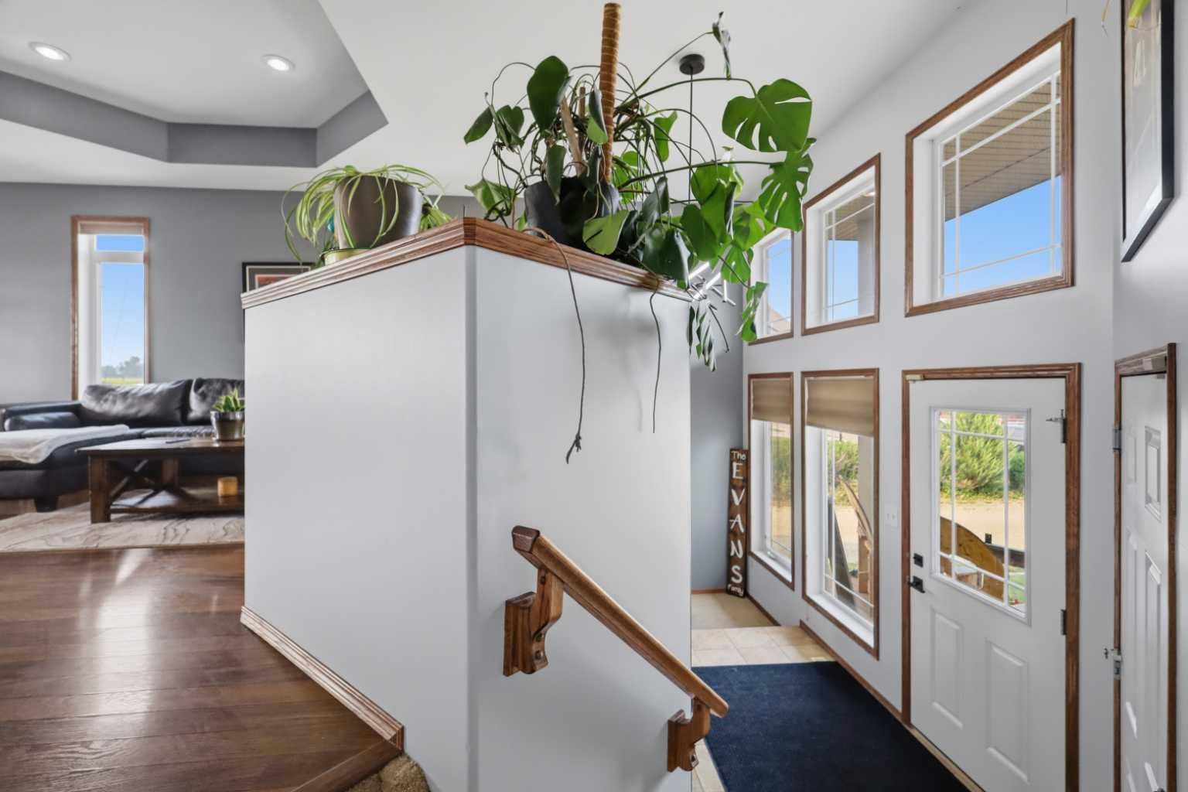
OPEN-CONCEPT LIVING WITH AN ACREAGE FEEL BACKYARD Welcome to 34 Wilkinson Circle, where thoughtful, high-end updates meet everyday comfort in the heart of Sylvan Lake. A tiled entry leads into a bright, open-concept main floor featuring 9' tray ceilings and pot lighting that flow effortlessly between the living, dining, and kitchen spaces — ideal for entertaining or simply everyday living. The fully updated kitchen showcases executive-level finishing, a large corner pantry, and a raised eating-bar island, while the updated bathrooms carry that same elevated design throughout, including a private ensuite off the primary suite. Downstairs, in-floor heat warms two additional bedrooms and a 4-piece bath. Outside, the landscaped, west-facing backyard is the true showstopper expansive and open, with a two-tier deck offering the kind of space and privacy that feels more like acreage living than a standard in-town lot. A heated 20'x24' attached garage with alley access adds room for an RV or a second garage. With a new roof (2025) and new hot water tank (2023) already done, this move-in-ready home is beautifully finished from top to bottom.

Save
Ask
Tour
Hide
Share
Listing Snapshot
Price 
$559,900
Days On Site 
0 Days
Bedrooms 
4
Inside Area (SqFt) 
1,258 sqft
Total Baths 
3
Full Baths 
3
Partial Baths 
N/A
Lot Size 
0.14 Acres
Year Built 
2007
MLS® Number 
A2332407
Status 
Active
Property Tax 
$4,549
Maintenance Fees 
N/A
Sq Ft Source 
N/A
Friends & Family
Recent Activity
10 hours agoListing first seen on site
16 hours agoListing updated with changes from the MLS®
General Features
Acres 
0.14
Attached Garage 
Yes
Garage 
Yes
Garage Spaces 
2
Parking 
AttachedGarageGarage Door Opener
Parking Spaces 
4
Property Sub Type 
Single Family Residence
Style 
Bi-Level
Zoning 
R5
Interior Features
Appliances 
DishwasherMicrowaveRefrigeratorCooktop
Basement 
FullFinished
Flooring 
CarpetHardwood
Heating 
Forced AirNatural Gas
Interior 
Ceiling Fan(s)Central VacuumKitchen IslandPantry
Laundry Features 
In Basement
Window Features 
Window Coverings
3pc Ensuite bath 
Dimensions - 4`11" x 8`1"Level - Main
4pc Bathroom 
Dimensions - 11`2" x 5`1"Level - Lower
Bedroom 
Dimensions - 14`8" x 8`6"Level - Lower
Bedroom - Primary 
Dimensions - 8`11" x 11`5"Level - Main
Dining Room 
Dimensions - 9`11" x 13`5"Level - Main
Foyer 
Dimensions - 10`11" x 8`3"Level - Main
Furnace/Utility Room 
Dimensions - 11`10" x 9`10"Level - Lower
Game Room 
Dimensions - 15`2" x 29`8"Level - Lower
Kitchen 
Dimensions - 8`9" x 16`8"Level - Main
Living Room 
Dimensions - 18`8" x 15`4"Level - Main
Save
Ask
Tour
Hide
Share
Exterior Features
Construction Details 
Vinyl SidingFrame
Exterior 
Private Yard
Fencing 
Fenced
Frontage 
13.65M 44`9"
Lot Features 
Level
Patio And Porch 
DeckFront PorchPatio
Roof 
ShingleAsphalt
Waterfront Features 
Lake
Windows/Doors 
Window Coverings
Community Features
Community Features 
FishingGolfLakeParkPlaygroundSidewalks
Listing courtesy of Emma Dufresne of Coldwell Banker OnTrack Realty

Listing information is provided by Participants of the Alberta One Realty Listing Services (Pillar 9). IDX information is provided exclusively for personal, non-commercial use, and may not be used for any purpose other than to identify prospective properties consumers may be interested in purchasing. Information is deemed reliable but not guaranteed. Copyright 2026, Alberta One Realty Listing Services (Pillar 9)
Last checked 2026-07-27 04:57 AM UTC

Neighborhood & Commute
Source: Walkscore
Save
Ask
Tour
Hide
Share