


Save
Ask
Tour
Hide
$329,000
1 Day On Site
9111 97 AvenueLac La Biche, AB T0A 2C0
For Sale|Single Family Residence|Active
3
Beds
2
Total Baths
1
Full Bath
1
Partial Bath
1,255
SqFt
$262
/SqFt
1979
Built
Subdivision:
Lac La Biche
County:
Lac La Biche County
Call Now: (403) 872-6544
Is this the listing for you? We can help make it yours.
(403) 872-6544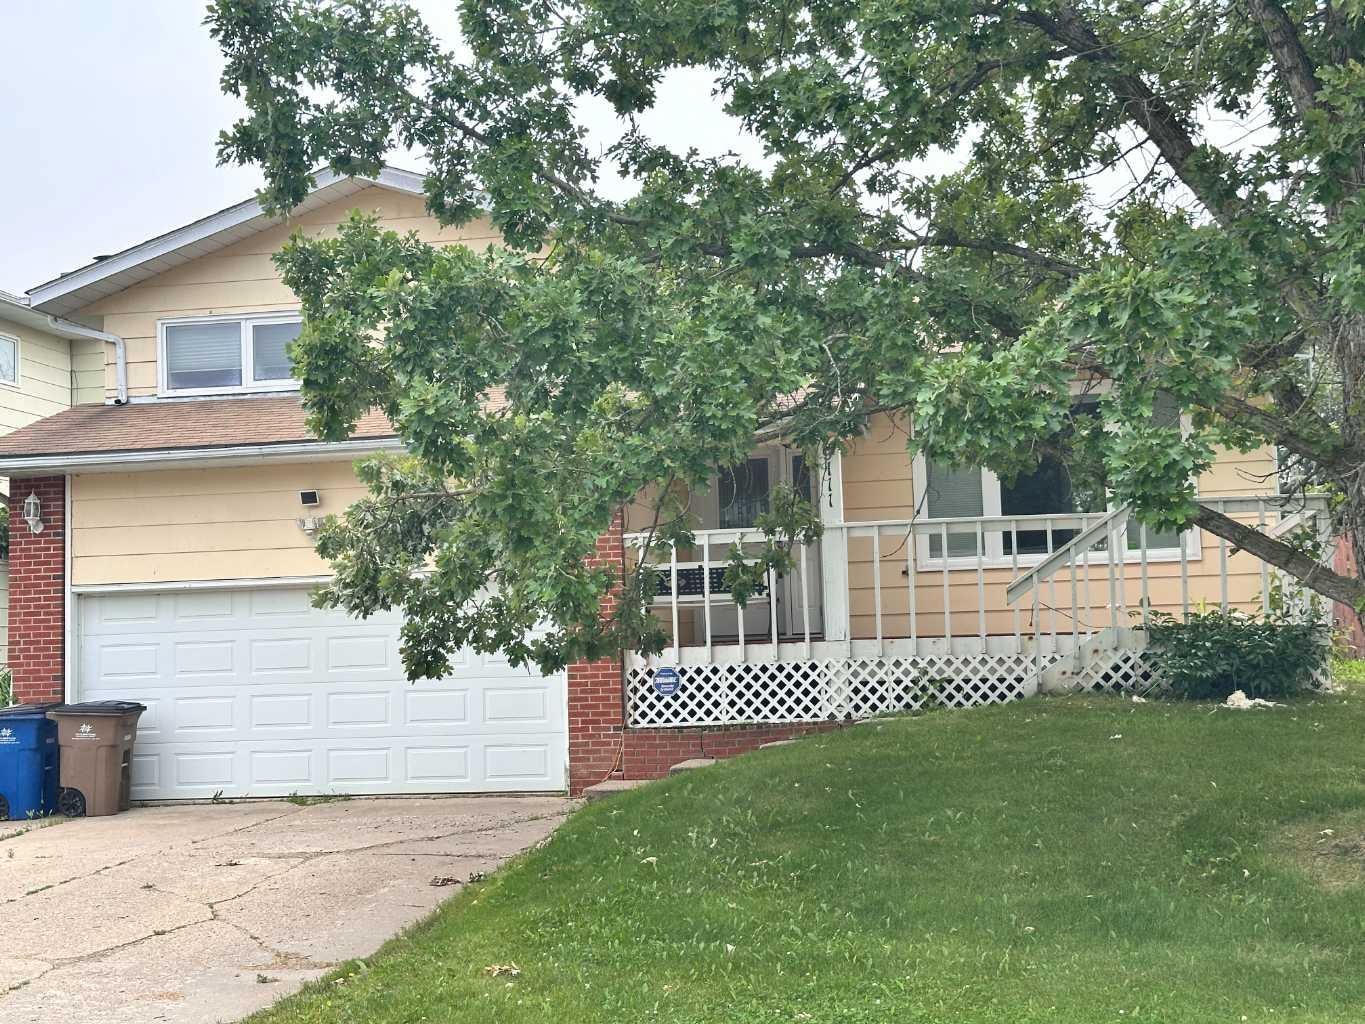
Save
Ask
Tour
Hide
Mortgage Calculator
Monthly Payment (Est.)
$1,501Calculator powered by Showcase IDX, a Constellation1 Company. Copyright ©2026 Information is deemed reliable but not guaranteed.
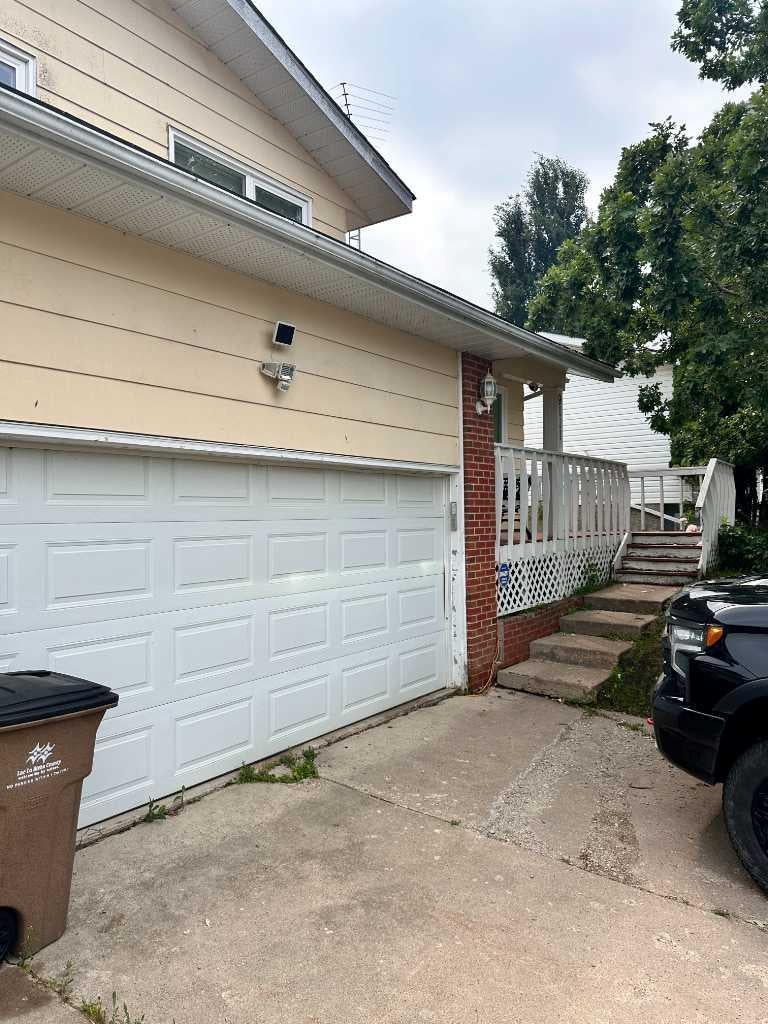
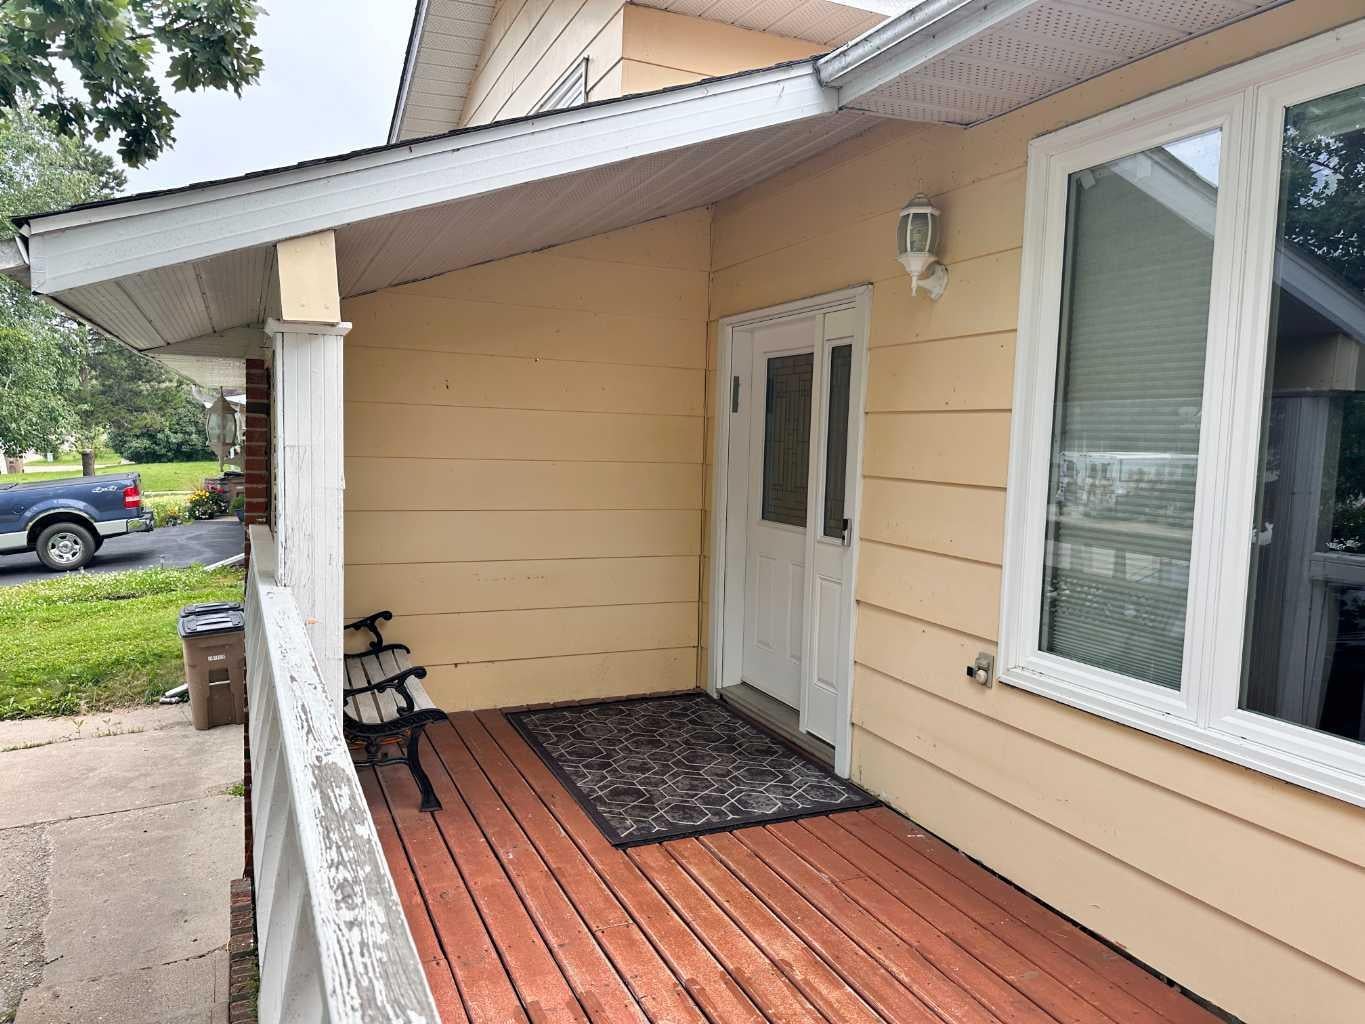
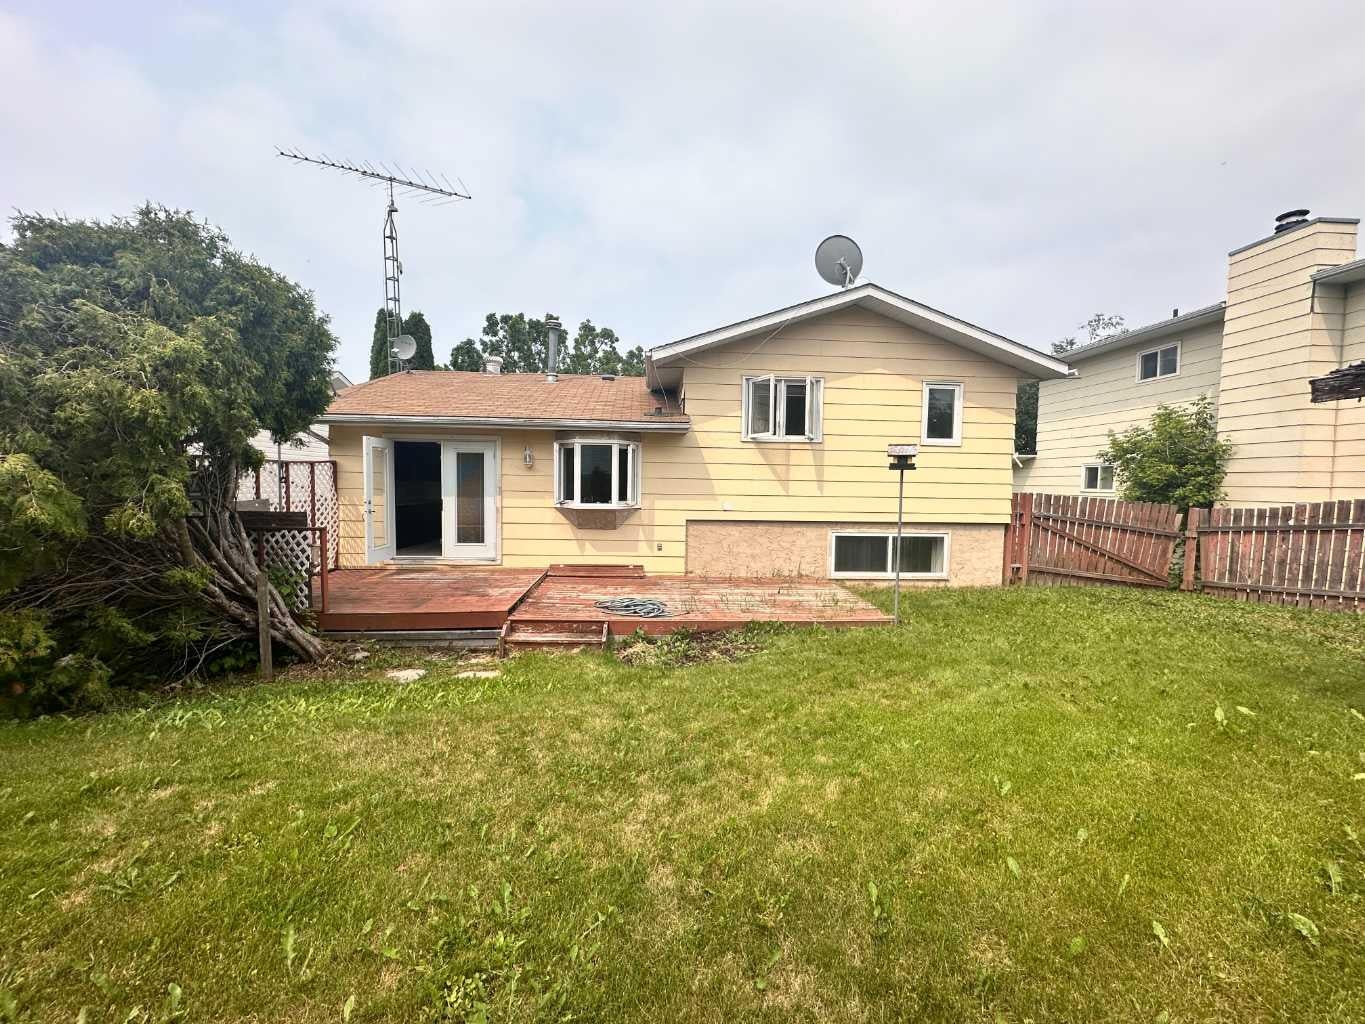
Nicely Renovated home in Dumasfield. Improvements include new concrete driveway, new paint throughout, six new windows ( 3 bedrooms, bathroom, kitchen and den) new flooring. This home is in excellent condition and is move in ready. The neighborhood is near the college, Provincial building, park, swimming pool hospital and the Bold center. Four levels are developed allowing maximum living space for your family. The backyard is bright and sunny with southern exposure and features a deck and patio for entertaining and barbeques. A beautiful family home ready for your viewing. File # 169 -Elementary School: 6 BLOCKS
Save
Ask
Tour
Hide
Listing Snapshot
Price
$329,000
Days On Site
1 Day
Bedrooms
3
Inside Area (SqFt)
1,255 sqft
Total Baths
2
Full Baths
1
Partial Baths
1
Lot Size
0.15 Acres
Year Built
1979
MLS® Number
A2332405
Status
Active
Property Tax
$1,942.35
Maintenance Fees
N/A
Sq Ft Source
N/A
Friends & Family
Recent Activity
| yesterday | Listing first seen on site | |
| yesterday | Listing updated with changes from the MLS® |
General Features
Acres
0.15
Attached Garage
Yes
Garage
Yes
Garage Spaces
2
Parking
AttachedGarage
Parking Spaces
2
Property Sub Type
Single Family Residence
Style
4 Level Split
Zoning
Med Density Res Hamlet
Interior Features
Appliances
DishwasherRefrigeratorCooktop
Basement
FullPartially Finished
Flooring
Ceramic TileLaminate
Heating
Forced AirNatural Gas
Interior
See Remarks
Laundry Features
In Basement
2pc Ensuite bath
Dimensions - 8`2" x 5`2"Level - Second
4pc Bathroom
Dimensions - 8`2" x 9`5"Level - Second
Bedroom
Dimensions - 9`9" x 11`10"Level - Second
Bedroom - Primary
Dimensions - 10`9" x 10`11"Level - Second
Dining Room
Dimensions - 8`10" x 12`2"Level - Main
Entrance
Dimensions - 6`2" x 9`2"Level - Main
Family Room
Dimensions - 17`3" x 14`6"Level - Basement
Kitchen
Dimensions - 10`7" x 12`0"Level - Main
Living Room
Dimensions - 13`2" x 16`11"Level - Main
Save
Ask
Tour
Hide
Exterior Features
Construction Details
Frame
Exterior
Storage
Fencing
Fenced
Frontage
18.29M 60`0"
Lot Features
Few TreesGentle SlopingPrivate
Patio And Porch
Deck
Roof
ShingleAsphalt
Waterfront Features
Lake
Community Features
Community Features
Airport/RunwayGolfLakePlaygroundPool
Listing courtesy of JAMES PIQUETTE of RE/MAX LA BICHE REALTY

Listing information is provided by Participants of the Alberta One Realty Listing Services (Pillar 9). IDX information is provided exclusively for personal, non-commercial use, and may not be used for any purpose other than to identify prospective properties consumers may be interested in purchasing. Information is deemed reliable but not guaranteed. Copyright 2026, Alberta One Realty Listing Services (Pillar 9)
Last checked 2026-07-29 12:54 PM UTC
Listing information is provided by Participants of the Alberta One Realty Listing Services (Pillar 9). IDX information is provided exclusively for personal, non-commercial use, and may not be used for any purpose other than to identify prospective properties consumers may be interested in purchasing. Information is deemed reliable but not guaranteed. Copyright 2026, Alberta One Realty Listing Services (Pillar 9)
Last checked 2026-07-29 12:54 PM UTC
Neighborhood & Commute
Source: Walkscore
Save
Ask
Tour
Hide