Save
Ask
Tour
Hide
Share
$1,275,000
New Listing

2609 5 Avenue NW
Calgary, AB T2N 0T7

For Sale|Single Family Residence|Active
4
Beds
5
Total Baths
4
Full Baths
1
Partial Bath
1,949.1
SqFt
$654
/SqFt
2025
Built
Subdivision:
West Hillhurst
County:
Calgary
Call Now: (403) 872-6544
Is this the listing for you? We can help make it yours.
(403) 872-6544
2609 5 Avenue NW2609 5 Avenue NW2609 5 Avenue NW2609 5 Avenue NW
Save
Ask
Tour
Hide
Share

Mortgage Calculator

Monthly Payment (Est.)

$5,817
Calculator powered by Showcase IDX, a Constellation1 Company. Copyright ©2026 Information is deemed reliable but not guaranteed.

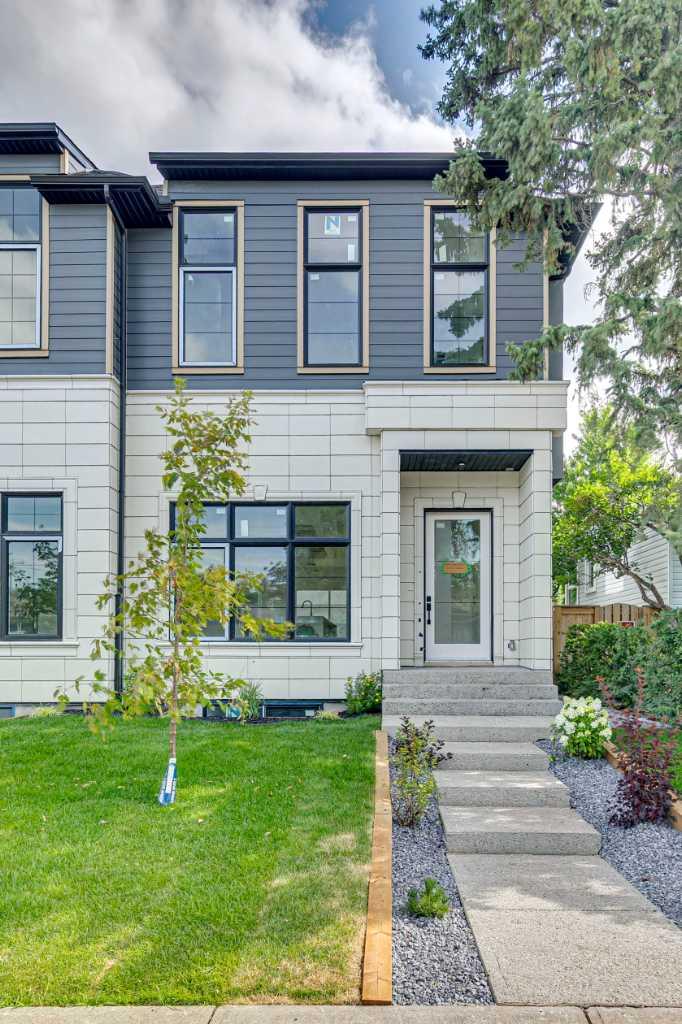
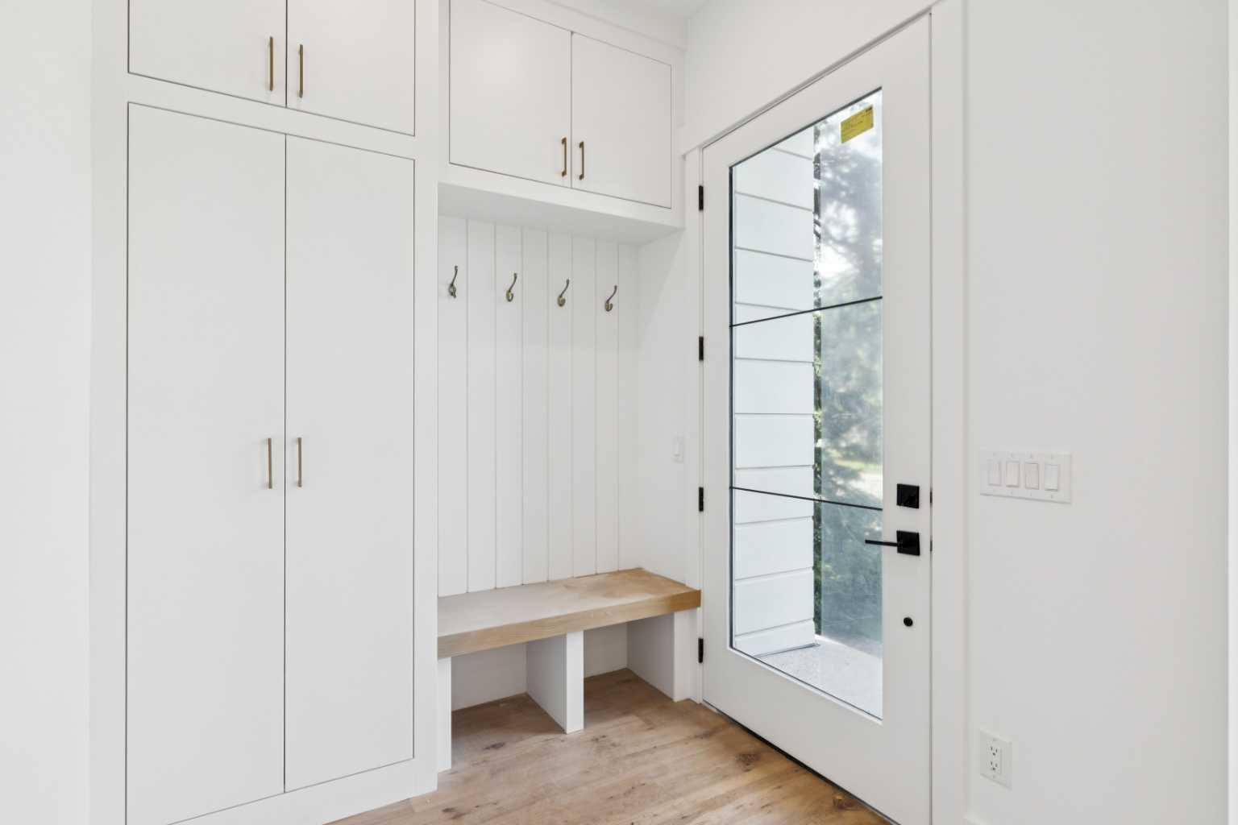
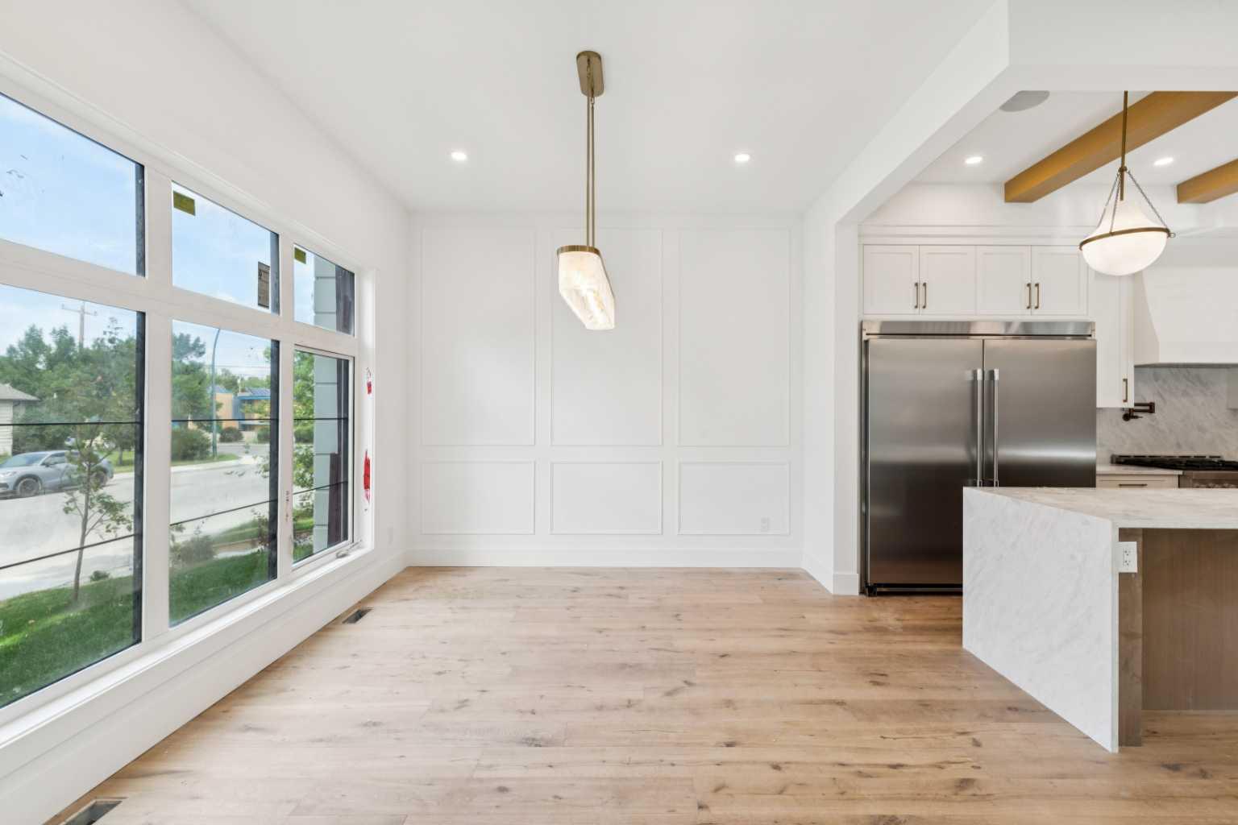
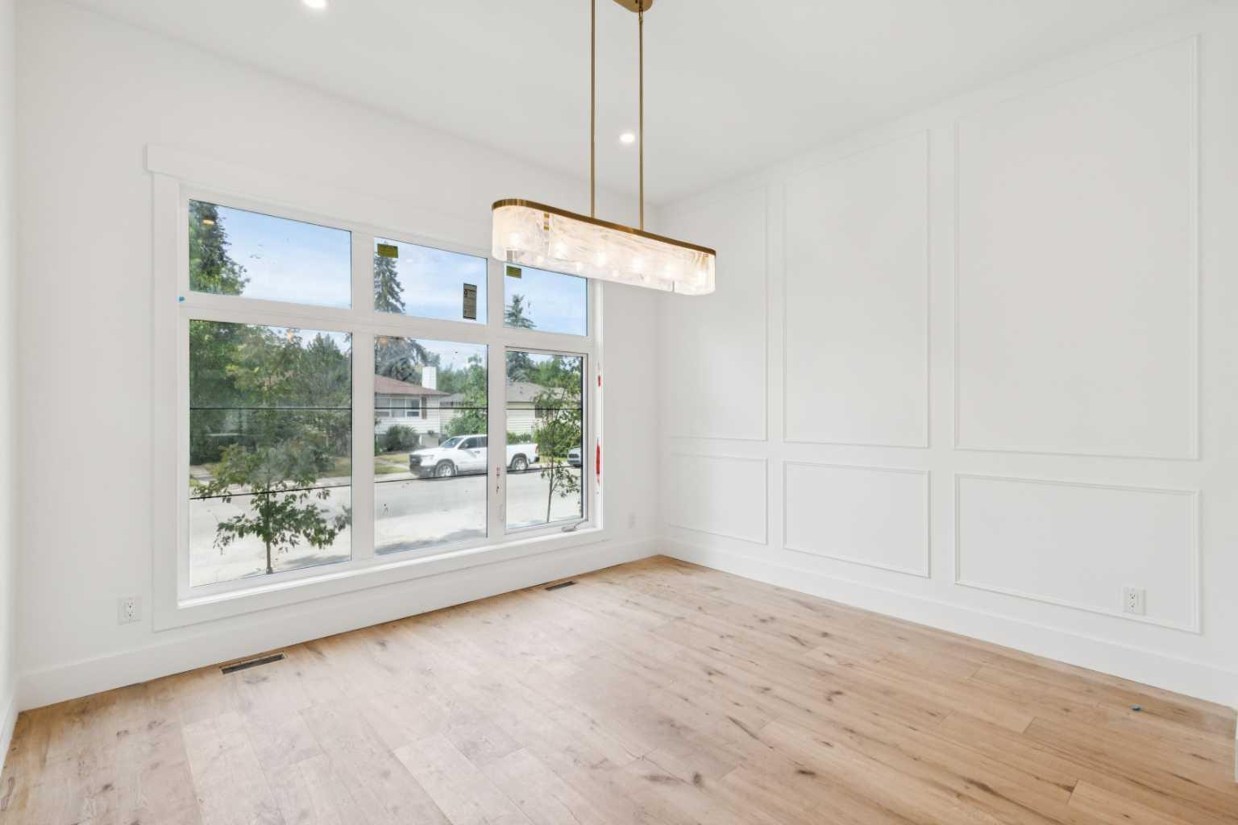
Step into this stunning, brand-new custom home thoughtfully designed for both effortless entertaining and quiet daily luxury. The open-concept main floor greets you with gleaming hardwood floors, a bright powder room, and a true chef’s dream kitchen featuring a massive central island, premium Frigidaire/Electrolux fridge-freezer, and a commercial-grade KitchenAid range. Just beyond the mudroom, enjoy your fully landscaped, fenced backyard complete with a detached two-car garage. Upstairs offers a sanctuary for everyone including a primary retreat which features a spa-inspired ensuite complete with a luxurious steam shower. Another generously sized bedroom with its own private ensuite bath, As well as a third full bedroom, an additional bathroom, and a dedicated laundry room on the upper level for ultimate daily convenience. The fully developed basement adds even more living space, boasting a sleek wet bar, a sprawling family room, a fourth bedroom, a full bath, and a private dedicated gym. In addition to the gorgeous home the inner-city location can’t be beat. Nestled on a quiet, historic street in coveted West Hillhurst, you’re just minutes from downtown. Stroll to nearby trendy shops and local cafés, or walk or bike to scenic Bow River pathways for year-round cycling and running. Enjoy proximity to Foothills Hospital, U of C, SAIT, and top-tier local schools. Note* The other side of this duplex is also available for sale A2332404

Save
Ask
Tour
Hide
Share
Listing Snapshot
Price 
$1,275,000
Days On Site 
0 Days
Bedrooms 
4
Inside Area (SqFt) 
1,949.1 sqft
Total Baths 
5
Full Baths 
4
Partial Baths 
1
Lot Size 
0.14 Acres
Year Built 
2025
MLS® Number 
A2332395
Status 
Active
Property Tax 
$5,851
Maintenance Fees 
N/A
Sq Ft Source 
N/A
Friends & Family
Recent Activity
11 hours agoListing first seen on site
17 hours agoListing updated with changes from the MLS®
General Features
Acres 
0.14
Garage 
Yes
Garage Spaces 
2
Levels 
Two
Parking 
Garage
Parking Spaces 
2
Property Condition 
New Construction
Property Sub Type 
Single Family Residence
SqFt Above 
1949.1
SqFt Below 
941.5
Style 
2 StoreyAttached-Side by Side
Zoning 
R-CG
Interior Features
Appliances 
Bar FridgeDishwasherDryerFreezerGas RangeMicrowaveRefrigerator
Basement 
FullFinished
Fireplace 
Yes
Fireplace Features 
Gas
Fireplaces 
1
Flooring 
Ceramic TileHardwood
Heating 
Forced AirNatural Gas
Interior 
Double VanityHigh CeilingsKitchen IslandOpen FloorplanSoaking TubWalk-In Closet(s)
Laundry Features 
Upper Level
2pc Bathroom 
Dimensions - 5`0" x 5`0"Level - Main
4pc Bathroom 
Dimensions - 5`0" x 9`4"Level - Basement
4pc Ensuite bath 
Dimensions - 8`2" x 4`11"Level - Second
6pc Ensuite bath 
Dimensions - 8`4" x 16`5"Level - Second
Bedroom 
Dimensions - 13`9" x 9`9"Level - Basement
Bedroom - Primary 
Dimensions - 13`2" x 14`5"Level - Second
Dining Room 
Dimensions - 12`9" x 11`3"Level - Main
Exercise Room 
Dimensions - 9`2" x 11`4"Level - Basement
Family Room 
Dimensions - 19`0" x 15`7"Level - Basement
Kitchen 
Dimensions - 15`8" x 17`6"Level - Main
Living Room 
Dimensions - 13`2" x 15`1"Level - Main
Office 
Dimensions - 6`6" x 6`0"Level - Main
Save
Ask
Tour
Hide
Share
Exterior Features
Exterior 
Private Yard
Fencing 
Fenced
Frontage 
7.65M 25`1"
Lot Features 
Back Yard
Patio And Porch 
Deck
Roof 
ShingleAsphalt
Community Features
Community Features 
ParkPlayground
Listing courtesy of Matthew Shakotko of eXp Realty

Listing information is provided by Participants of the Alberta One Realty Listing Services (Pillar 9). IDX information is provided exclusively for personal, non-commercial use, and may not be used for any purpose other than to identify prospective properties consumers may be interested in purchasing. Information is deemed reliable but not guaranteed. Copyright 2026, Alberta One Realty Listing Services (Pillar 9)
Last checked 2026-07-27 05:02 AM UTC

Neighborhood & Commute
Source: Walkscore
Save
Ask
Tour
Hide
Share