Save
Ask
Tour
Hide
Share
$485,000
New Listing

218 8 Avenue NE
Sundre, AB T0M 1X0

For Sale|Single Family Residence|Active
4
Beds
3
Total Baths
3
Full Baths
1,516.01
SqFt
$320
/SqFt
1979
Built
County:
Mountain View County
Call Now: (403) 872-6544
Is this the listing for you? We can help make it yours.
(403) 872-6544
218 8 Avenue NE218 8 Avenue NE218 8 Avenue NE218 8 Avenue NE
Save
Ask
Tour
Hide
Share

Mortgage Calculator

Monthly Payment (Est.)

$2,213
Calculator powered by Showcase IDX, a Constellation1 Company. Copyright ©2026 Information is deemed reliable but not guaranteed.

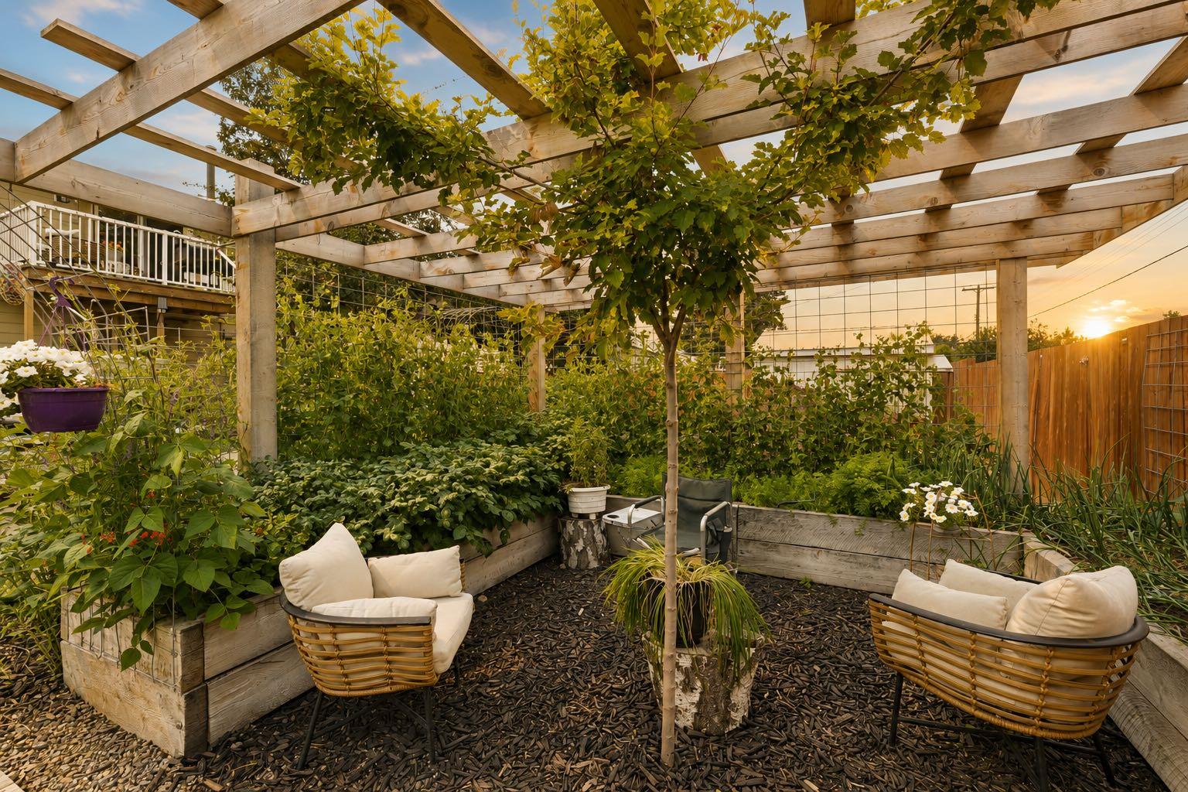
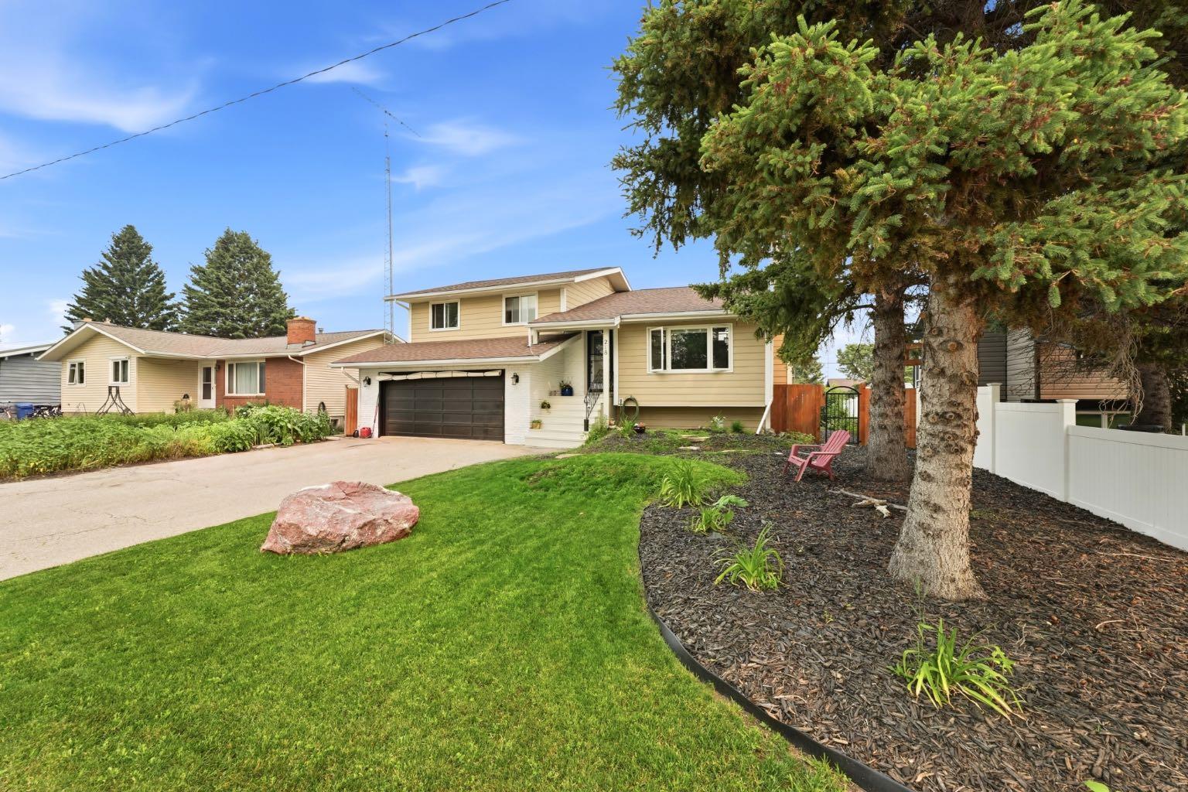
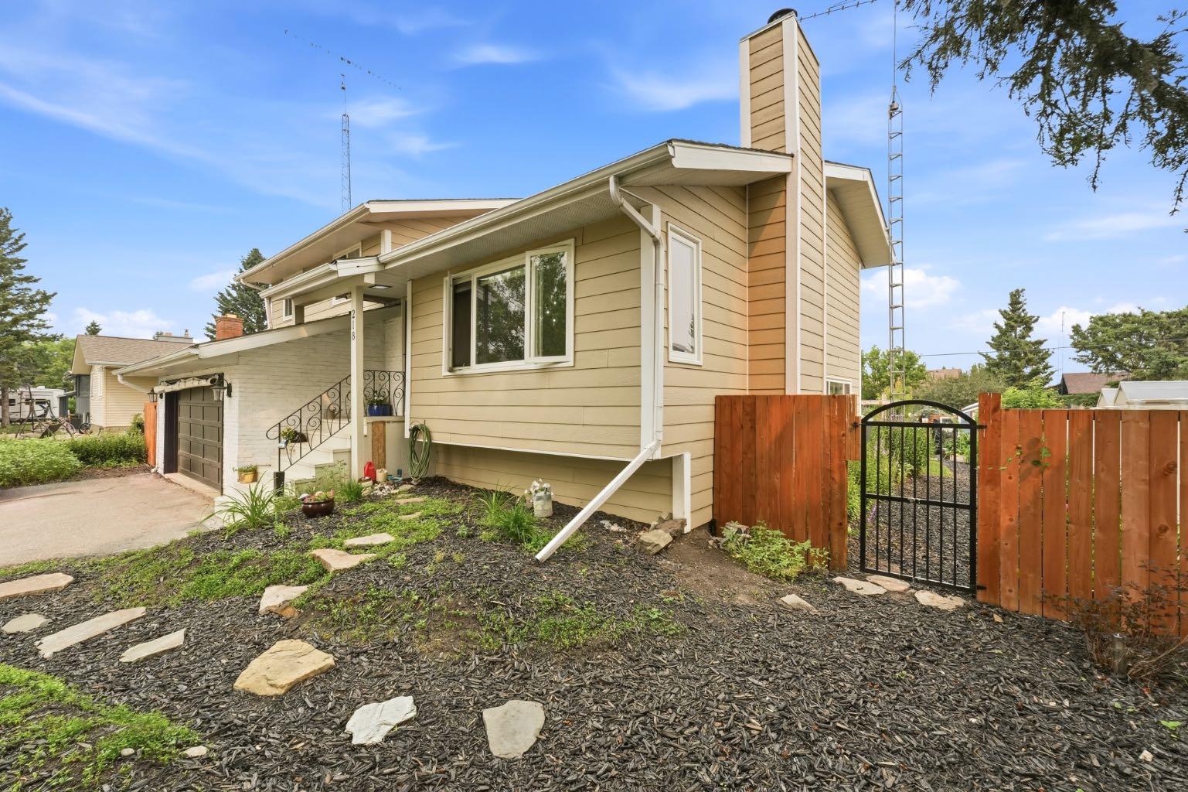
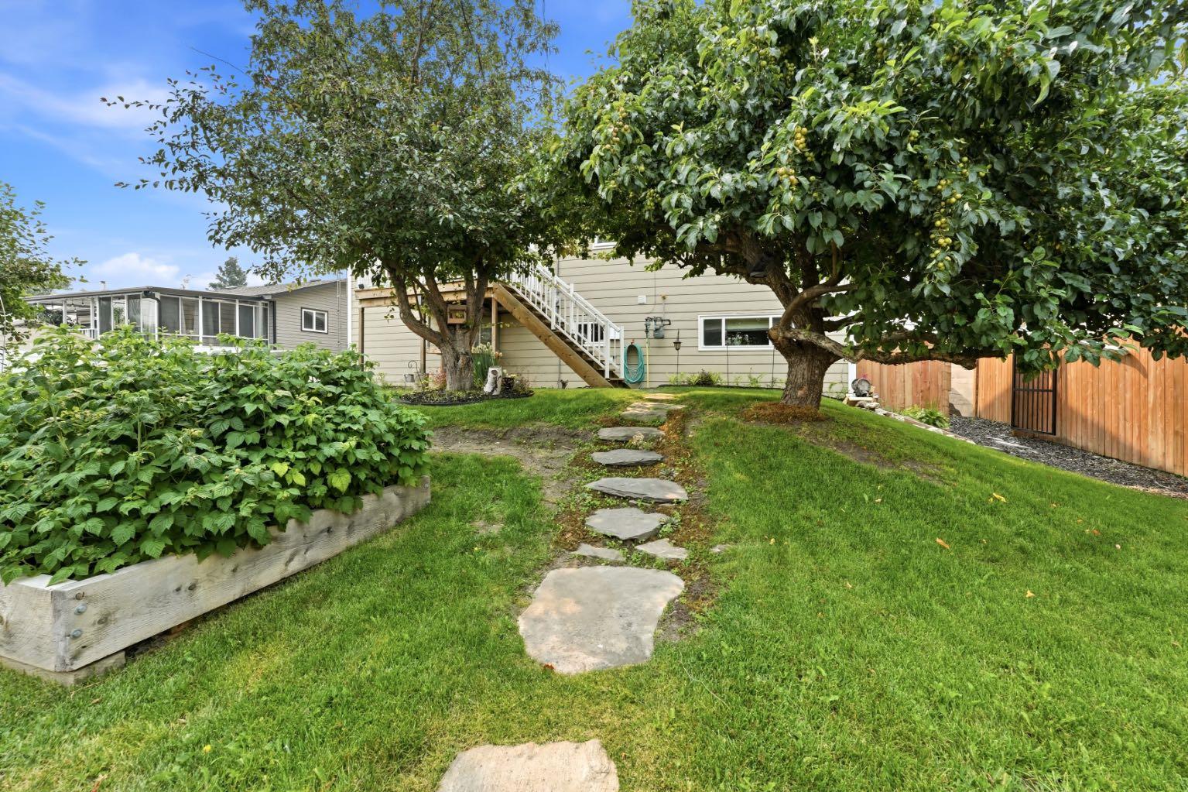
Welcome to a home where exceptional outdoor living meets thoughtful interior updates. Perfectly positioned across from Purple Park's playground and outdoor rink, this beautifully landscaped property offers an outstanding lifestyle for families, gardeners, and those who love to entertain. Unwind on the private patio, relax in the hot tub, or enjoy a true gardener's paradise featuring raised garden beds, a greenhouse, mature trees, and an impressive collection of fruit-bearing plants including crabapple, saskatoon, raspberry, blueberry, and strawberry. The updated open-concept kitchen is a show stopper, showcasing quartz countertops, a timeless tile backsplash, double wall ovens, a glass-top convection cooktop, and new Samsung appliances. Improvements continue throughout with new flooring, fresh paint, refreshed bathrooms, updated lighting, six ceiling fans, and new blinds, including blackout blinds in the bedrooms. Outside, you'll also appreciate the new fence, shed, dog run, professional landscaping, tree trimming, updated vinyl windows, Hardie board siding, and recently serviced boiler and fireplace. Move-in ready and maintained with love, this home delivers the perfect balance of comfort, quality, and an exceptional indoor-outdoor lifestyle.

Save
Ask
Tour
Hide
Share
Listing Snapshot
Price 
$485,000
Days On Site 
0 Days
Bedrooms 
4
Inside Area (SqFt) 
1,516.01 sqft
Total Baths 
3
Full Baths 
3
Partial Baths 
N/A
Lot Size 
0.18 Acres
Year Built 
1979
MLS® Number 
A2332388
Status 
Active
Property Tax 
$3,497
Maintenance Fees 
N/A
Sq Ft Source 
N/A
Friends & Family
Recent Activity
13 hours agoListing first seen on site
19 hours agoListing updated with changes from the MLS®
General Features
Acres 
0.18
Attached Garage 
Yes
Garage 
Yes
Garage Spaces 
2
Parking 
AttachedGarageDriveway
Parking Spaces 
451
Property Sub Type 
Single Family Residence
Sewer 
Public Sewer
SqFt Above 
1943.6
SqFt Below 
318.99
Style 
4 Level Split
Utilities 
Sewer Connected
Water Source 
Public
Zoning 
R-1
Interior Features
Appliances 
Convection OvenDishwasherElectric RangeFreezerRefrigeratorWasher/Dryer
Basement 
PartialUnfinished
Fireplace 
Yes
Fireplace Features 
Living RoomStoneWood Burning
Fireplaces 
1
Flooring 
CarpetLaminateTileVinyl
Heating 
Natural Gas
Interior 
Ceiling Fan(s)Kitchen IslandNatural WoodworkOpen FloorplanStorage
Laundry Features 
In Basement
3pc Ensuite bath 
Dimensions - 7`7" x 4`5"Level - Second
4pc Bathroom 
Dimensions - 7`7" x 6`8"Level - Second
Bedroom 
Dimensions - 10`1" x 13`4"Level - Main
Bedroom - Primary 
Dimensions - 13`4" x 11`9"Level - Second
Dining Room 
Dimensions - 15`11" x 8`5"Level - Second
Family Room 
Dimensions - 18`1" x 15`9"Level - Main
Furnace/Utility Room 
Dimensions - 8`7" x 9`6"Level - Main
Kitchen 
Dimensions - 12`8" x 13`3"Level - Second
Living Room 
Dimensions - 15`7" x 14`11"Level - Second
Save
Ask
Tour
Hide
Share
Exterior Features
Exterior 
BalconyGardenStorageLighting
Fencing 
Fenced
Frontage 
13.47M 44`2"
Lot Features 
Back YardFront YardGardenLandscapedWooded
Other Structures 
Shed(s)Greenhouse
Patio And Porch 
Deck
Roof 
ShingleAsphalt
Community Features
Community Features 
ParkPlaygroundPool
Listing courtesy of Kayla Kay of CIR Realty

Listing information is provided by Participants of the Alberta One Realty Listing Services (Pillar 9). IDX information is provided exclusively for personal, non-commercial use, and may not be used for any purpose other than to identify prospective properties consumers may be interested in purchasing. Information is deemed reliable but not guaranteed. Copyright 2026, Alberta One Realty Listing Services (Pillar 9)
Last checked 2026-07-27 05:02 AM UTC

Neighborhood & Commute
Source: Walkscore
Save
Ask
Tour
Hide
Share