Save
Ask
Tour
Hide
Share
$449,999
1 Day On Site

146 Sage Meadows Gardens NW
Calgary, AB T3P 1K2

For Sale|Townhouse|Active
3
Beds
3
Total Baths
2
Full Baths
1
Partial Bath
1,265.03
SqFt
$356
/SqFt
2019
Built
Subdivision:
Sage Hill
County:
Calgary
Call Now: (403) 872-6544
Is this the listing for you? We can help make it yours.
(403) 872-6544
146 Sage Meadows Gardens NW146 Sage Meadows Gardens NW146 Sage Meadows Gardens NW146 Sage Meadows Gardens NW
Save
Ask
Tour
Hide
Share

Mortgage Calculator

Monthly Payment (Est.)

$2,053
Calculator powered by Showcase IDX, a Constellation1 Company. Copyright ©2026 Information is deemed reliable but not guaranteed.

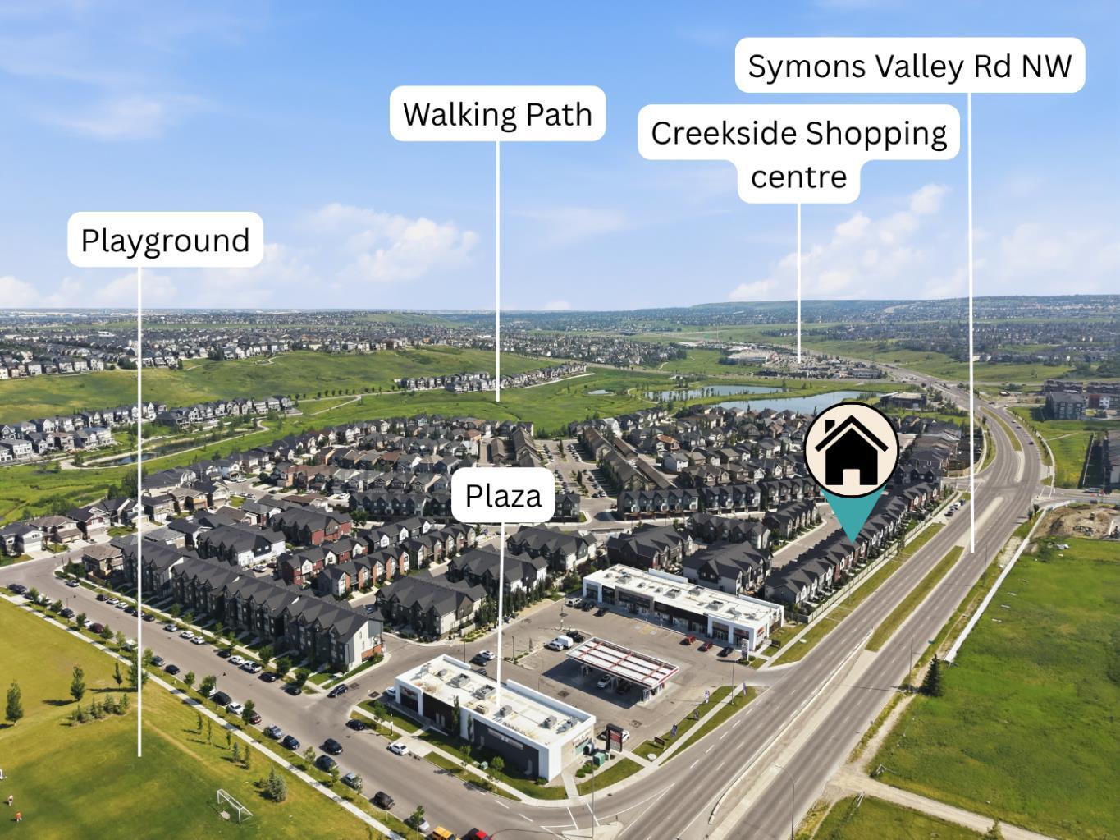
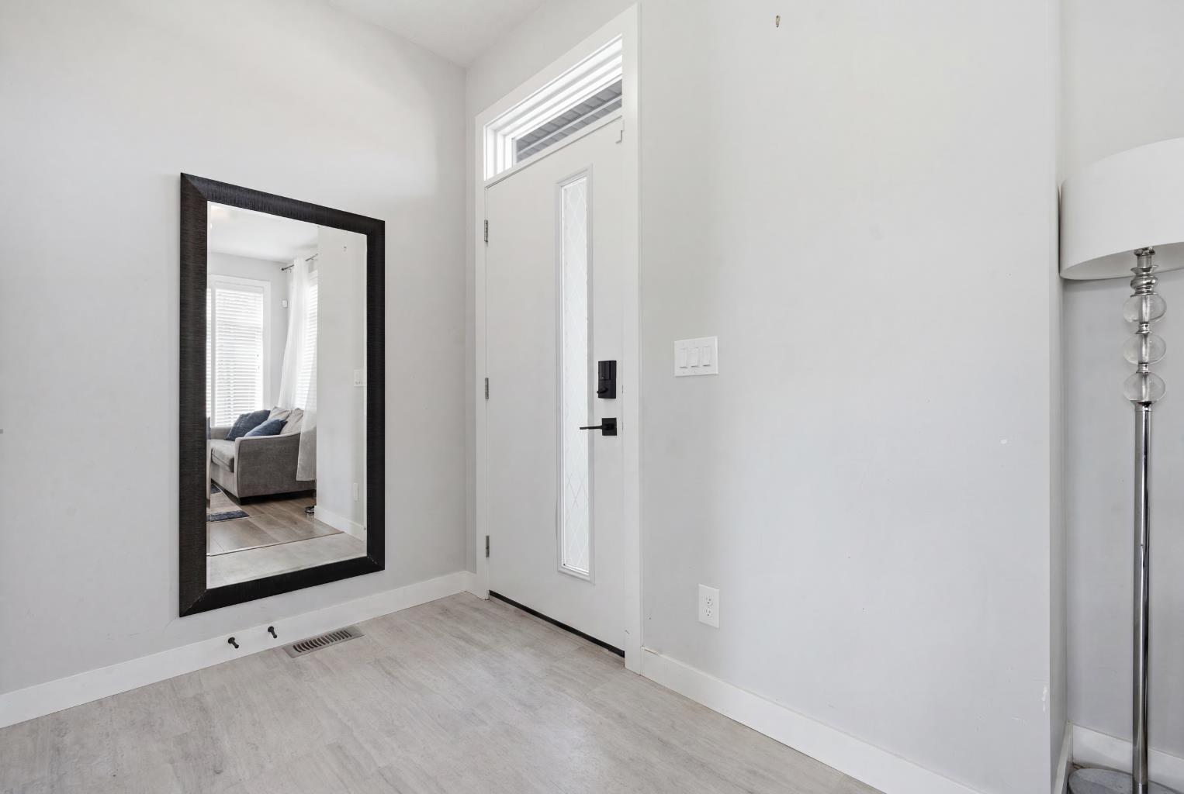
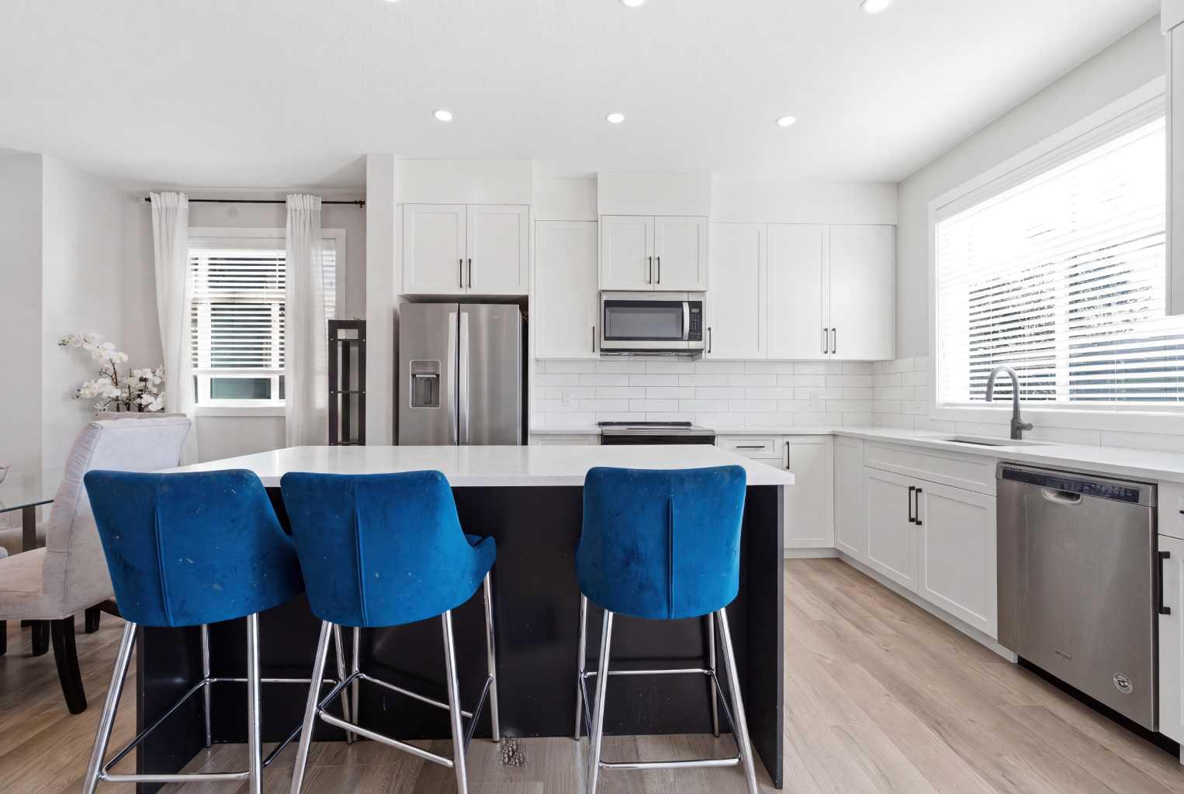
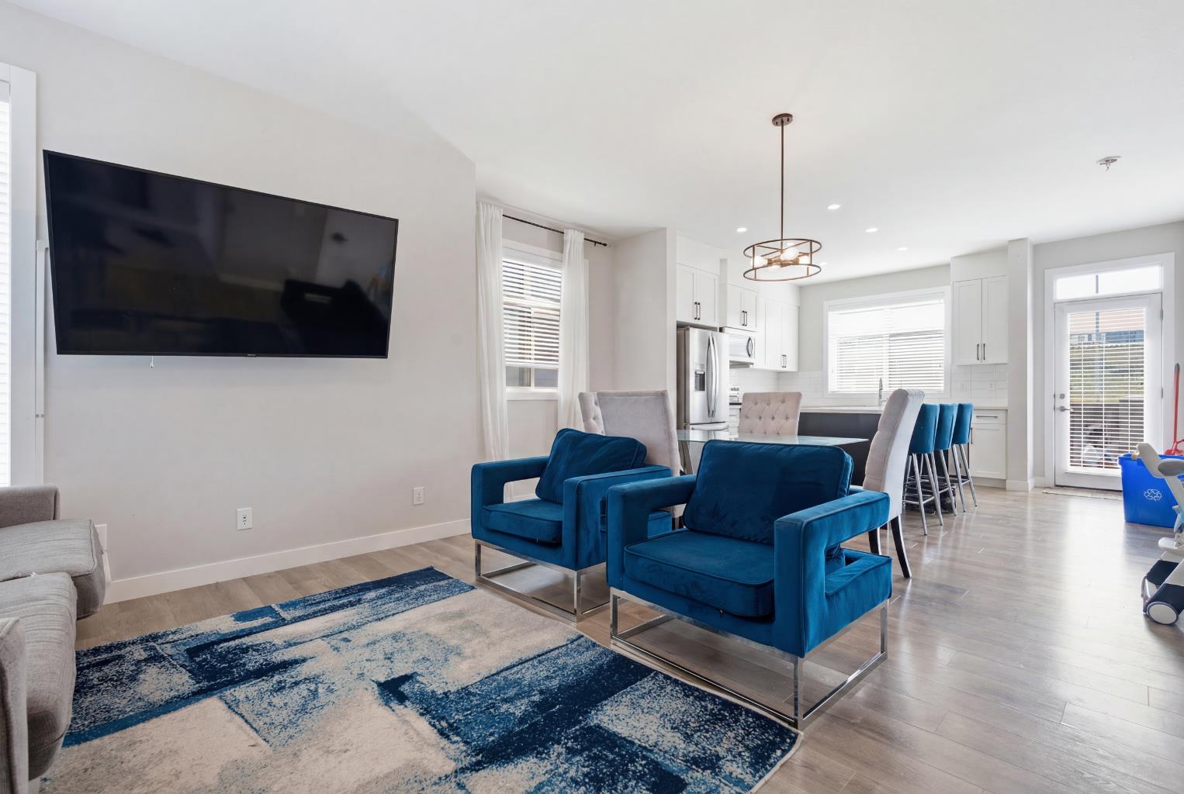
Welcome to this stunning end-unit, traditional townhome-style condominium built by Partners Development. This home is designed for modern living, beginning with a wide, inviting foyer that opens into a bright and airy living space. The heart of the home features: - Open-concept dining and living areas perfect for hosting family gatherings. - L-shaped gourmet kitchen bathed in natural light from a large window above the sink. - Gorgeous, extended kitchen island and high ceilings that create an atmosphere of sophisticated elegance. The upper level serves as a private sanctuary, offering three spacious bedrooms. The master suite is a true retreat, boasting dramatic vaulted ceilings and a private four-piece ensuite. High-end granite countertops are featured throughout, and the convenience of upper-floor laundry makes daily life effortless. The full basement remains open for your creative vision, offering ample space to easily accommodate an additional bedroom and bathroom. Outside, enjoy your own semi-private backyard, ideal for peaceful morning coffees or summer relaxation. Located in a thriving Northwest community, this property offers excellent access to local amenities, shopping centers, grocery stores, and schools. Additionally, a convenient plaza is located just a minute's walk away and is attached to the condominium complex. This end unit comes wth 2 asssigend stalls directly in front of the unit.

Save
Ask
Tour
Hide
Share
Listing Snapshot
Price 
$449,999
Days On Site 
1 Day
Bedrooms 
3
Inside Area (SqFt) 
1,265.03 sqft
Total Baths 
3
Full Baths 
2
Partial Baths 
1
Lot Size 
N/A
Year Built 
2019
MLS® Number 
A2332370
Status 
Active
Property Tax 
$3,012
Maintenance Fees 
$335 monthly
Sq Ft Source 
N/A
Friends & Family
Recent Activity
yesterdayListing first seen on site
yesterdayListing updated with changes from the MLS®
General Features
Levels 
Two
Parking 
On StreetShared DrivewayDrivewayAssigned
Parking Spaces 
2
Pets 
CallCats OKDogs OK
Property Condition 
New Construction
Property Sub Type 
Townhouse
SqFt Above 
1265.04
SqFt Below 
579.51
Style 
2 Storey
Zoning 
M-1 d60
Interior Features
Appliances 
DishwasherRefrigeratorWasher/DryerCooktop
Basement 
FullUnfinished
Flooring 
CarpetLaminateVinyl
Heating 
Forced AirNatural Gas
Interior 
Granite CountersHigh CeilingsKitchen IslandVaulted Ceiling(s)
Laundry Features 
In HallIn Unit
Window Features 
Window Coverings
2pc Bathroom 
Dimensions - 5`2" x 5`6"Level - Main
4pc Bathroom 
Dimensions - 4`11" x 8`1"Level - Second
4pc Ensuite bath 
Dimensions - 5`0" x 7`11"Level - Second
Bedroom 
Dimensions - 8`8" x 8`5"Level - Second
Bedroom - Primary 
Dimensions - 12`7" x 9`11"Level - Second
Dining Room 
Dimensions - 15`9" x 7`5"Level - Main
Kitchen 
Dimensions - 15`9" x 12`2"Level - Main
Living Room 
Dimensions - 12`5" x 10`6"Level - Main
Save
Ask
Tour
Hide
Share
Exterior Features
Construction Details 
Vinyl Siding
Exterior 
Private Entrance
Lot Features 
Corner LotLandscaped
Patio And Porch 
Front Porch
Roof 
Asphalt
Windows/Doors 
Window Coverings
Community Features
Association Amenities 
None
Community Features 
ParkPlaygroundSidewalksStreet Lights
Maintenance Fee 
335
Maintenance Fee Frequency 
Monthly
Listing courtesy of Aliya Lalji of MaxWell Gold

Listing information is provided by Participants of the Alberta One Realty Listing Services (Pillar 9). IDX information is provided exclusively for personal, non-commercial use, and may not be used for any purpose other than to identify prospective properties consumers may be interested in purchasing. Information is deemed reliable but not guaranteed. Copyright 2026, Alberta One Realty Listing Services (Pillar 9)
Last checked 2026-07-27 06:43 AM UTC

Neighborhood & Commute
Source: Walkscore
Save
Ask
Tour
Hide
Share