


Save
Ask
Tour
Hide
$127,900
1 Day On Site
806 5 A StreetFox Creek, AB T0H 1P0
For Sale|Single Family Residence|Active
3
Beds
2
Total Baths
2
Full Baths
1,520
SqFt
$84
/SqFt
2000
Built
County:
Greenview No. 16, M.D. of
Call Now: (403) 872-6544
Is this the listing for you? We can help make it yours.
(403) 872-6544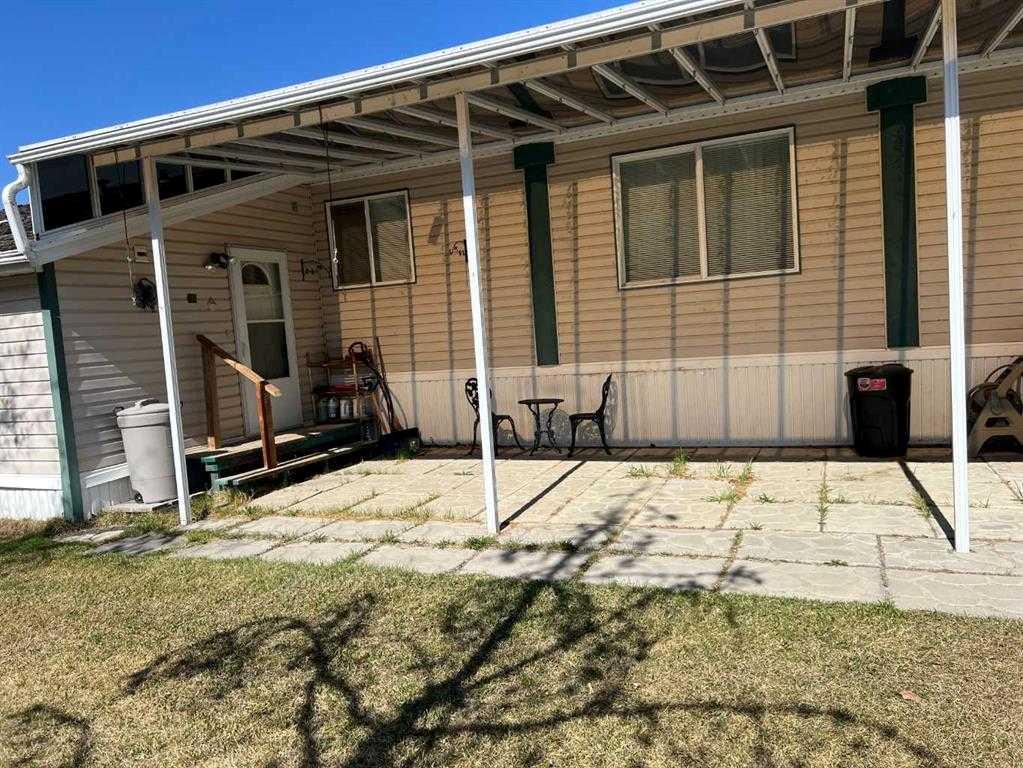
Save
Ask
Tour
Hide
Mortgage Calculator
Monthly Payment (Est.)
$584Calculator powered by Showcase IDX, a Constellation1 Company. Copyright ©2026 Information is deemed reliable but not guaranteed.
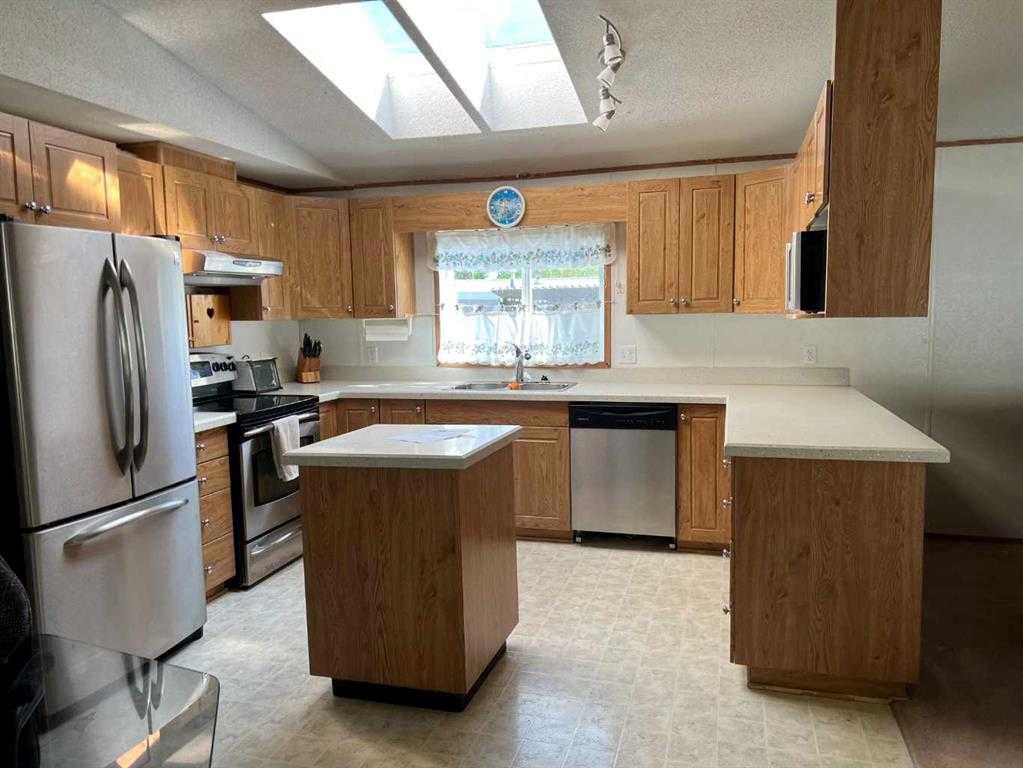
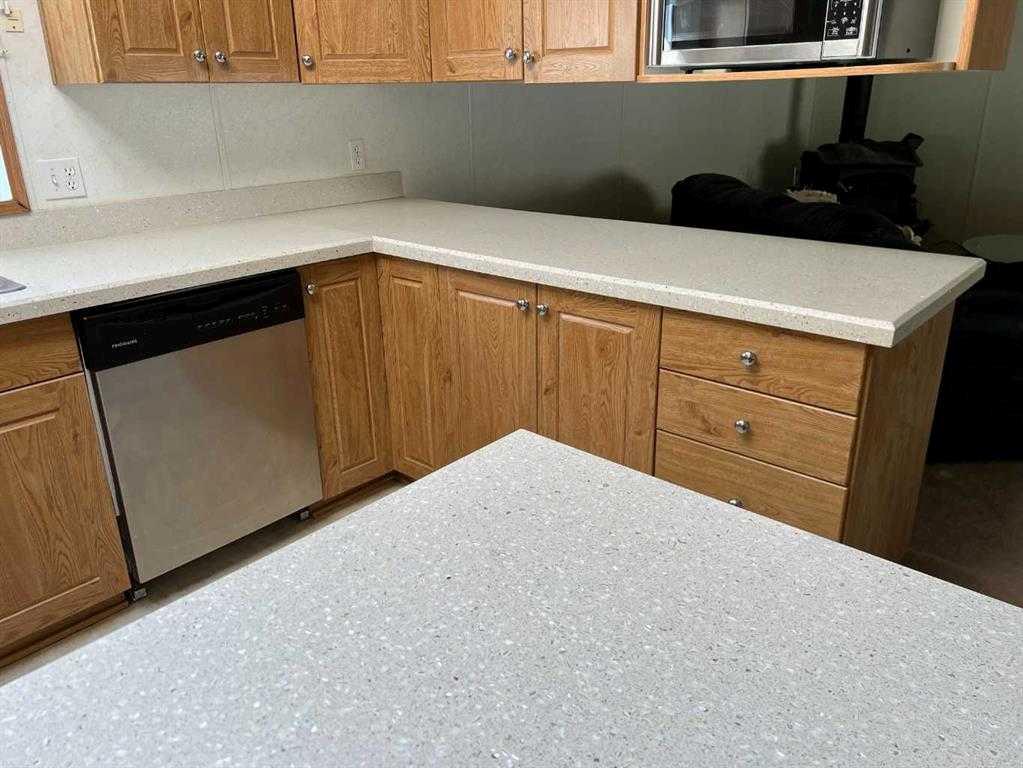
Welcome to your open concept living. Vaulted ceilings & plenty of natural light, Your kitchen has loads of cupboard/counter space for cooking a family supper even a center island . A wood stove in your living room, Primary bedroom includes walk-in closet & 4-piece ensuite with soaker tub. 2 more great size bedrooms with full bathroom down the other end of home. Covered patio is ideal for your summer BBQs just a great space for summer time fun, even a fire pit to round out your evening fun time. RV parking to side of home area. HOME BEING SOLD AS IS WHERE IS
Save
Ask
Tour
Hide
Listing Snapshot
Price
$127,900
Days On Site
1 Day
Bedrooms
3
Inside Area (SqFt)
1,520 sqft
Total Baths
2
Full Baths
2
Partial Baths
N/A
Lot Size
0.13 Acres
Year Built
2000
MLS® Number
A2332369
Status
Active
Property Tax
$2,610
Maintenance Fees
N/A
Sq Ft Source
N/A
Friends & Family
Recent Activity
| yesterday | Listing first seen on site | |
| yesterday | Listing updated with changes from the MLS® |
General Features
Acres
0.13
Levels
One
Parking
Off Street
Parking Spaces
4
Property Sub Type
Single Family Residence
Style
Modular Home
Zoning
R-MHS
Interior Features
Appliances
DishwasherRefrigeratorWasher/DryerElectric Range
Basement
None
Cooling
Central Air
Fireplace
Yes
Fireplace Features
Wood Burning
Fireplaces
1
Flooring
CarpetLaminate
Heating
Forced AirNatural Gas
Interior
Kitchen Island
Laundry Features
Laundry Room
4pc Bathroom
Dimensions - 7`0" x 5`0"Level - Main
4pc Ensuite bath
Dimensions - 10`0" x 5`0"Level - Main
Bedroom
Dimensions - 13`0" x 9`0"Level - Main
Bedroom - Primary
Dimensions - 13`0" x 12`0"Level - Main
Save
Ask
Tour
Hide
Exterior Features
Exterior
Covered Courtyard
Fencing
Fenced
Frontage
15.24M 50`0"
Lot Features
Back Yard
Patio And Porch
Porch
Roof
ShingleAsphalt
Community Features
Accessibility Features
Therapeutic Whirlpool
Community Features
GolfParkPlaygroundPoolSidewalks
Listing courtesy of CATHY WILTSE of Exit Realty Results

Listing information is provided by Participants of the Alberta One Realty Listing Services (Pillar 9). IDX information is provided exclusively for personal, non-commercial use, and may not be used for any purpose other than to identify prospective properties consumers may be interested in purchasing. Information is deemed reliable but not guaranteed. Copyright 2026, Alberta One Realty Listing Services (Pillar 9)
Last checked 2026-07-27 06:43 AM UTC
Listing information is provided by Participants of the Alberta One Realty Listing Services (Pillar 9). IDX information is provided exclusively for personal, non-commercial use, and may not be used for any purpose other than to identify prospective properties consumers may be interested in purchasing. Information is deemed reliable but not guaranteed. Copyright 2026, Alberta One Realty Listing Services (Pillar 9)
Last checked 2026-07-27 06:43 AM UTC
Neighborhood & Commute
Source: Walkscore
Save
Ask
Tour
Hide