Save
Ask
Tour
Hide
Share
$308,000
1 Day On Site

4726 44 Street
Mayerthorpe, AB T0E 1N0

For Sale|Single Family Residence|Active
3
Beds
2
Total Baths
2
Full Baths
1,084
SqFt
$284
/SqFt
1999
Built
County:
Lac Ste. Anne County
Call Now: (403) 872-6544
Is this the listing for you? We can help make it yours.
(403) 872-6544
4726 44  Street4726 44  Street4726 44  Street4726 44  Street
Save
Ask
Tour
Hide
Share

Mortgage Calculator

Monthly Payment (Est.)

$1,405
Calculator powered by Showcase IDX, a Constellation1 Company. Copyright ©2026 Information is deemed reliable but not guaranteed.

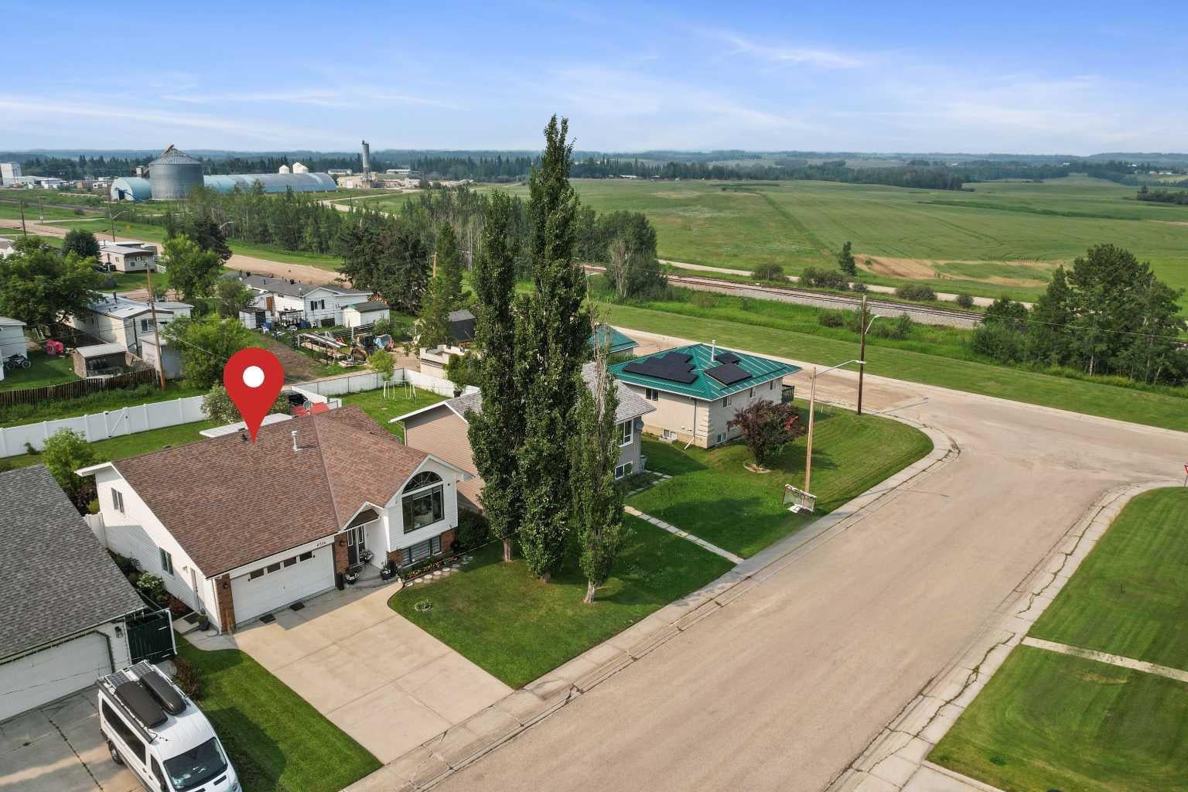
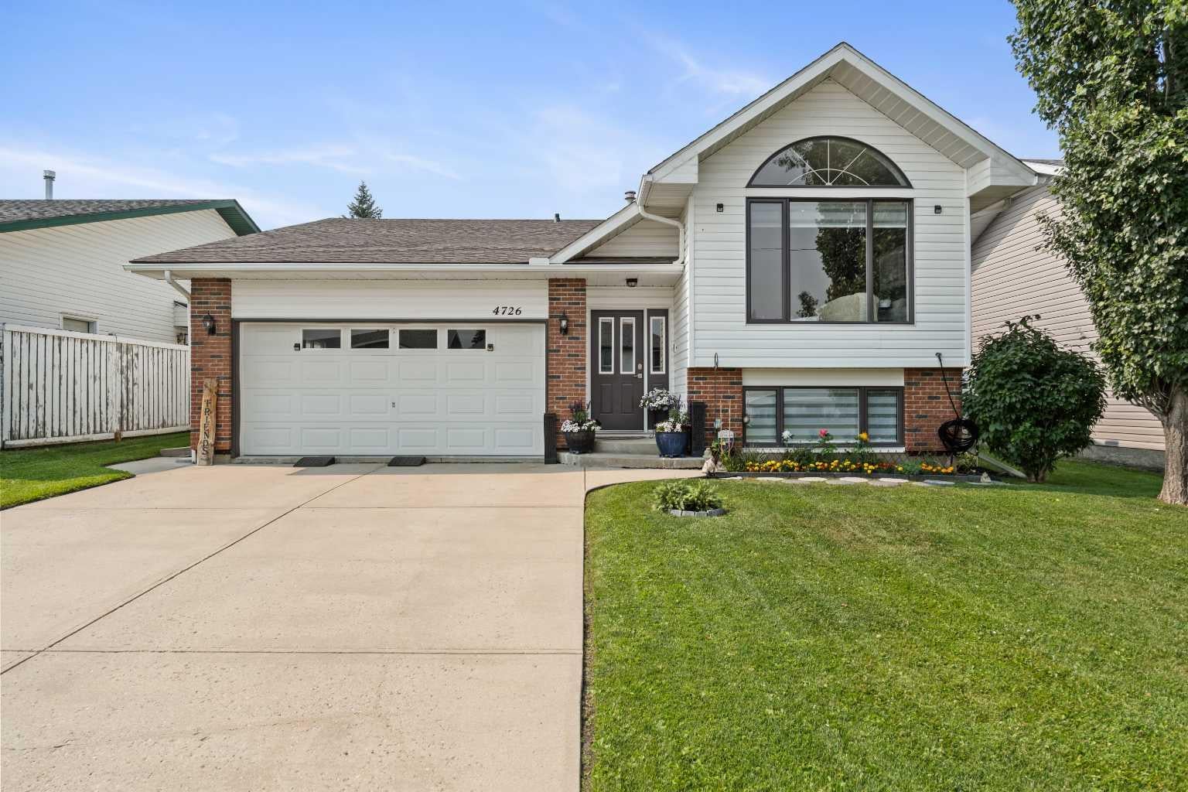
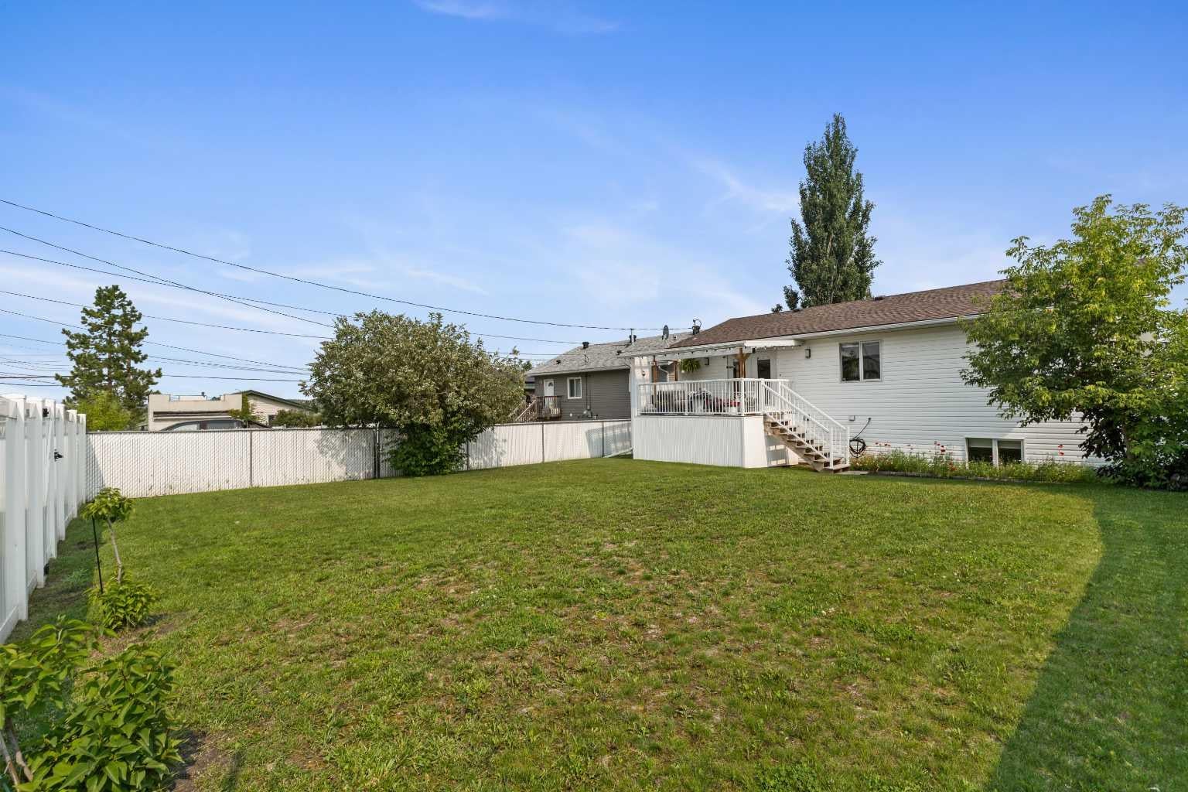
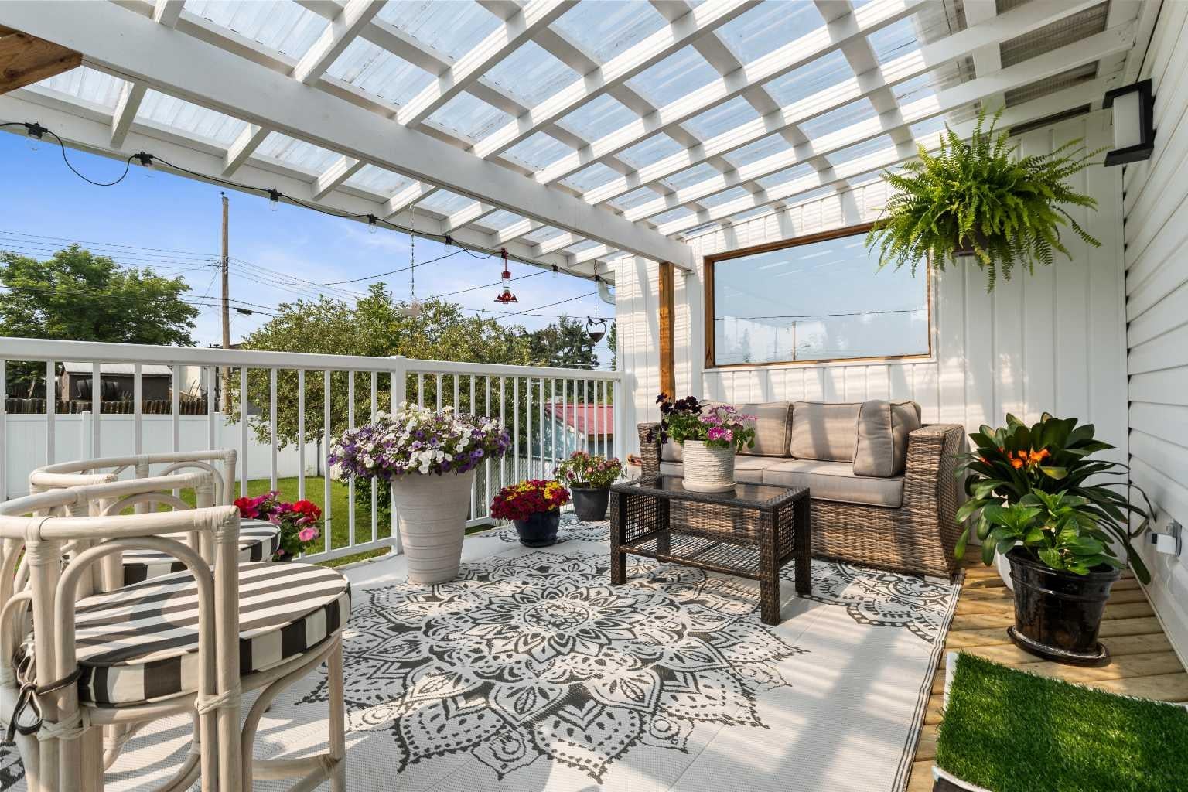
Move right into this well-maintained side split bi-level, an ideal option for those looking to downsize without giving up space where it matters or a family with kids who appreciate their own privacy. Recently painted with new flooring throughout, this home is carpet-free and includes the added comfort of central air conditioning. The main floor features a spacious primary bedroom with a walk-in closet, along with a functional kitchen complete with granite countertops, newer appliances, and a pantry. The dining room overlooks the backyard and opens onto the deck, creating a comfortable space for everyday living and entertaining. At the front of the home, the living room offers soaring ceilings and tall windows that fill the space with natural light. The lower level includes a family room, two bedrooms, a den, a 3-piece bathroom, and plenty of storage, including a crawl space for seasonal items. Outside, the backyard is designed for easy enjoyment with back alley access and vinyl fencing across the rear of the property. The attached 20' x 21' double garage is insulated, painted, and equipped with an electric heater. If you're looking for a move-in-ready home with thoughtful updates, practical space, super clean, and low-maintenance living in Mayerthorpe, this property is ready for its next owner.

Save
Ask
Tour
Hide
Share
Listing Snapshot
Price 
$308,000
Days On Site 
1 Day
Bedrooms 
3
Inside Area (SqFt) 
1,084 sqft
Total Baths 
2
Full Baths 
2
Partial Baths 
N/A
Lot Size 
0.15 Acres
Year Built 
1999
MLS® Number 
A2332363
Status 
Active
Property Tax 
$4,647.66
Maintenance Fees 
N/A
Sq Ft Source 
N/A
Friends & Family
Recent Activity
yesterdayListing first seen on site
yesterdayListing updated with changes from the MLS®
General Features
Acres 
0.15
Attached Garage 
Yes
Garage 
Yes
Garage Spaces 
1
Levels 
One
Parking 
Off StreetAttachedGarage
Parking Spaces 
4
Property Sub Type 
Single Family Residence
Style 
Bi-Level
Zoning 
R
Interior Features
Appliances 
DishwasherDryerRefrigeratorWasherElectric Range
Basement 
FullFinished
Cooling 
Central AirENERGY STAR Qualified Equipment
Flooring 
CarpetLaminateLinoleum
Heating 
Forced AirNatural Gas
Interior 
High Ceilings
Laundry Features 
In Basement
3pc Bathroom 
Dimensions - 0`0" x 0`0"Level - Lower
4pc Bathroom 
Dimensions - 0`0" x 0`0"Level - Upper
Bedroom 
Dimensions - 13`0" x 9`0"Level - Lower
Bedroom - Primary 
Dimensions - 15`0" x 10`5"Level - Upper
Den 
Dimensions - 11`0" x 11`0"Level - Lower
Dining Room 
Dimensions - 9`0" x 13`0"Level - Upper
Entrance 
Dimensions - 12`0" x 5`0"Level - Main
Family Room 
Dimensions - 21`0" x 7`6"Level - Lower
Furnace/Utility Room 
Dimensions - 0`0" x 0`0"Level - Lower
Kitchen 
Dimensions - 10`0" x 9`0"Level - Upper
Living Room 
Dimensions - 19`0" x 12`0"Level - Upper
Office 
Dimensions - 13`0" x 85`0"Level - Upper
Save
Ask
Tour
Hide
Share
Exterior Features
Exterior 
Private EntrancePrivate Yard
Fencing 
Fenced
Frontage 
0.00M 0`0"
Lot Features 
Back YardFew TreesFront YardRectangular Lot
Patio And Porch 
Deck
Roof 
ShingleAsphalt
Community Features
Community Features 
Other
Listing courtesy of JANET KUEHN of ROYAL LEPAGE MODERN REALTY

Listing information is provided by Participants of the Alberta One Realty Listing Services (Pillar 9). IDX information is provided exclusively for personal, non-commercial use, and may not be used for any purpose other than to identify prospective properties consumers may be interested in purchasing. Information is deemed reliable but not guaranteed. Copyright 2026, Alberta One Realty Listing Services (Pillar 9)
Last checked 2026-07-29 10:52 AM UTC

Neighborhood & Commute
Source: Walkscore
Save
Ask
Tour
Hide
Share