Save
Ask
Tour
Hide
Share
$385,000
1 Day On Site

60 New Brighton Point SE
Calgary, AB T2Z 1B9

For Sale|Townhouse|Active
2
Beds
3
Total Baths
2
Full Baths
1
Partial Bath
1,260.8
SqFt
$305
/SqFt
2011
Built
Subdivision:
New Brighton
County:
Calgary
Call Now: (403) 872-6544
Is this the listing for you? We can help make it yours.
(403) 872-6544
60 New Brighton Point SE60 New Brighton Point SE60 New Brighton Point SE60 New Brighton Point SE
Save
Ask
Tour
Hide
Share

Mortgage Calculator

Monthly Payment (Est.)

$1,757
Calculator powered by Showcase IDX, a Constellation1 Company. Copyright ©2026 Information is deemed reliable but not guaranteed.

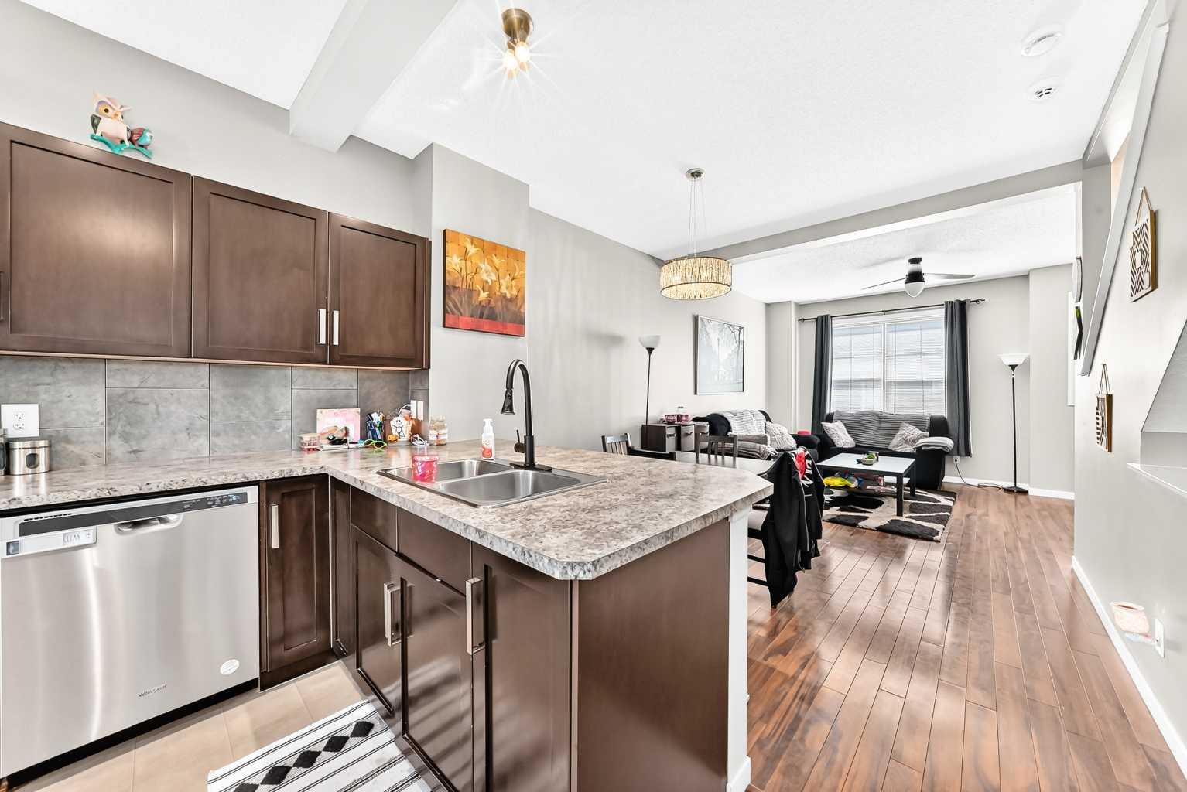
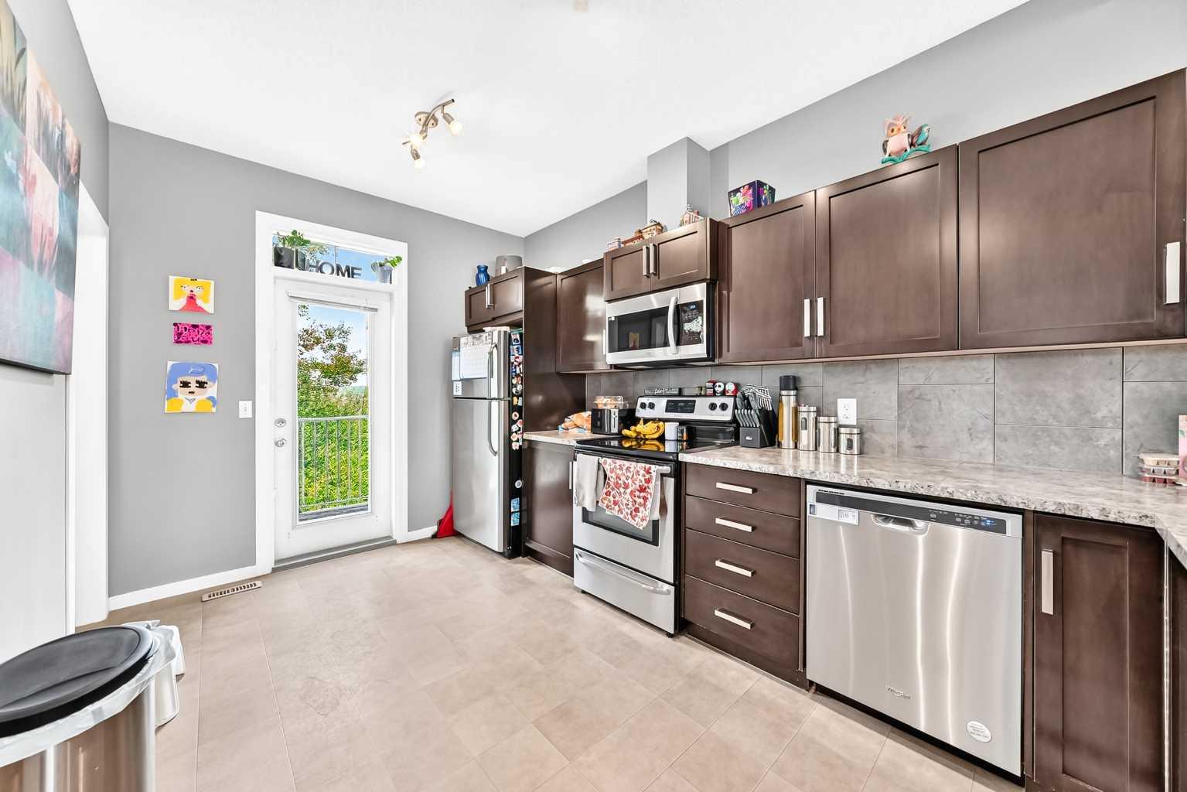
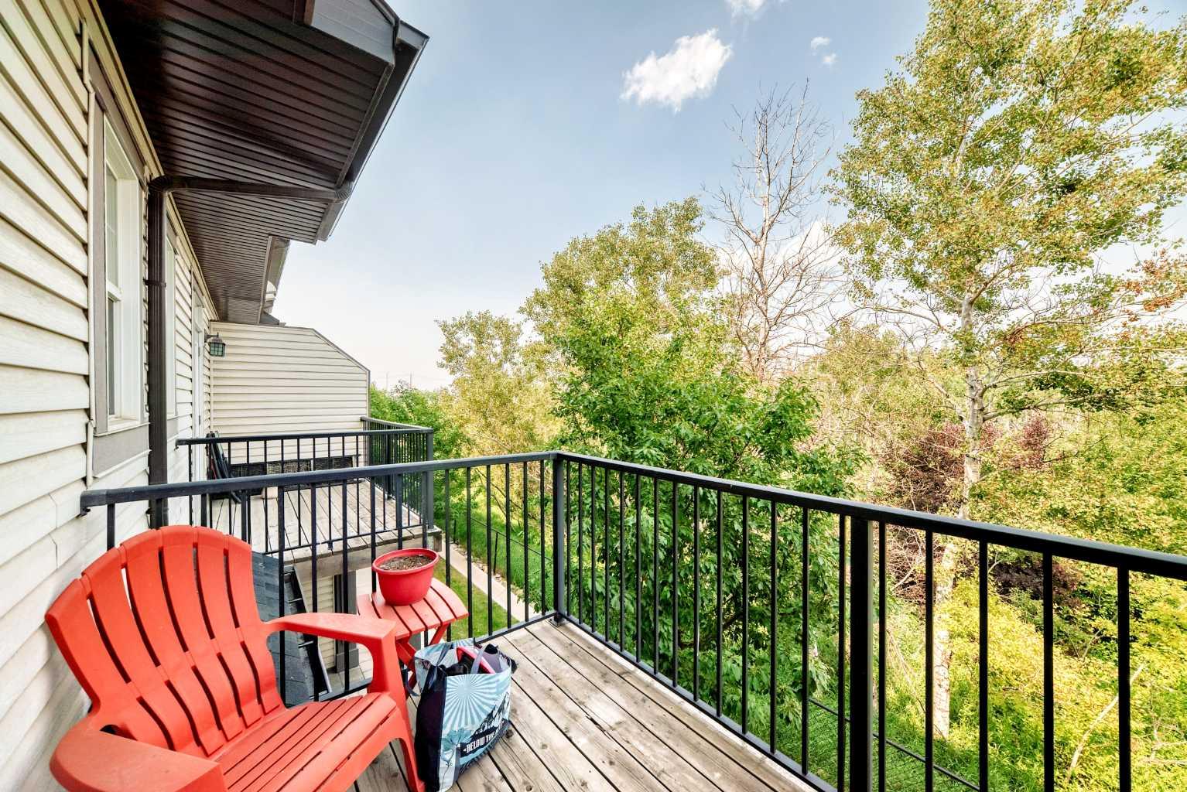
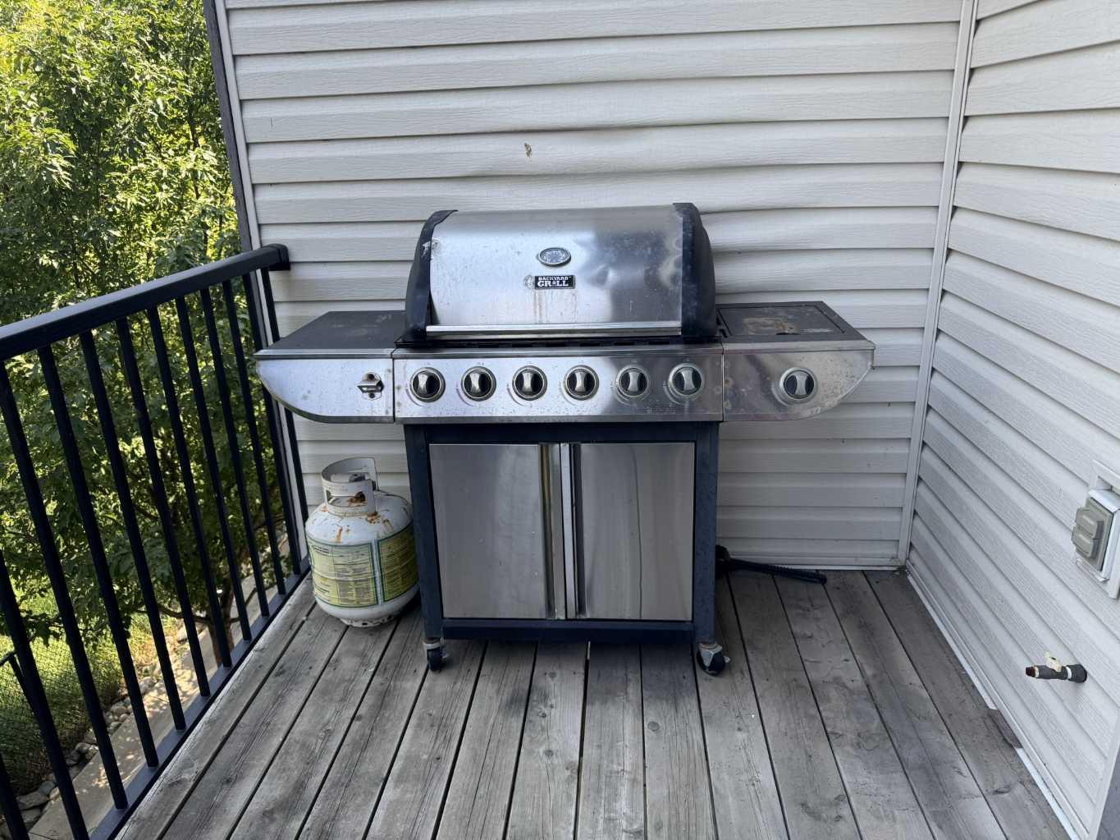
Located on the quiet side of the complex, this home has many premium features including central air conditioning, Deck and Patio backing onto a peaceful Park (no neighbours behind or across from you), Two Primary Bedrooms, two full Ensuite Bathrooms, handy Laundry on upper level, one Powder Room Bath (main), low Condo Fees, two Indoor Garage Parking Spots (Tandem Garage), 6 Appliances (fridge, stove, dishwasher, microwave, washer and dryer), covered Patio (on main floor), upstairs Balcony with natural gas BBQ hookup, all Window Coverings, convenient, monitored visitor parking nearby. Close to parks, schools, shopping and banking (130th Avenue and McKenzie Towne) and transportation corridors including upcoming Greenline Transit. New Brighton also has a tremendous community association with many amenities - Soccer, Baseball, Basketball, Clubhouse, Skatepark, Splash Park. If you are looking for a premium home that is private and peaceful, this one checks all the boxes.

Save
Ask
Tour
Hide
Share
Listing Snapshot
Price 
$385,000
Days On Site 
1 Day
Bedrooms 
2
Inside Area (SqFt) 
1,260.8 sqft
Total Baths 
3
Full Baths 
2
Partial Baths 
1
Lot Size 
0.02 Acres
Year Built 
2011
MLS® Number 
A2332362
Status 
Active
Property Tax 
$2,733
Maintenance Fees 
$245.05 monthly
Sq Ft Source 
N/A
Friends & Family
Recent Activity
yesterdayListing first seen on site
yesterdayListing updated with changes from the MLS®
General Features
Acres 
0.02
Attached Garage 
Yes
Garage 
Yes
Garage Spaces 
2
Levels 
Three Or More
Number Of Stories 
3
Parking 
Garage Door OpenerAttachedGarageGuest
Parking Spaces 
2
Pets 
Yes
Property Sub Type 
Townhouse
Sewer 
Public Sewer
SqFt Above 
1133.7
SqFt Below 
515.3
Style 
3 (or more) Storey
Water Source 
Public
Zoning 
M-1
Interior Features
Appliances 
DishwasherElectric RangeGas Water HeaterMicrowaveRefrigerator
Basement 
None
Cooling 
Central Air
Flooring 
LaminateLinoleumTileVinyl
Heating 
Forced AirNatural Gas
Interior 
Ceiling Fan(s)High CeilingsLaminate CountersStorageWalk-In Closet(s)
Laundry Features 
In HallIn Unit
2pc Bathroom 
Dimensions - 4`7" x 5`0"Level - Main
4pc Ensuite bath 
Dimensions - 8`2" x 7`1"Level - Third
Balcony 
Dimensions - 10`11" x 6`3"Level - Main
Bedroom 
Dimensions - 11`11" x 10`2"Level - Third
Bedroom - Primary 
Dimensions - 14`3" x 9`11"Level - Third
Kitchen 
Dimensions - 15`9" x 9`2"Level - Main
Living/Dining Room Combination 
Dimensions - 19`10" x 14`3"Level - Main
Save
Ask
Tour
Hide
Share
Exterior Features
Construction Details 
BrickVinyl SidingFrame
Exterior 
Balcony
Frontage 
4.57M 15`0"
Patio And Porch 
Deck
Roof 
ShingleAsphalt
Community Features
Association Amenities 
Snow RemovalStorageTrash
Community Features 
ClubhouseParkPlaygroundSidewalksStreet LightsTennis Court(s)
Maintenance Fee 
245.05
Maintenance Fee Frequency 
Monthly
Listing courtesy of Wayne Thomas of Premiere Realty Direct

Listing information is provided by Participants of the Alberta One Realty Listing Services (Pillar 9). IDX information is provided exclusively for personal, non-commercial use, and may not be used for any purpose other than to identify prospective properties consumers may be interested in purchasing. Information is deemed reliable but not guaranteed. Copyright 2026, Alberta One Realty Listing Services (Pillar 9)
Last checked 2026-07-28 07:35 AM UTC

Neighborhood & Commute
Source: Walkscore
Save
Ask
Tour
Hide
Share