


142 Ava CrescentBlackfalds, AB T4M 0M8
Mortgage Calculator
Monthly Payment (Est.)
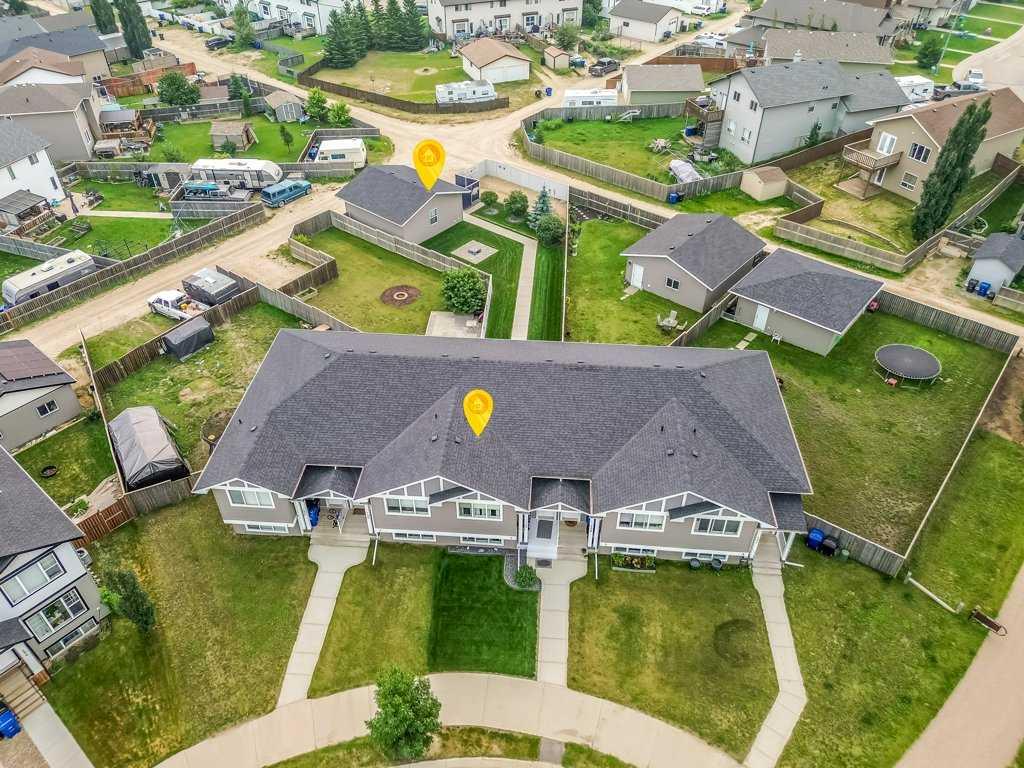
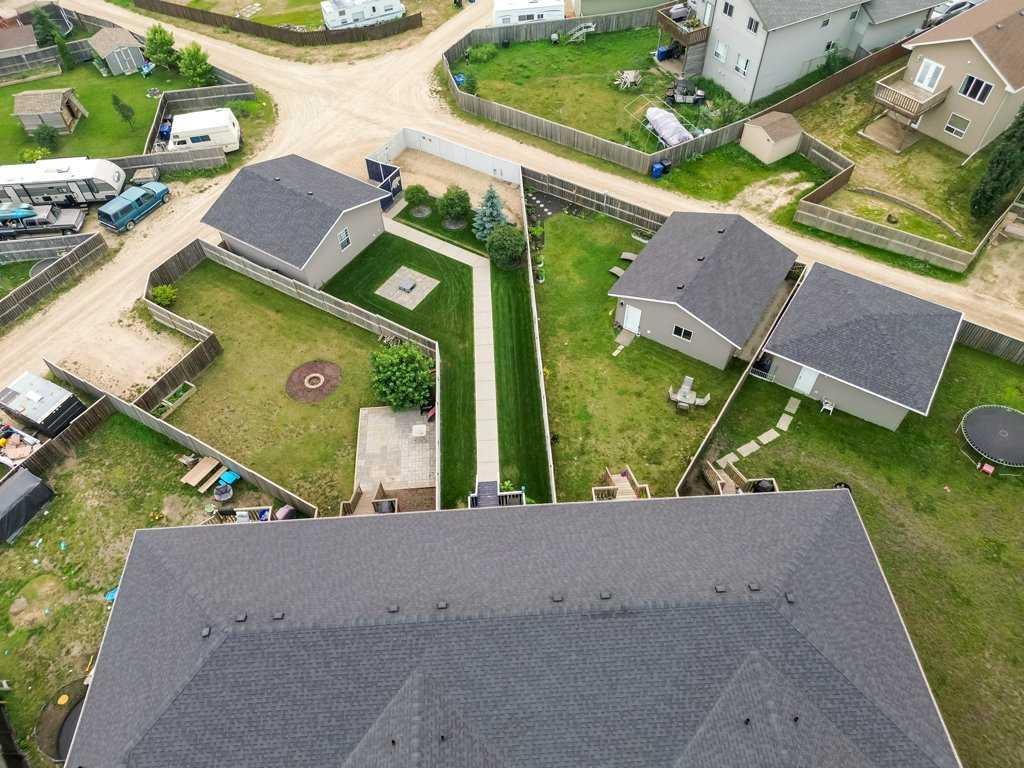
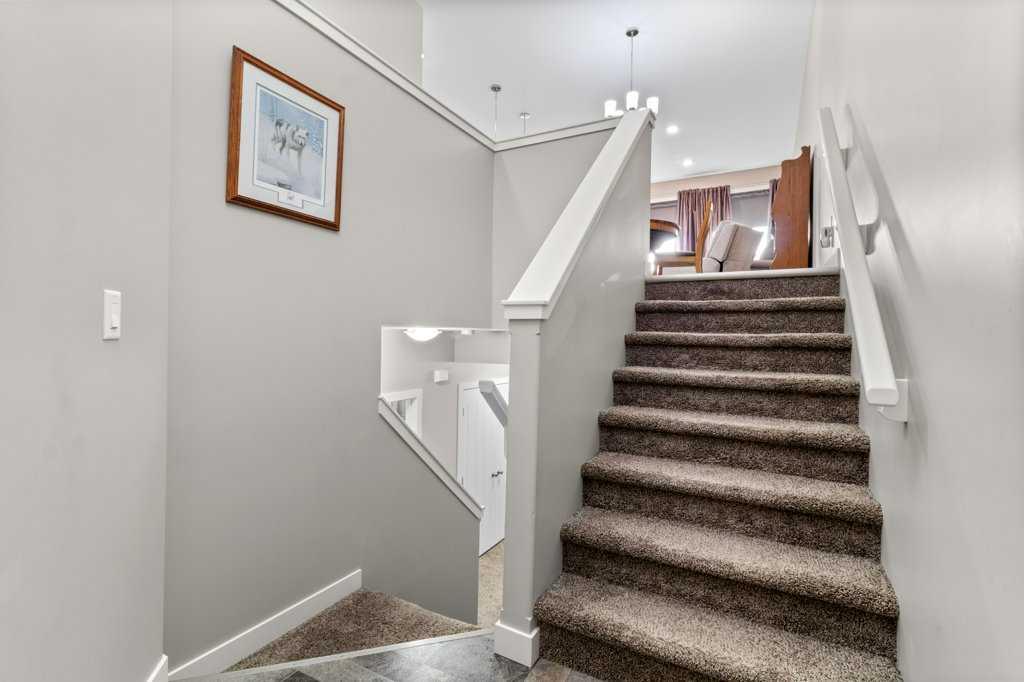
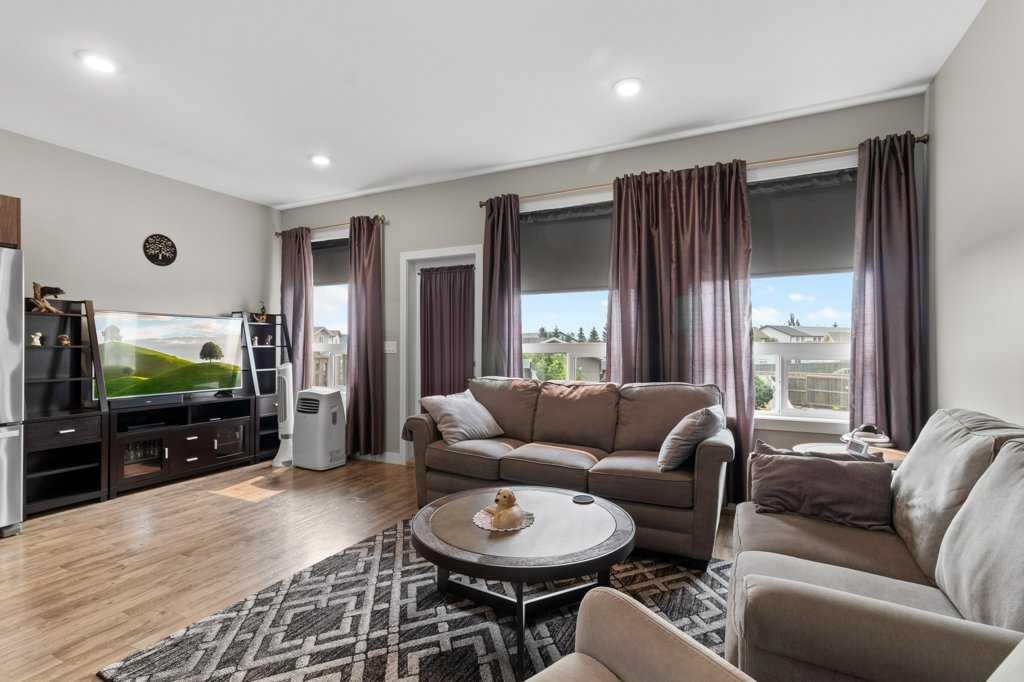
$1,871Designed with everyday living in mind, this thoughtfully laid out townhouse offers the perfect balance of comfort, functionality, and flexibility. The upper level serves as the heart of the home, featuring a bright and inviting living room, a functional kitchen with extra cabinetry for exceptional storage, a spacious primary bedroom, and a 4 piece bathroom—all thoughtfully arranged to create an open, connected living space. The lower level offers three additional bedrooms (one with a large walk in closet), each with large windows that fill the rooms with natural light, providing versatile space for children, guests, a home office, or hobbies. A second 4 piece bathroom adds everyday convenience for family or visitors. Step outside to a large deck that expands your living space and overlooks a generous backyard, perfect for summer BBQs, gardening, or simply relaxing outdoors. The property also features a double detached garage that is insulated and drywalled, complete with a gas line already in place for a future heater if desired. For those with recreational vehicles or extra toys, you'll appreciate the RV parking with a convenient rolling gate, along with an RV plug and an additional exterior electrical outlet located on the outside of the garage. Ideally situated close to the Abbey Centre, schools, and playgrounds, this home offers the convenience of nearby recreation and amenities while providing a practical floor plan that adapts to your lifestyle. Whether you're looking for room to grow, space to work from home, or a home that's move in ready with thoughtful upgrades, this welcoming property is ready for its next chapter. Other updates include; a Reverse Osmosis drinking water system (new tank and new water filters, July 2026), replaced two elements in the the hot water tank (July 2026).
| yesterday | Listing first seen on site | |
| yesterday | Listing updated with changes from the MLS® |

Listing information is provided by Participants of the Alberta One Realty Listing Services (Pillar 9). IDX information is provided exclusively for personal, non-commercial use, and may not be used for any purpose other than to identify prospective properties consumers may be interested in purchasing. Information is deemed reliable but not guaranteed. Copyright 2026, Alberta One Realty Listing Services (Pillar 9)
Last checked 2026-07-28 08:56 AM UTC