


Save
Ask
Tour
Hide
$699,900
2 Days On Site
11410 Wisteria CourtGrande Prairie, AB T8V 6T5
For Sale|Duplex|Active
5
Beds
4
Total Baths
4
Full Baths
1,399
SqFt
$500
/SqFt
2026
Built
Subdivision:
Westgate
County:
Grande Prairie
Call Now: (403) 872-6544
Is this the listing for you? We can help make it yours.
(403) 872-6544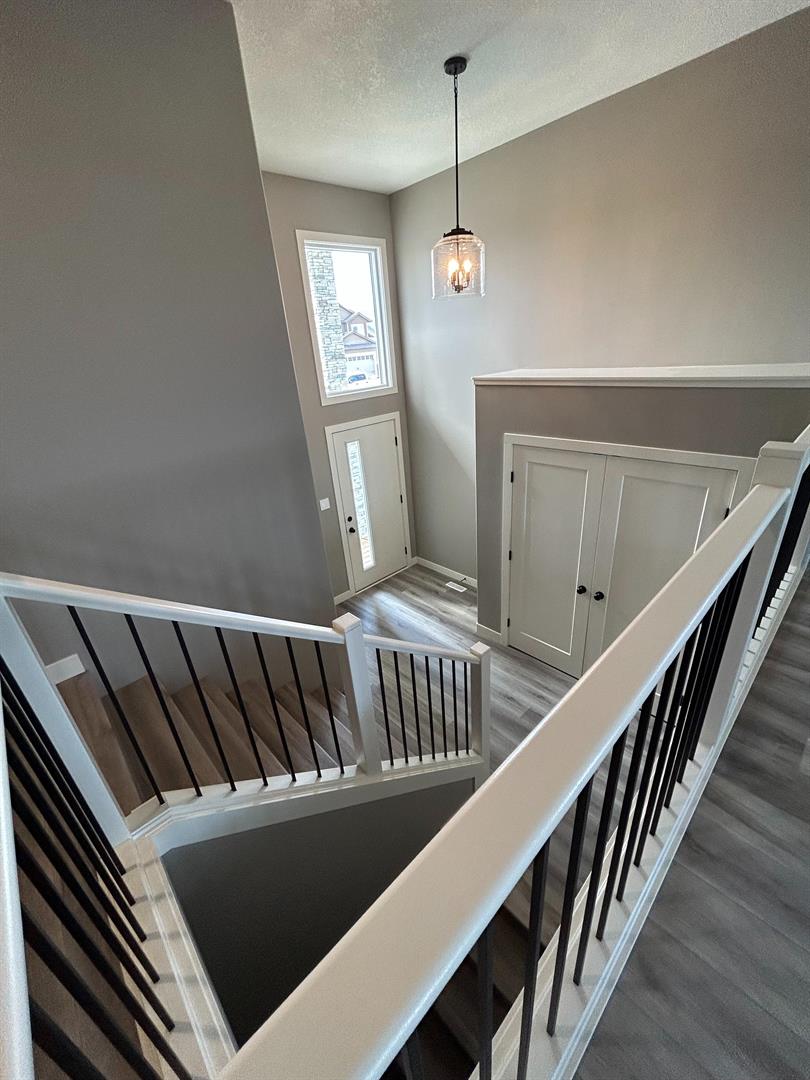
Save
Ask
Tour
Hide
Mortgage Calculator
Monthly Payment (Est.)
$3,193Calculator powered by Showcase IDX, a Constellation1 Company. Copyright ©2026 Information is deemed reliable but not guaranteed.
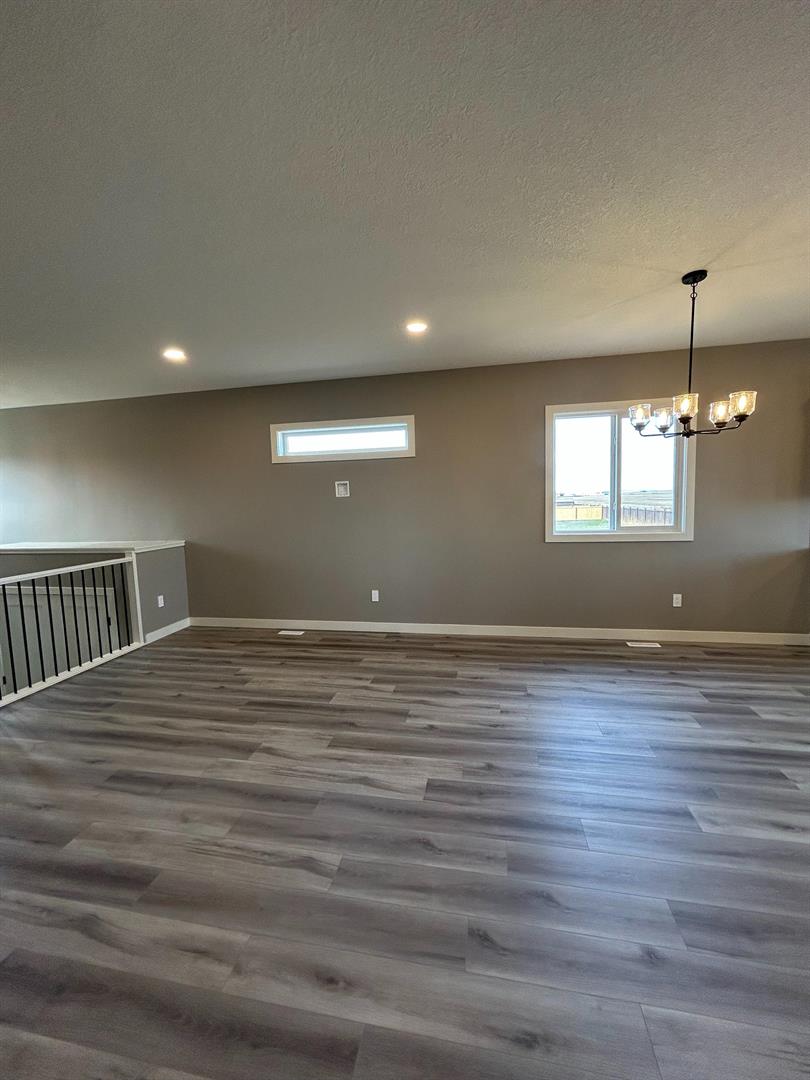
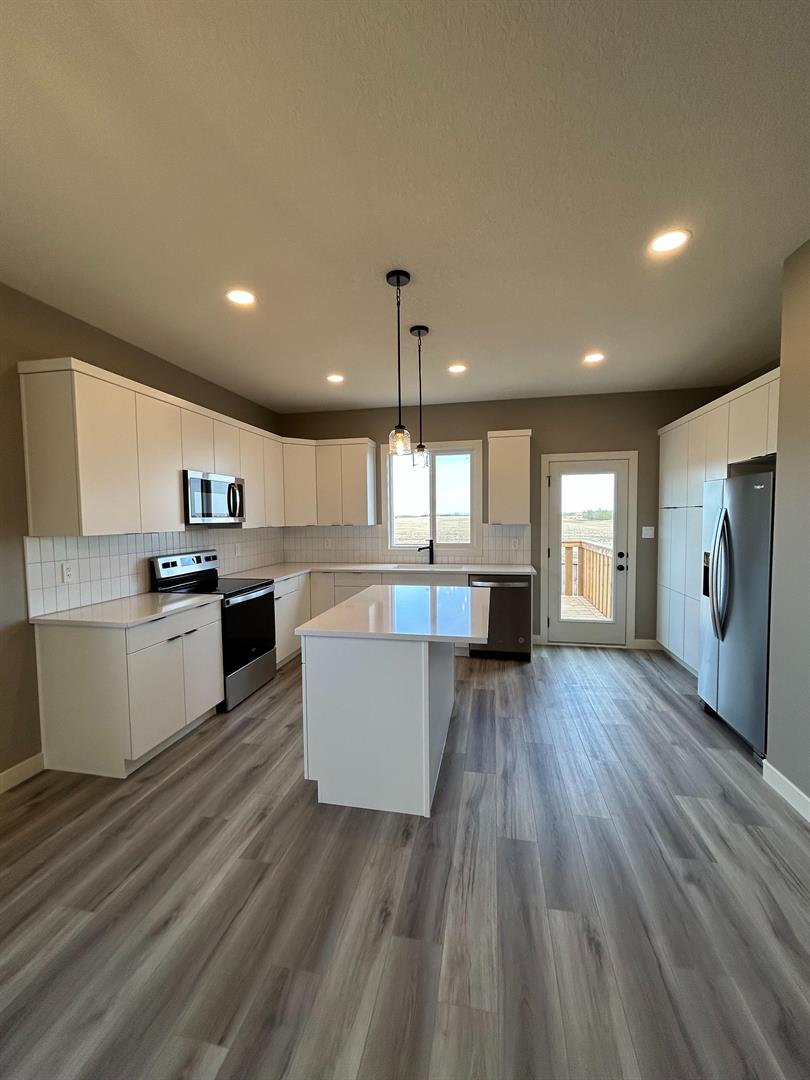
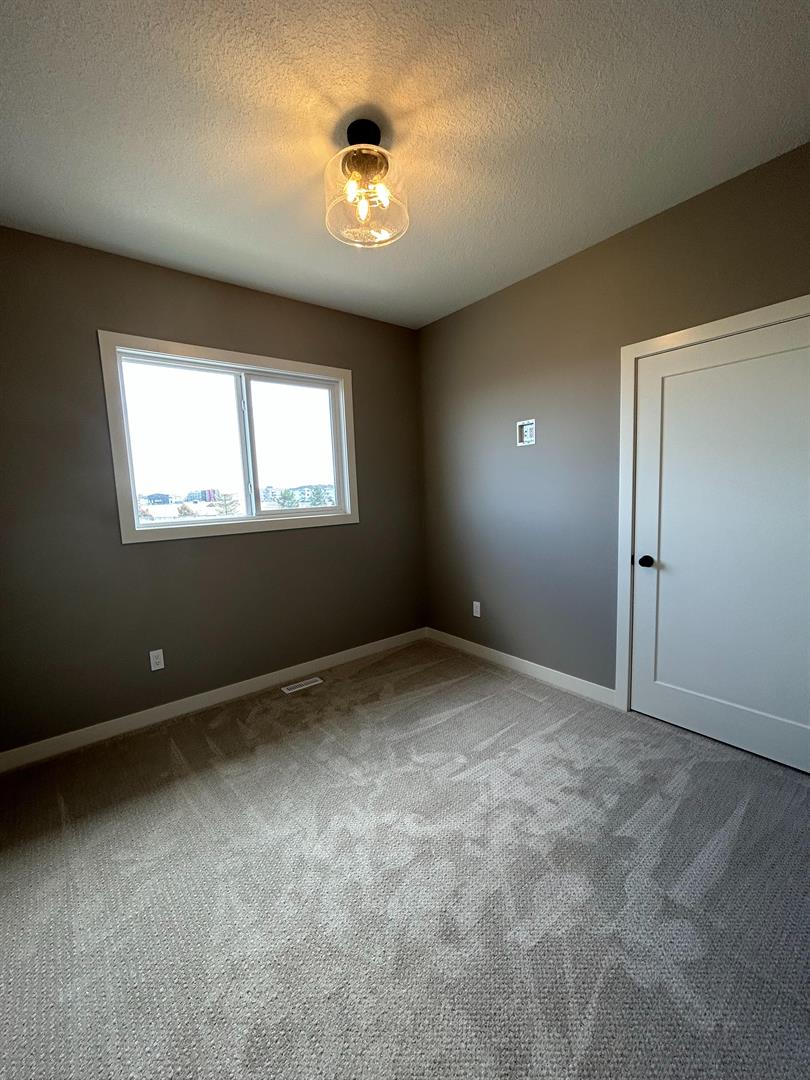
Clover Construction job # C148. Open plan bilevel with legal suite - 3 beds / 2 baths upper suite; 2 beds / 2 baths lower suite. 3 car attached garage - 2 stalls upper suite; 1 stall lower suite. Deck. Vinyl plank flooring throughout. Electric fireplace. Quartz countertops. Large pie shaped lot.
Save
Ask
Tour
Hide
Listing Snapshot
Price
$699,900
Days On Site
2 Days
Bedrooms
5
Inside Area (SqFt)
1,399 sqft
Total Baths
4
Full Baths
4
Partial Baths
N/A
Lot Size
0.19 Acres
Year Built
2026
MLS® Number
A2332355
Status
Active
Property Tax
N/A
Maintenance Fees
N/A
Sq Ft Source
N/A
Friends & Family
Recent Activity
| 2 days ago | Listing first seen on site | |
| 3 days ago | Listing updated with changes from the MLS® |
General Features
Acres
0.19
Attached Garage
Yes
Garage
Yes
Garage Spaces
2
Parking
AttachedGarageGarage Door Opener
Parking Spaces
6
Property Condition
New Construction
Property Sub Type
Duplex
Style
Attached-Up/DownBi-Level
Zoning
RS
Interior Features
Basement
FullFinishedExterior Entry
Fireplace
Yes
Fireplace Features
Electric
Fireplaces
1
Flooring
Vinyl
Heating
Forced Air
Interior
Kitchen IslandOpen Floorplan
Laundry Features
Lower Level
4pc Bathroom
Dimensions - 5`0" x 8`0"Level - Lower
4pc Ensuite bath
Dimensions - 5`6" x 9`6"Level - Main
Bedroom
Dimensions - 10`0" x 10`0"Level - Main
Bedroom - Primary
Dimensions - 13`10" x 12`6"Level - Main
Save
Ask
Tour
Hide
Exterior Features
Construction Details
ConcreteVinyl SidingFrame
Exterior
Private EntrancePrivate Yard
Frontage
9.91M 32`6"
Lot Features
Back YardCity LotCul-De-SacFront YardInterior LotPie Shaped Lot
Patio And Porch
Deck
Roof
ShingleAsphalt
Waterfront Features
Lake
Community Features
Community Features
LakeParkPlaygroundSidewalksStreet Lights
Listing courtesy of Sheila Switzer of Century 21 Grande Prairie Realty Inc.

Listing information is provided by Participants of the Alberta One Realty Listing Services (Pillar 9). IDX information is provided exclusively for personal, non-commercial use, and may not be used for any purpose other than to identify prospective properties consumers may be interested in purchasing. Information is deemed reliable but not guaranteed. Copyright 2026, Alberta One Realty Listing Services (Pillar 9)
Last checked 2026-07-28 08:56 AM UTC
Listing information is provided by Participants of the Alberta One Realty Listing Services (Pillar 9). IDX information is provided exclusively for personal, non-commercial use, and may not be used for any purpose other than to identify prospective properties consumers may be interested in purchasing. Information is deemed reliable but not guaranteed. Copyright 2026, Alberta One Realty Listing Services (Pillar 9)
Last checked 2026-07-28 08:56 AM UTC
Neighborhood & Commute
Source: Walkscore
Save
Ask
Tour
Hide