Save
Ask
Tour
Hide
Share
$159,000
New Listing

10813 98th Avenue
Grande Cache, AB T0E 0Y0

For Sale|Single Family Residence|Active
4
Beds
2
Total Baths
1
Full Bath
1
Partial Bath
1,536
SqFt
$104
/SqFt
1970
Built
County:
Greenview No. 16, M.D. of
Call Now: (403) 872-6544
Is this the listing for you? We can help make it yours.
(403) 872-6544
10813 98th Avenue10813 98th Avenue10813 98th Avenue10813 98th Avenue
Save
Ask
Tour
Hide
Share

Mortgage Calculator

Monthly Payment (Est.)

$725
Calculator powered by Showcase IDX, a Constellation1 Company. Copyright ©2026 Information is deemed reliable but not guaranteed.

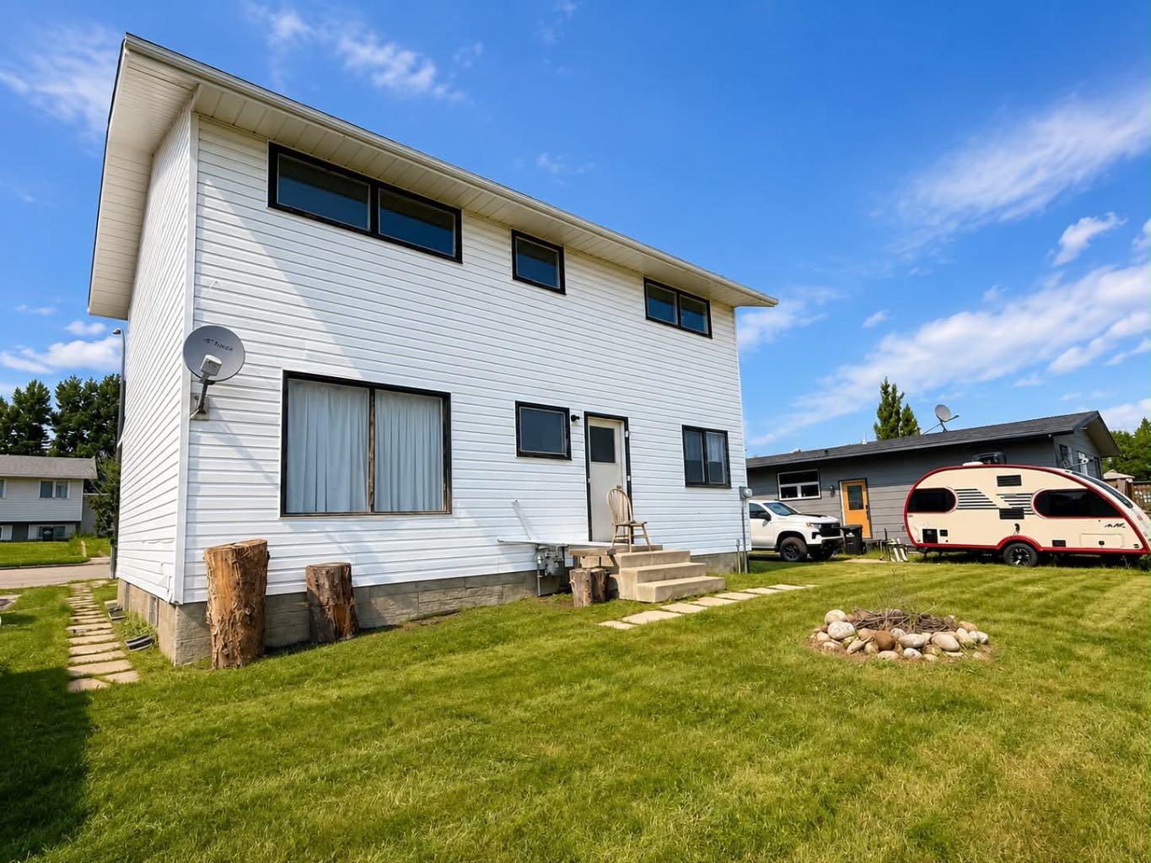
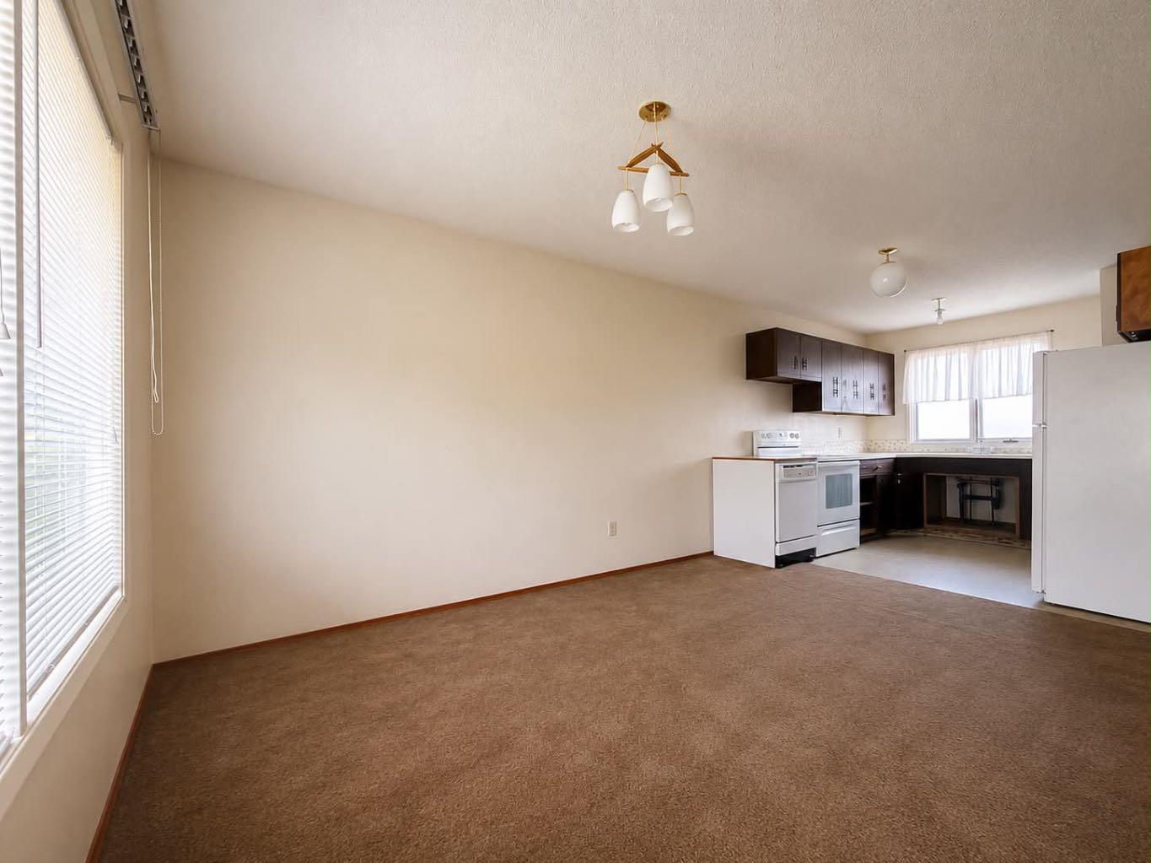
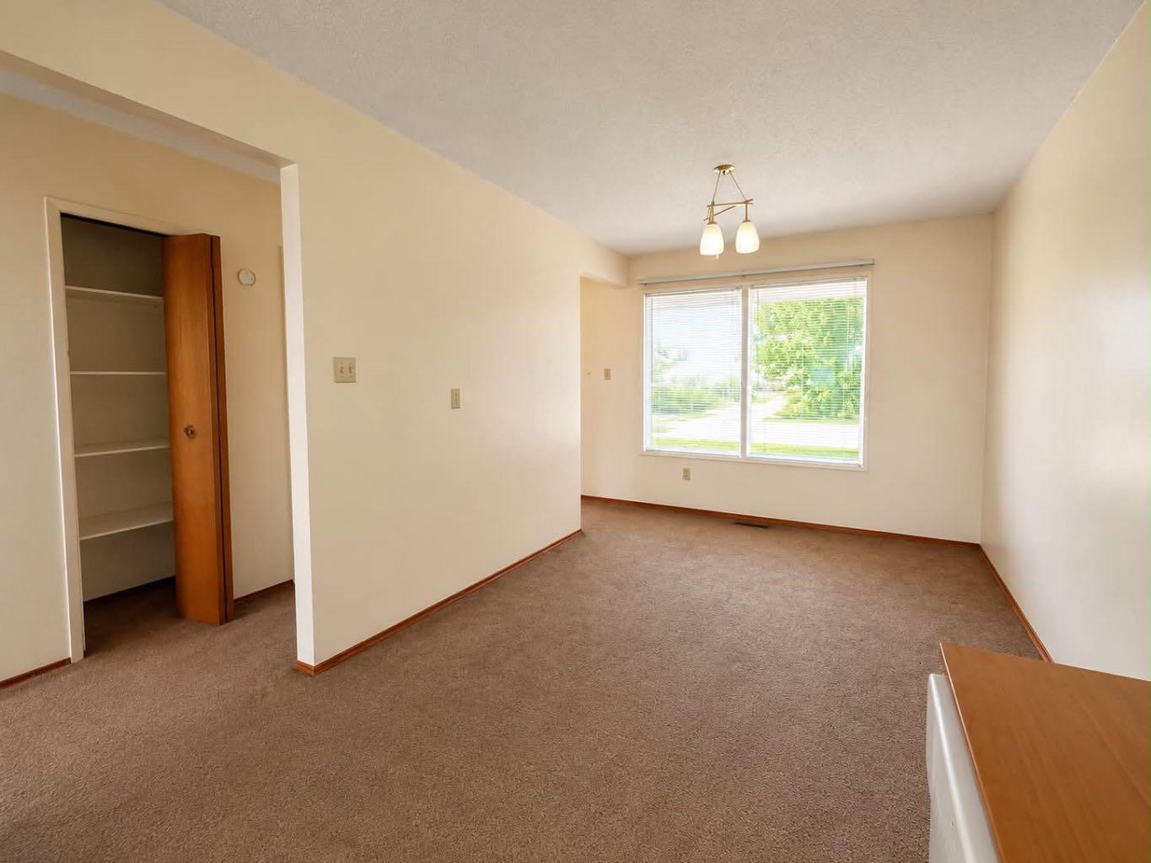
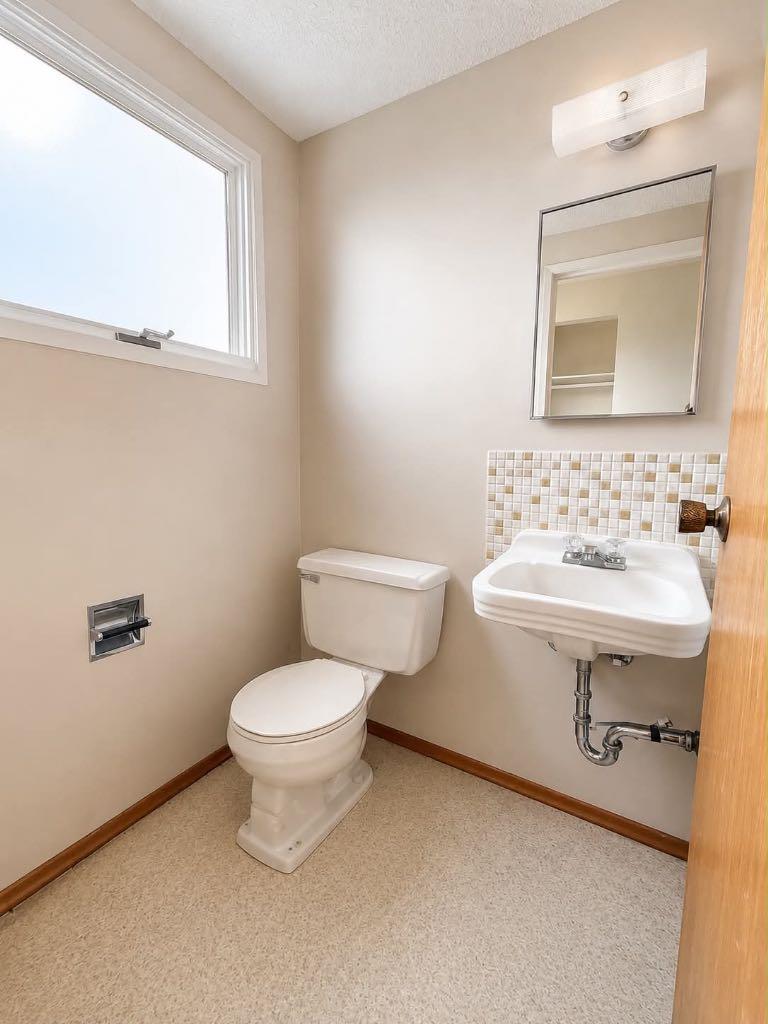
Bring your vision and a little bit of love to this spacious two-storey fixer-upper! With plenty of square footage and endless potential, this home is ready to be transformed into something truly special. Located on 98th Avenue, the property offers panoramic mountain views that can be enjoyed throughout the home. The main floor features a large kitchen, a generous dining area, plenty of storage, a convenient 2-piece bathroom, a spacious living room, and direct access to the backyard. Upstairs, you’ll find four bedrooms with room for the whole family, along with continued mountain views from the bedrooms plus a 4pc bathroom. The undeveloped basement is a blank canvas, offering even more space to create a recreation room, additional bedrooms, storage, or whatever best suits your needs. Priced to sell, this property is a great opportunity for an investor looking for their next flip or for a buyer ready to create a home of their own.

Save
Ask
Tour
Hide
Share
Listing Snapshot
Price 
$159,000
Days On Site 
0 Days
Bedrooms 
4
Inside Area (SqFt) 
1,536 sqft
Total Baths 
2
Full Baths 
1
Partial Baths 
1
Lot Size 
0.2 Acres
Year Built 
1970
MLS® Number 
A2332350
Status 
Active
Property Tax 
$1,960
Maintenance Fees 
N/A
Sq Ft Source 
N/A
Friends & Family
Recent Activity
15 hours agoListing first seen on site
21 hours agoListing updated with changes from the MLS®
General Features
Acres 
0.2
Levels 
Two
Parking 
Off Street
Parking Spaces 
2
Property Sub Type 
Single Family Residence
Style 
2 Storey
Zoning 
R1
Interior Features
Appliances 
None
Basement 
FullUnfinished
Flooring 
CarpetLinoleum
Heating 
Forced Air
Interior 
See Remarks
Laundry Features 
In Basement
2pc Bathroom 
Dimensions - 0`0" x 0`0"Level - Main
4pc Bathroom 
Dimensions - 0`0" x 0`0"Level - Second
Bedroom 
Dimensions - 9`10" x 9`6"Level - Second
Bedroom - Primary 
Dimensions - 11`10" x 11`5"Level - Second
Save
Ask
Tour
Hide
Share
Exterior Features
Construction Details 
Frame
Exterior 
None
Frontage 
21.03M 69`0"
Lot Features 
Back YardFront YardSloped DownViewsSloped
Patio And Porch 
None
Roof 
ShingleAsphalt
Community Features
Community Features 
SidewalksStreet Lights
Listing courtesy of Jennifer Antypowich of Grassroots Realty Group Ltd.

Listing information is provided by Participants of the Alberta One Realty Listing Services (Pillar 9). IDX information is provided exclusively for personal, non-commercial use, and may not be used for any purpose other than to identify prospective properties consumers may be interested in purchasing. Information is deemed reliable but not guaranteed. Copyright 2026, Alberta One Realty Listing Services (Pillar 9)
Last checked 2026-07-27 06:37 AM UTC

Neighborhood & Commute
Source: Walkscore
Save
Ask
Tour
Hide
Share