Save
Ask
Tour
Hide
Share
$699,000
1 Day On Site

246 Addington Drive
Red Deer, AB T4R 3N4

For Sale|Single Family Residence|Active
4
Beds
3
Total Baths
3
Full Baths
1,502
SqFt
$465
/SqFt
2005
Built
Subdivision:
Aspen Ridge
County:
Red Deer
Call Now: (403) 872-6544
Is this the listing for you? We can help make it yours.
(403) 872-6544
246 Addington Drive246 Addington Drive246 Addington Drive246 Addington Drive
Save
Ask
Tour
Hide
Share

Mortgage Calculator

Monthly Payment (Est.)

$3,189
Calculator powered by Showcase IDX, a Constellation1 Company. Copyright ©2026 Information is deemed reliable but not guaranteed.

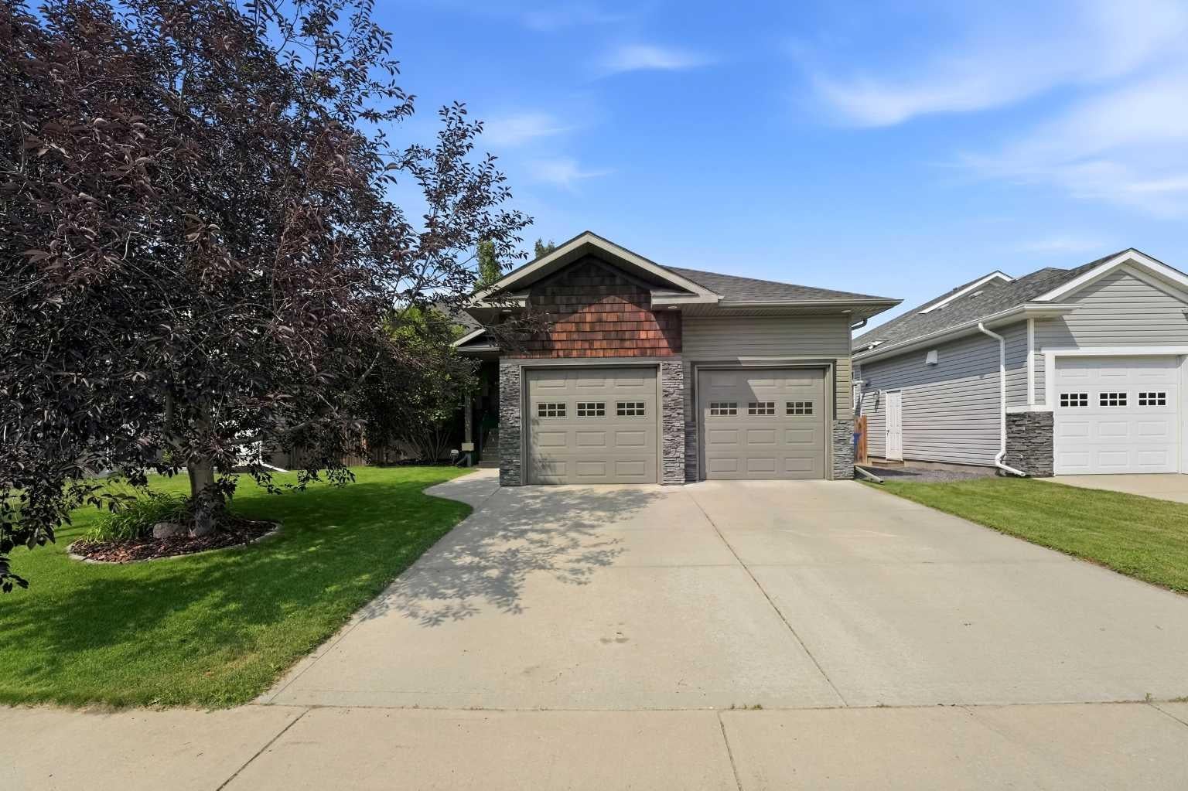
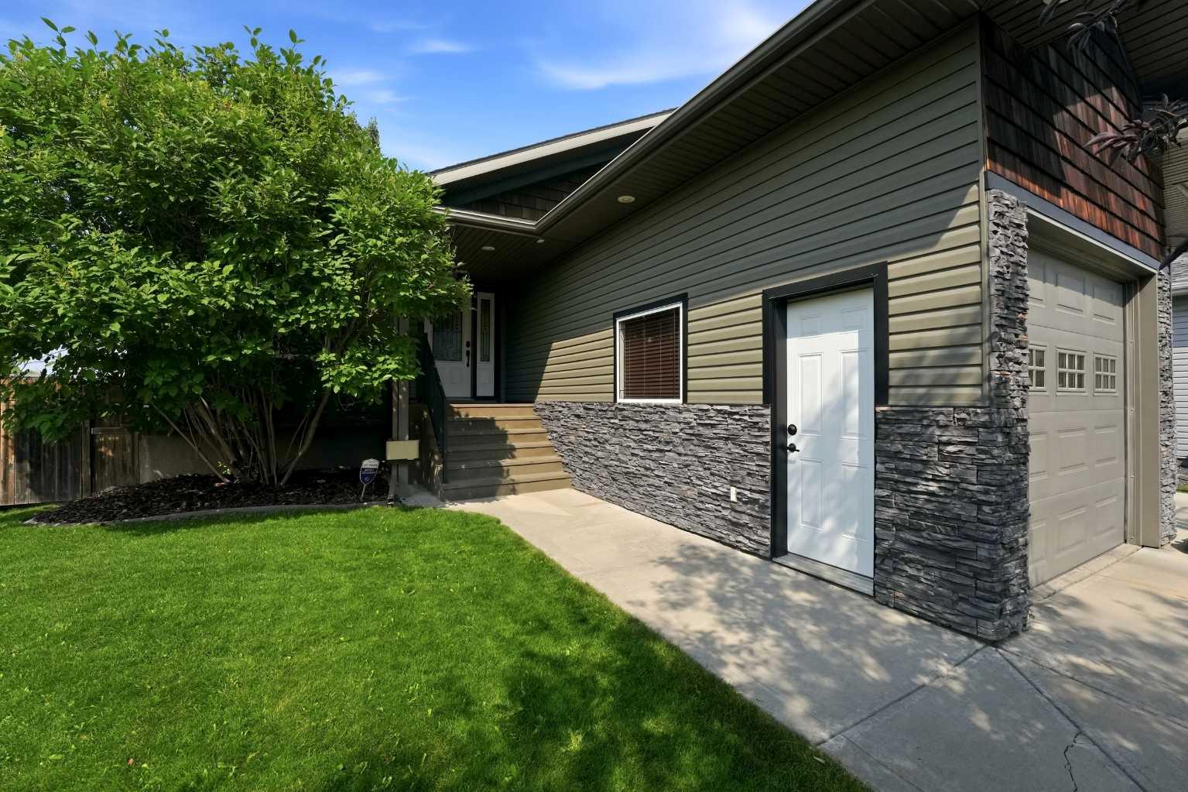
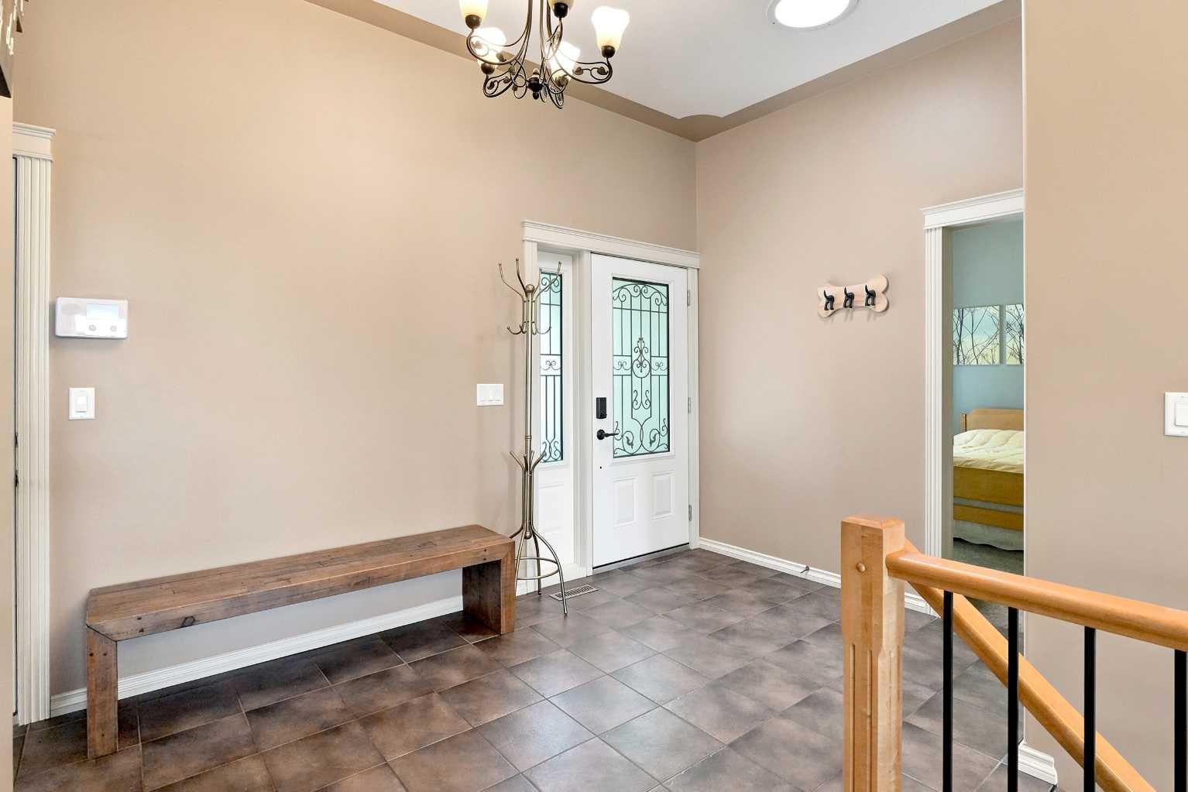
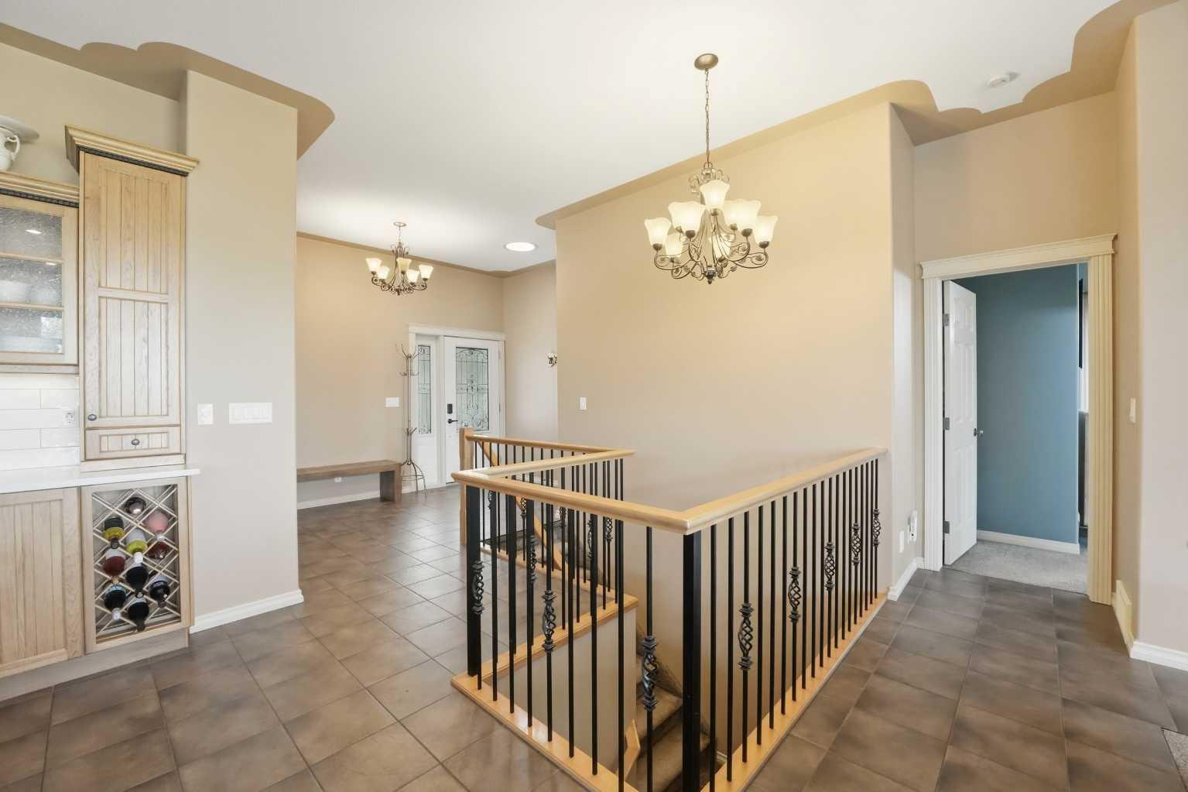
Welcome to this stunning 1,500 sq. ft. walkout bungalow in the Aspen Ridge neighborhood. This home has amazing curb appeal with the luxurious vinyl cedar look siding and backs directly onto a beautiful green space. From the moment you step inside, you’ll be impressed by the grand foyer and soaring 10-foot ceilings that create an inviting sense of space. The open-concept main floor is designed for both everyday living and entertaining, a spectacular kitchen complete with a massive granite island, Hickory cabinets and plenty of workspace for the home chef. The spacious primary suite provides a peaceful retreat with generous room to relax, with an entrance to the the large deck that offers the perfect place to enjoy your morning coffee or unwind in the evening with a cocktail. The main floor has a 2nd bedroom/ den and a main floor laundry for extra convenience . The fully finished walkout basement is ideal for family living and entertaining, offering two oversized bedrooms, a dedicated theatre room, a spacious family room, and patio doors leading directly to the backyard and green space beyond. Whether you’re hosting guests, enjoying movie nights, or simply appreciating the beauty of nature from your own backyard, this home delivers an exceptional lifestyle. Located in the highly desirable Aspen Ridge community, close to parks, walking trails, schools, and amenities, this remarkable bungalow is a rare opportunity to own a premium walkout property in one of Red Deer’s finest locations.

Save
Ask
Tour
Hide
Share
Listing Snapshot
Price 
$699,000
Days On Site 
1 Day
Bedrooms 
4
Inside Area (SqFt) 
1,502 sqft
Total Baths 
3
Full Baths 
3
Partial Baths 
N/A
Lot Size 
0.15 Acres
Year Built 
2005
MLS® Number 
A2332344
Status 
Active
Property Tax 
$6,253
Maintenance Fees 
N/A
Sq Ft Source 
N/A
Friends & Family
Recent Activity
yesterdayListing first seen on site
yesterdayListing updated with changes from the MLS®
General Features
Acres 
0.15
Attached Garage 
Yes
Garage 
Yes
Garage Spaces 
2
Levels 
One
Parking 
AttachedGarage
Parking Spaces 
2
Property Sub Type 
Single Family Residence
Style 
Bungalow
Zoning 
R-L
Interior Features
Appliances 
DishwasherMicrowaveRefrigerator
Basement 
FullFinishedWalk-Out Access
Cooling 
Central Air
Fireplace 
Yes
Fireplace Features 
Gas
Fireplaces 
1
Flooring 
CarpetCeramic Tile
Heating 
Forced Air
Interior 
Granite CountersNatural Woodwork
Laundry Features 
In Basement
Window Features 
Window Coverings
3pc Ensuite bath 
Dimensions - 9`3" x 9`0"Level - Main
4pc Bathroom 
Dimensions - 8`8" x 8`4"Level - Main
Bedroom 
Dimensions - 14`10" x 13`4"Level - Lower
Bedroom - Primary 
Dimensions - 13`0" x 19`8"Level - Main
Dining Room 
Dimensions - 21`6" x 9`11"Level - Main
Foyer 
Dimensions - 16`2" x 11`7"Level - Main
Furnace/Utility Room 
Dimensions - 10`5" x 12`10"Level - Lower
Game Room 
Dimensions - 30`9" x 18`8"Level - Lower
Laundry 
Dimensions - 12`6" x 7`0"Level - Main
Living Room 
Dimensions - 16`4" x 15`1"Level - Main
Media Room 
Dimensions - 11`7" x 16`9"Level - Lower
Save
Ask
Tour
Hide
Share
Exterior Features
Construction Details 
BrickConcreteVinyl SidingFrame
Exterior 
BalconyPrivate Yard
Fencing 
Fenced
Frontage 
16.46M 54`0"
Patio And Porch 
DeckGlass Enclosed
Roof 
ShingleAsphalt
Windows/Doors 
Window Coverings
Community Features
Community Features 
ParkPlayground
Listing courtesy of Al Sim of RE/MAX real estate central alberta

Listing information is provided by Participants of the Alberta One Realty Listing Services (Pillar 9). IDX information is provided exclusively for personal, non-commercial use, and may not be used for any purpose other than to identify prospective properties consumers may be interested in purchasing. Information is deemed reliable but not guaranteed. Copyright 2026, Alberta One Realty Listing Services (Pillar 9)
Last checked 2026-07-27 04:57 AM UTC

Neighborhood & Commute
Source: Walkscore
Save
Ask
Tour
Hide
Share