Save
Ask
Tour
Hide
Share
$339,900
1 Day On Site

336 Rundlehill Drive NE 13
Calgary, AB T1Y 2Y2

For Sale|Townhouse|Active
3
Beds
3
Total Baths
2
Full Baths
1
Partial Bath
995
SqFt
$342
/SqFt
1976
Built
Subdivision:
Rundle
County:
Calgary
Call Now: (403) 872-6544
Is this the listing for you? We can help make it yours.
(403) 872-6544
336 Rundlehill Drive NE 13336 Rundlehill Drive NE 13336 Rundlehill Drive NE 13336 Rundlehill Drive NE 13
Save
Ask
Tour
Hide
Share

Mortgage Calculator

Monthly Payment (Est.)

$1,551
Calculator powered by Showcase IDX, a Constellation1 Company. Copyright ©2026 Information is deemed reliable but not guaranteed.

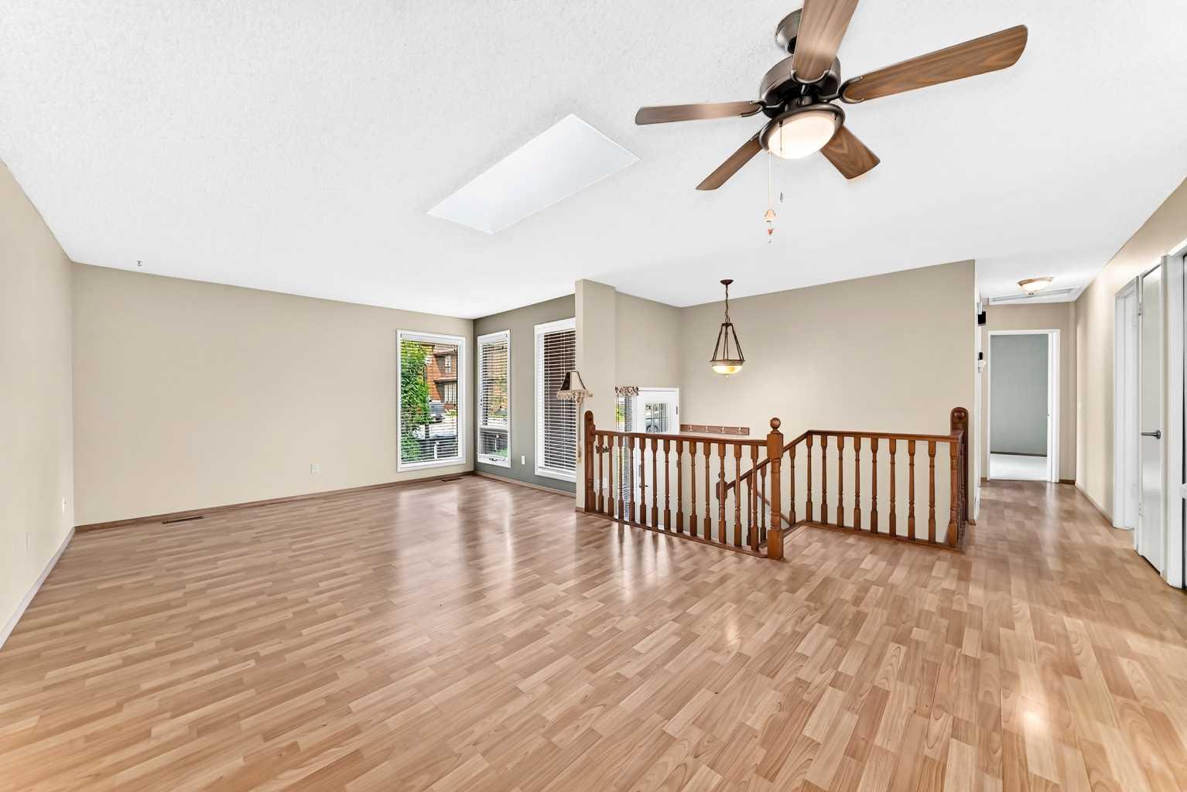
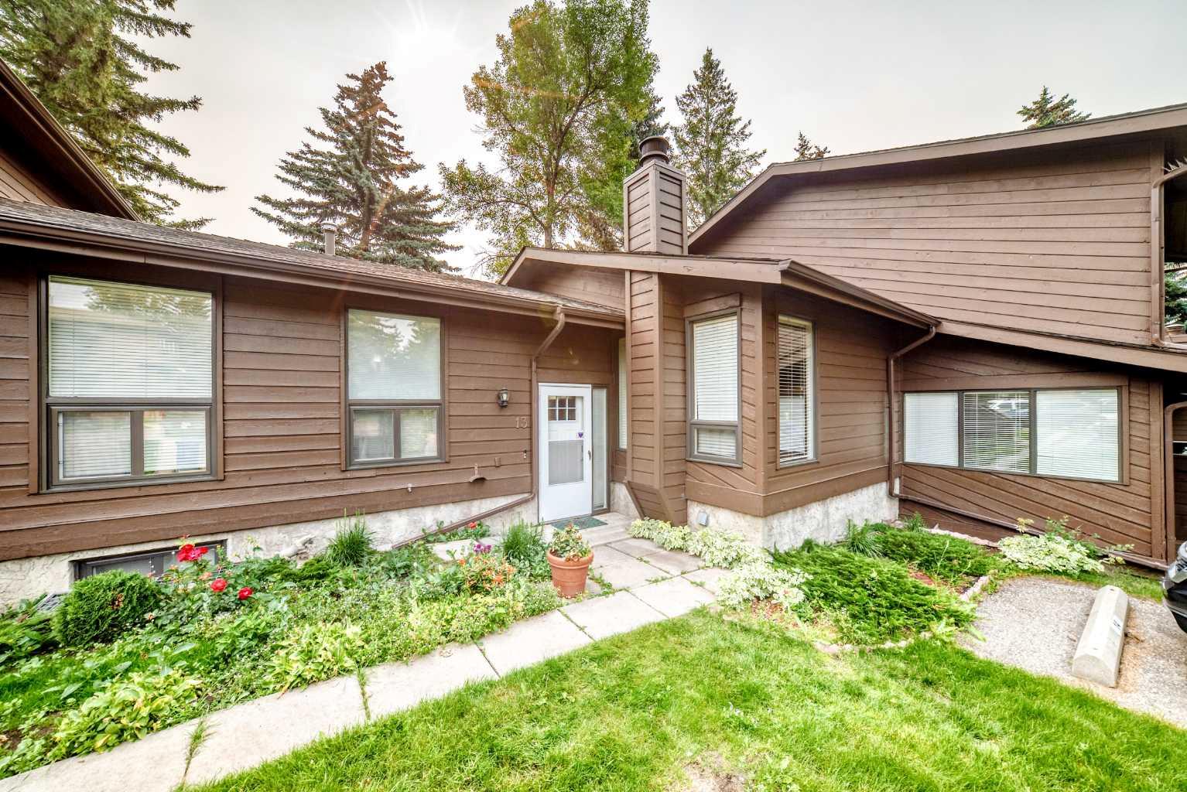
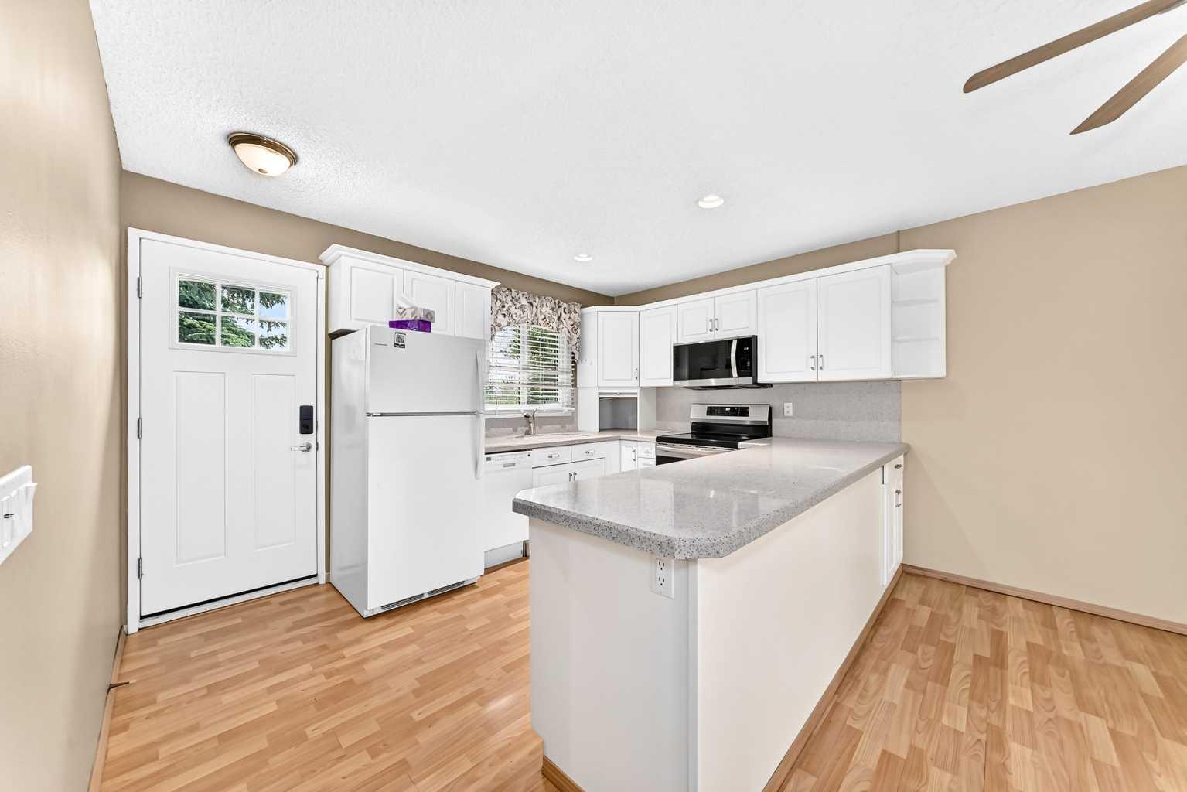
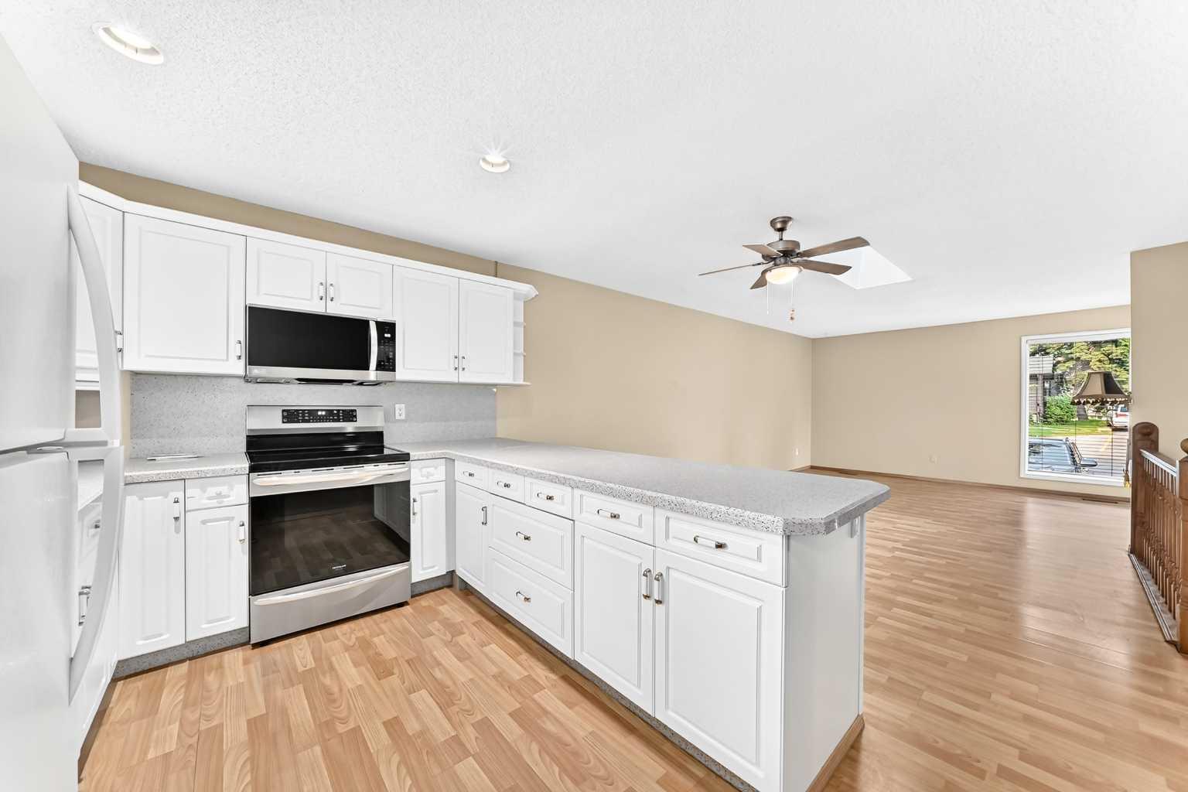
Welcome to this move-in ready bungalow-style condo offering accessible, low-maintenance living with a thoughtful layout and outstanding upgrades throughout. Step inside to a bright, open-concept living and dining area anchored by an upgraded kitchen featuring crisp white cabinetry, offering plenty of storage and sleek quartz countertops. The spacious primary and guest bedrooms offer fresh paint, plush carpeting, and generous closet space, while the refreshed bathroom is designed for maximum ease with a accessible walk-in tub and modern vanity. Notable mechanical and efficiency enhancements include vinyl windows, sprayed foam attic insulation, and a newer high-efficiency furnace for year-round comfort, plus a dedicated lower-level laundry room with extra cabinet storage. Freshly painted and meticulously maintained, this turn-key home is completely ready for you to move in and enjoy. Nestled in a quiet park-like setting with a private East facing deck overlooking Rundle Park. Close to transit, schools and shopping. Don't miss out on this one!

Save
Ask
Tour
Hide
Share
Listing Snapshot
Price 
$339,900
Days On Site 
1 Day
Bedrooms 
3
Inside Area (SqFt) 
995 sqft
Total Baths 
3
Full Baths 
2
Partial Baths 
1
Lot Size 
N/A
Year Built 
1976
MLS® Number 
A2332333
Status 
Active
Property Tax 
$2,144
Maintenance Fees 
$372.43 monthly
Sq Ft Source 
N/A
Friends & Family
Recent Activity
yesterdayListing first seen on site
2 days agoListing updated with changes from the MLS®
General Features
Parking 
AssignedGuest
Parking Spaces 
1
Pets 
Yes
Property Sub Type 
Townhouse
Style 
Bungalow
Zoning 
M-C1 d100
Interior Features
Appliances 
DryerRefrigeratorWasherElectric RangeDisposal
Basement 
FullFinished
Fireplace 
Yes
Fireplace Features 
Electric
Fireplaces 
1
Flooring 
CarpetLaminateVinyl
Heating 
Forced Air
Interior 
Ceiling Fan(s)
Laundry Features 
In Basement
Window Features 
Skylight(s)Window Coverings
2pc Ensuite bath 
Dimensions - 7`3" x 3`2"Level - Main
3pc Bathroom 
Dimensions - 5`7" x 6`9"Level - Lower
4pc Bathroom 
Dimensions - 8`4" x 7`5"Level - Main
Balcony 
Dimensions - 15`7" x 9`2"Level - Main
Bedroom 
Dimensions - 9`10" x 7`11"Level - Main
Bedroom - Primary 
Dimensions - 12`11" x 21`3"Level - Main
Family Room 
Dimensions - 12`0" x 28`6"Level - Lower
Kitchen With Eating Area 
Dimensions - 9`2" x 11`6"Level - Main
Laundry 
Dimensions - 5`0" x 9`8"Level - Lower
Living/Dining Room Combination 
Dimensions - 13`2" x 21`1"Level - Main
Storage 
Dimensions - 9`10" x 6`11"Level - Lower
Walk-In Closet 
Dimensions - 3`11" x 9`11"Level - Lower
Save
Ask
Tour
Hide
Share
Exterior Features
Construction Details 
CedarFrame
Exterior 
Garden
Fencing 
Fenced
Lot Features 
GardenLandscapedPavedWooded
Patio And Porch 
Deck
Roof 
ShingleAsphalt
Windows/Doors 
Skylight(s)Window Coverings
Community Features
Accessibility Features 
Therapeutic Whirlpool
Association Amenities 
ParkingTrash
Community Features 
ParkPlaygroundStreet LightsTennis Court(s)
Maintenance Fee 
372.43
Maintenance Fee Frequency 
Monthly
Listing courtesy of Kenneth Hansen of Zolo Realty

Listing information is provided by Participants of the Alberta One Realty Listing Services (Pillar 9). IDX information is provided exclusively for personal, non-commercial use, and may not be used for any purpose other than to identify prospective properties consumers may be interested in purchasing. Information is deemed reliable but not guaranteed. Copyright 2026, Alberta One Realty Listing Services (Pillar 9)
Last checked 2026-07-28 07:48 AM UTC

Neighborhood & Commute
Source: Walkscore
Save
Ask
Tour
Hide
Share