Save
Ask
Tour
Hide
Share
$997,000
1 Day On Site

46 Bannerman Close
Red Deer, AB T4R 0L8

For Sale|Single Family Residence|Active
4
Beds
4
Total Baths
3
Full Baths
1
Partial Bath
2,653
SqFt
$376
/SqFt
2009
Built
Subdivision:
Bower
County:
Red Deer
Call Now: (403) 872-6544
Is this the listing for you? We can help make it yours.
(403) 872-6544
46 Bannerman Close46 Bannerman Close46 Bannerman Close46 Bannerman Close
Save
Ask
Tour
Hide
Share

Mortgage Calculator

Monthly Payment (Est.)

$4,549
Calculator powered by Showcase IDX, a Constellation1 Company. Copyright ©2026 Information is deemed reliable but not guaranteed.

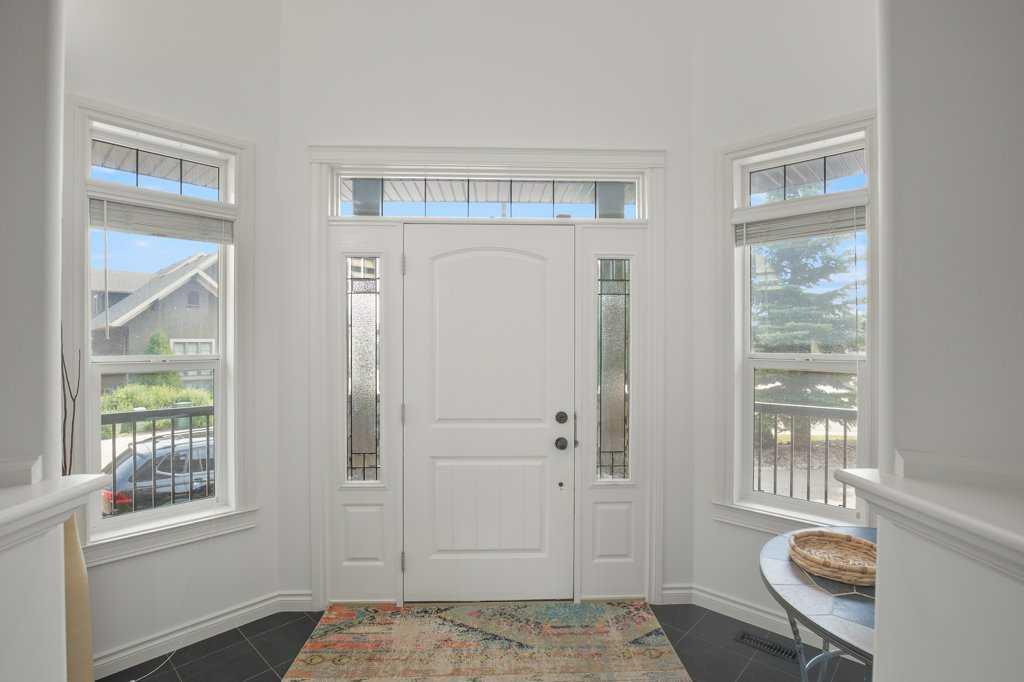
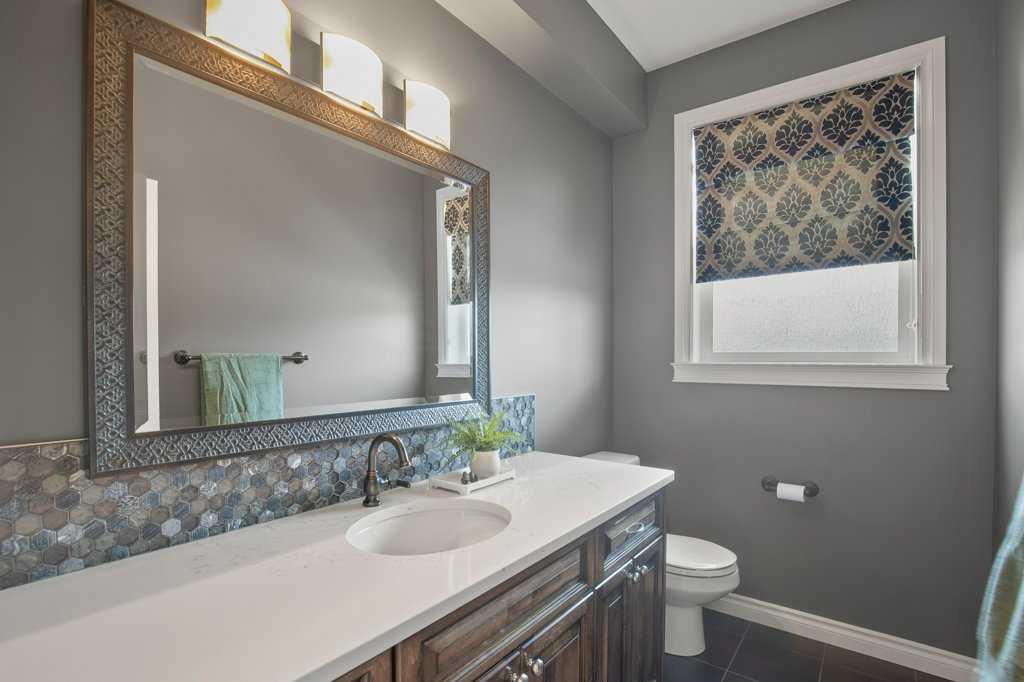
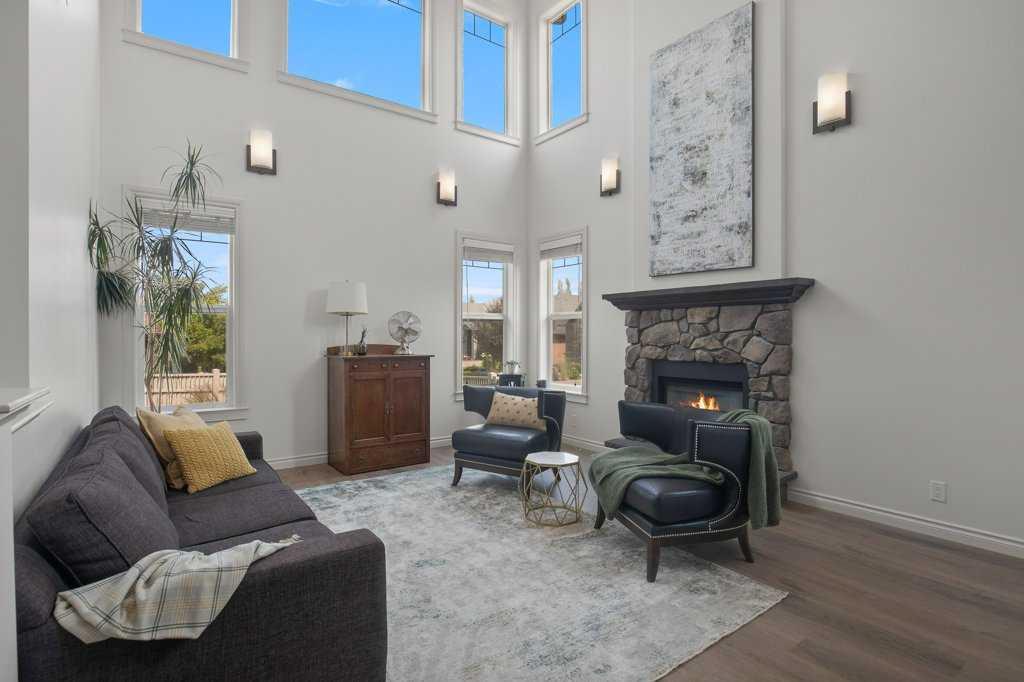
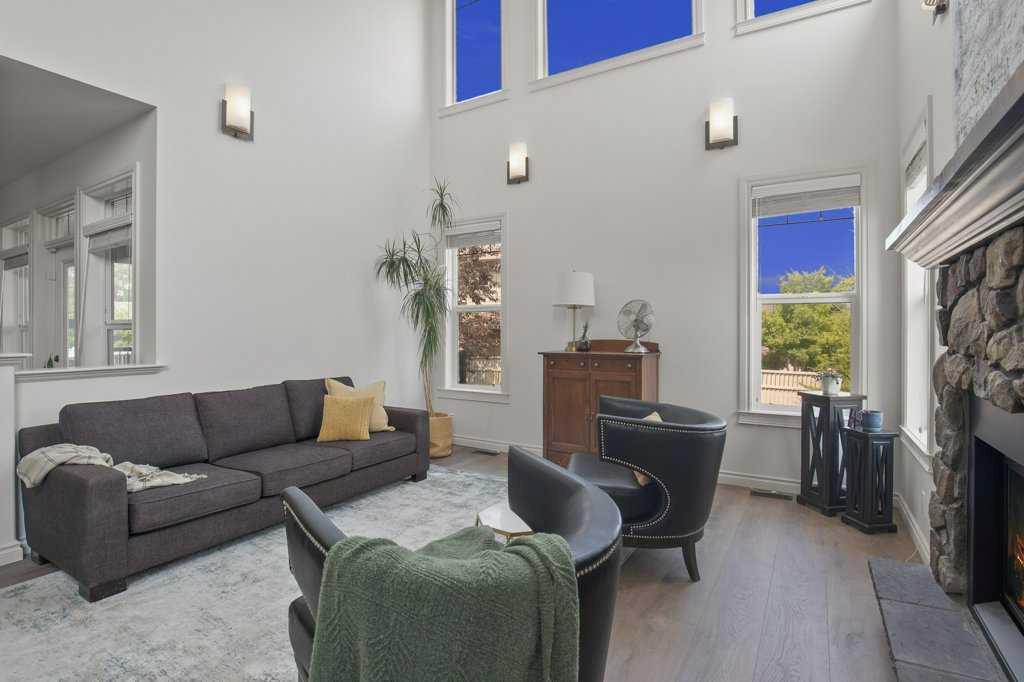
This Executive Home on Prestigious Bannerman Close in Red Deer is an absolute Show Stopper!!!! From the Curb appeal as you drive up the Aggregate Circular Driveway, the stunning Stonework and front Pillars! As you enter this home you will be greeted by the Gorgeous bright Foyer with Soaring Ceilings, Massive Bright Windows with Electric Blinds. The Living room with Maple Hardwood Flooring and a Gorgeous Stone Fireplace ~ this is open to the Gourmet Kitchen / Dining with Stainless Appliances, Quartz Counter tops and Maple Cabinetry. There is a large, covered deck off the kitchen with a gas line for the BBQ and a gate which leads to the very private back yard with Patio and Pergola. Upstairs you will find the Primary Bedroom with Heated Tile flooring, Quartz Countertops, Beautiful Soaker Tub, and a Glass Rain Shower and a massive Walk-in closet! 2 more Bedrooms upstairs boast Walk in Closets and share a 5 piece bathroom. The Basement is designed for entertaining with a Huge Rec Room, A Beautiful Wet Bar, all with Maple Floors and Cabinetry and Underfloor Heat!!! So Many Extras with this home, including but not limited to: Central Air Conditioning, Underfloor Heat in Garage, Basement, and tiled Primary En-suite, 10x 20 Shed with overhead door, Lower Deck with Pergola, Circular Aggregate Driveway, Underground Sprinklers, and So Much More!!!

Save
Ask
Tour
Hide
Share
Listing Snapshot
Price 
$997,000
Days On Site 
1 Day
Bedrooms 
4
Inside Area (SqFt) 
2,653 sqft
Total Baths 
4
Full Baths 
3
Partial Baths 
1
Lot Size 
0.17 Acres
Year Built 
2009
MLS® Number 
A2332332
Status 
Active
Property Tax 
$8,902
Maintenance Fees 
N/A
Sq Ft Source 
N/A
Friends & Family
Recent Activity
yesterdayListing first seen on site
yesterdayListing updated with changes from the MLS®
General Features
Acres 
0.17
Attached Garage 
Yes
Garage 
Yes
Garage Spaces 
2
Levels 
Two
Parking 
AttachedGarageGarage Door Opener
Parking Spaces 
3
Property Sub Type 
Single Family Residence
SqFt Above 
2652
SqFt Below 
1204
Style 
2 Storey
Zoning 
R-L
Interior Features
Appliances 
Bar FridgeDishwasherRefrigeratorWasher/DryerElectric Range
Basement 
FullFinished
Cooling 
Central Air
Fireplace 
Yes
Fireplace Features 
GasLiving RoomStone
Fireplaces 
1
Flooring 
CarpetCeramic TileHardwood
Heating 
Floor FurnaceForced AirNatural Gas
Interior 
Ceiling Fan(s)ChandelierCrown MoldingHigh CeilingsOpen FloorplanPantrySee RemarksWalk-In Closet(s)
Laundry Features 
Main Level
Window Features 
Window Coverings
2pc Bathroom 
Dimensions - 8`3" x 5`0"Level - Main
4pc Bathroom 
Dimensions - 7`9" x 5`2"Level - Basement
5pc Bathroom 
Dimensions - 6`1" x 11`7"Level - Second
5pc Ensuite bath 
Dimensions - 16`2" x 16`5"Level - Second
Bedroom 
Dimensions - 13`10" x 11`10"Level - Second
Bedroom - Primary 
Dimensions - 16`0" x 22`0"Level - Second
Den 
Dimensions - 8`0" x 15`6"Level - Basement
Dining Room 
Dimensions - 8`0" x 15`4"Level - Main
Family Room 
Dimensions - 14`7" x 13`9"Level - Second
Foyer 
Dimensions - 8`3" x 8`4"Level - Main
Game Room 
Dimensions - 25`8" x 27`4"Level - Basement
Kitchen 
Dimensions - 13`2" x 17`0"Level - Main
Kitchenette 
Dimensions - 8`7" x 8`6"Level - Basement
Laundry 
Dimensions - 10`6" x 15`6"Level - Basement
Living Room 
Dimensions - 14`2" x 16`1"Level - Main
Mud Room 
Dimensions - 6`9" x 7`7"Level - Main
Office 
Dimensions - 10`6" x 10`5"Level - Main
Pantry 
Dimensions - 8`9" x 7`4"Level - Main
Walk-In Closet 
Dimensions - 6`6" x 10`2"Level - Second
Save
Ask
Tour
Hide
Share
Exterior Features
Construction Details 
ConcreteStoneStuccoFrame
Exterior 
Dog RunPrivate Yard
Fencing 
Fenced
Frontage 
20.12M 66`0"
Lot Features 
Back YardCorner LotLandscapedSee Remarks
Patio And Porch 
DeckPatioSee Remarks
Roof 
ShingleAsphalt
Windows/Doors 
Window Coverings
Community Features
Community Features 
ParkPlaygroundSidewalksStreet Lights
Listing courtesy of Cindy Price of Realty Executives Alberta Elite

Listing information is provided by Participants of the Alberta One Realty Listing Services (Pillar 9). IDX information is provided exclusively for personal, non-commercial use, and may not be used for any purpose other than to identify prospective properties consumers may be interested in purchasing. Information is deemed reliable but not guaranteed. Copyright 2026, Alberta One Realty Listing Services (Pillar 9)
Last checked 2026-07-28 07:48 AM UTC

Neighborhood & Commute
Source: Walkscore
Save
Ask
Tour
Hide
Share