Save
Ask
Tour
Hide
Share
$370,000
New Listing

8621 100 Street
Grande Prairie, AB T8V 2J9

For Sale|Single Family Residence|Active
4
Beds
2
Total Baths
2
Full Baths
1,008
SqFt
$367
/SqFt
1964
Built
Subdivision:
Highland Park
County:
Grande Prairie
Call Now: (403) 872-6544
Is this the listing for you? We can help make it yours.
(403) 872-6544
8621 100 Street8621 100 Street8621 100 Street8621 100 Street
Save
Ask
Tour
Hide
Share

Mortgage Calculator

Monthly Payment (Est.)

$1,688
Calculator powered by Showcase IDX, a Constellation1 Company. Copyright ©2026 Information is deemed reliable but not guaranteed.

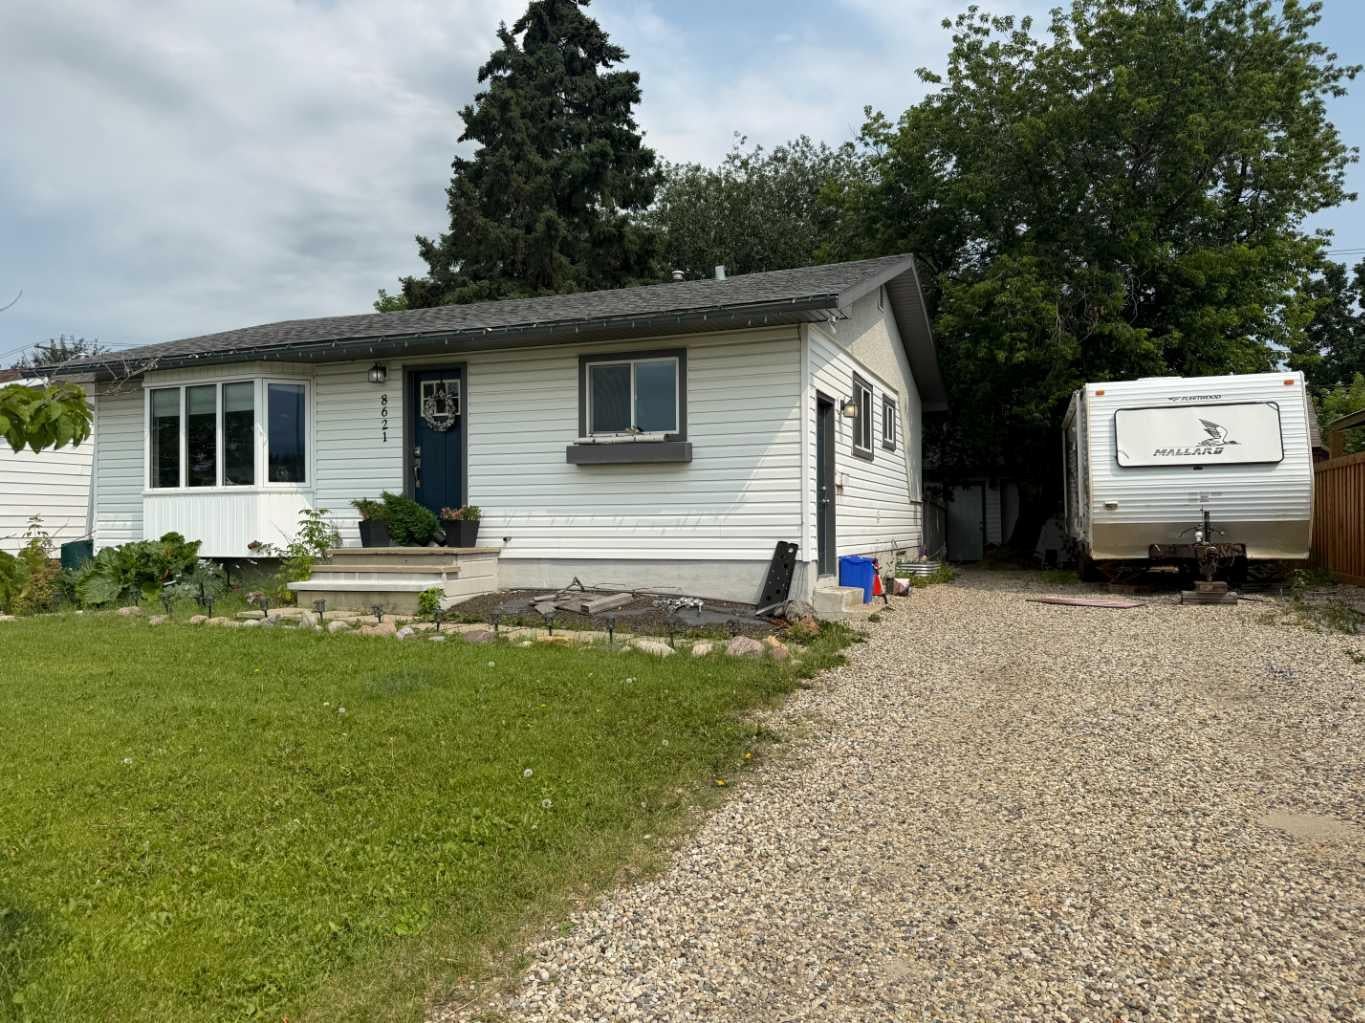
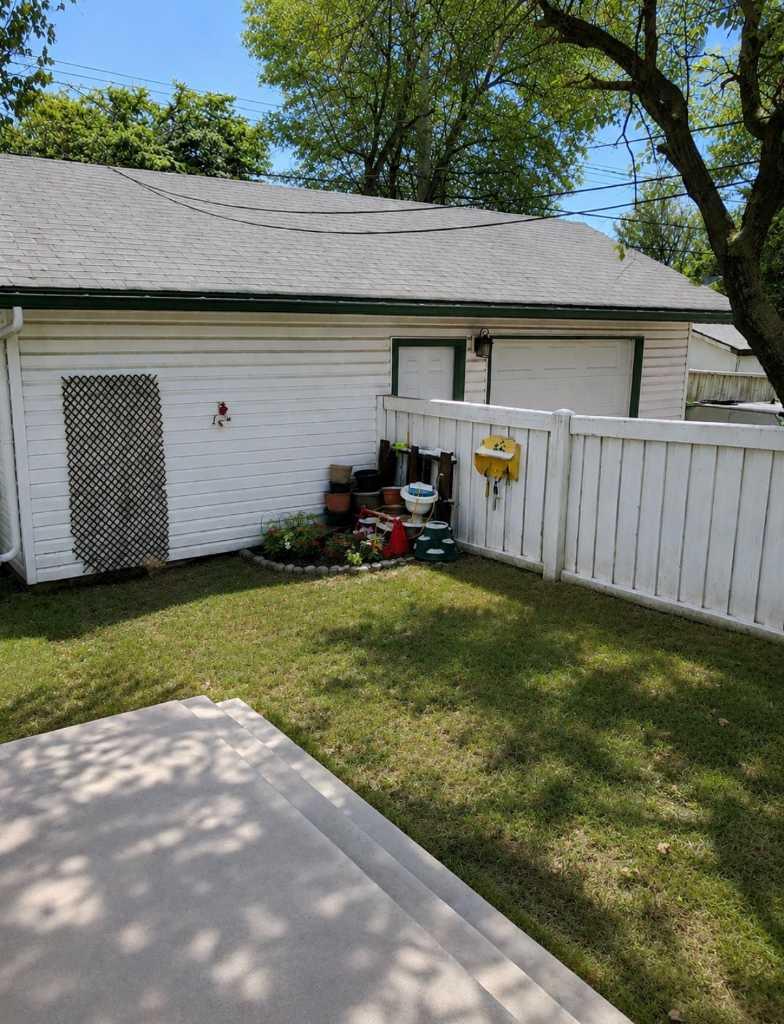
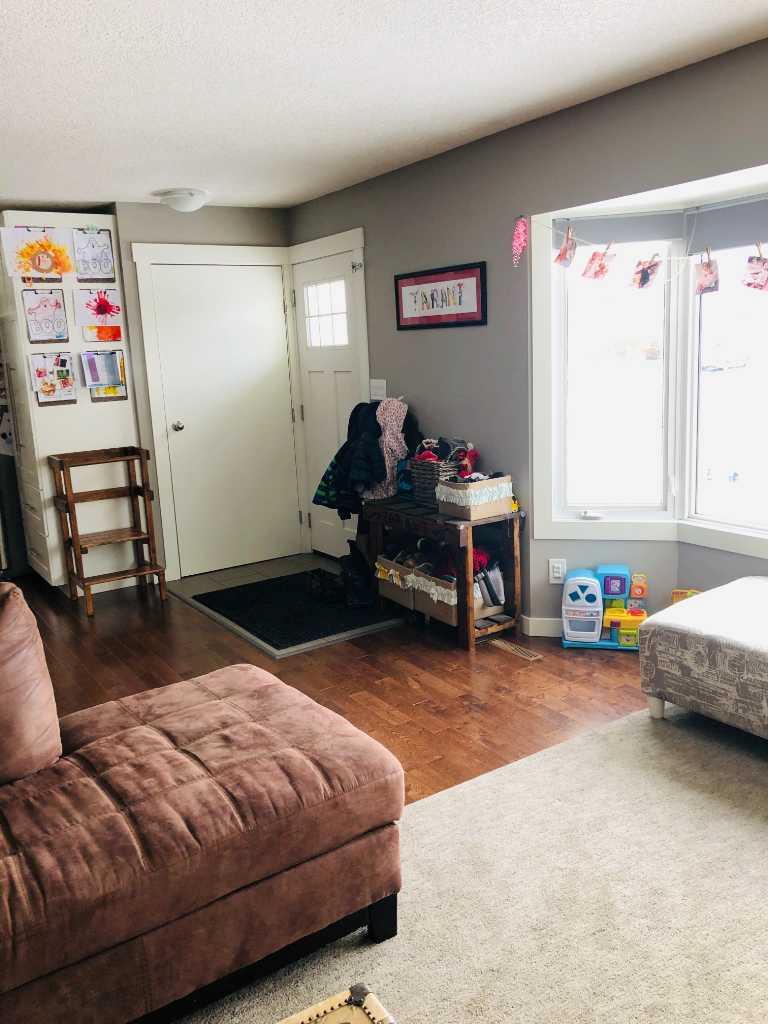
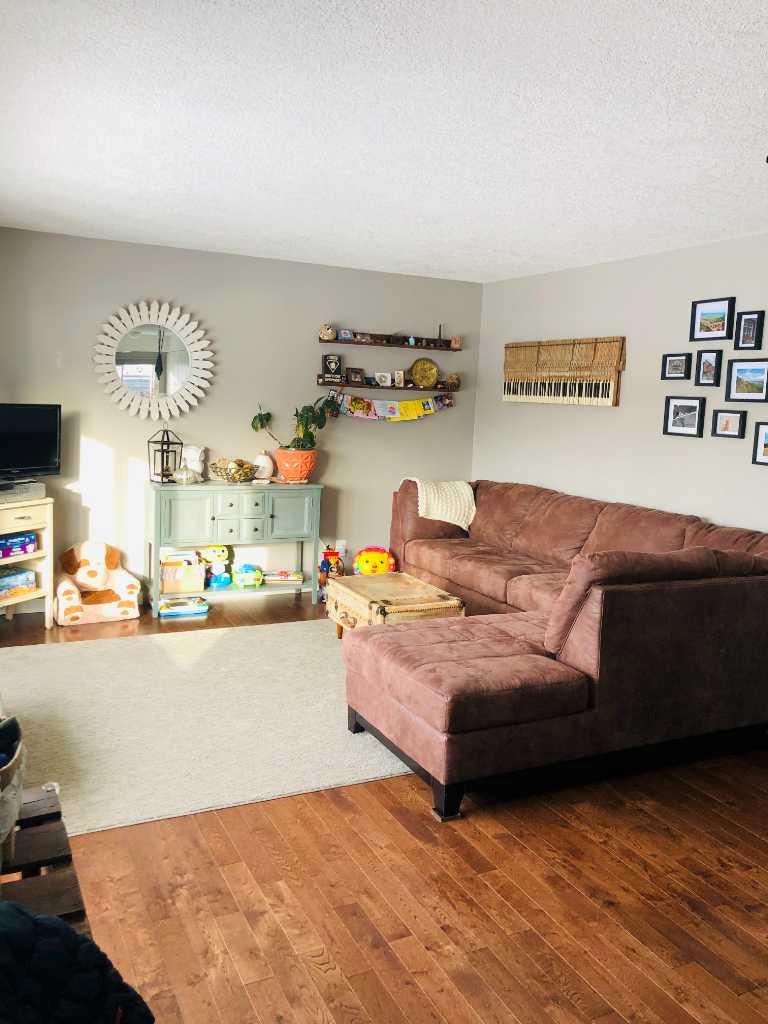
Welcome to this beautifully updated 1,008 sq. ft. bungalow in the desirable Highland Park subdivision! Situated on a large, mature lot with towering trees, this property offers exceptional curb appeal, a huge driveway with plenty of RV parking, and an 18’ x 30’ detached garage that is insulated, fully finished, and wired with 220-amp power—perfect for a workshop or hobby space. Inside, you’ll appreciate the many major updates completed in 2013, including windows, doors, kitchen, and shingles. The functional layout is complemented by a fully finished basement featuring a spacious rec room, a large primary bedroom with a private 3-piece ensuite, and plenty of additional living space for the whole family. Additional highlights include hot water on demand for added efficiency and convenience. This is a fantastic opportunity to own a move-in-ready home on a mature lot in a great neighbourhood! Currently tenant occupied, tenant is moving out, photos were from previous occupancy

Save
Ask
Tour
Hide
Share
Listing Snapshot
Price 
$370,000
Days On Site 
0 Days
Bedrooms 
4
Inside Area (SqFt) 
1,008 sqft
Total Baths 
2
Full Baths 
2
Partial Baths 
N/A
Lot Size 
0.17 Acres
Year Built 
1964
MLS® Number 
A2332326
Status 
Active
Property Tax 
$4,186.18
Maintenance Fees 
N/A
Sq Ft Source 
N/A
Friends & Family
Recent Activity
16 hours agoListing first seen on site
22 hours agoListing updated with changes from the MLS®
General Features
Acres 
0.17
Garage 
Yes
Garage Spaces 
2
Levels 
One
Parking 
Garage
Parking Spaces 
4
Property Sub Type 
Single Family Residence
Style 
Bungalow
Zoning 
RG
Interior Features
Appliances 
DishwasherRefrigeratorWasher/DryerElectric Range
Basement 
FullFinishedExterior Entry
Flooring 
CarpetHardwood
Heating 
Forced Air
Interior 
See Remarks
Laundry Features 
In Basement
3pc Ensuite bath 
Dimensions - 1`0" x 1`0"Level - Basement
4pc Bathroom 
Dimensions - 1`0" x 1`0"Level - Main
Bedroom 
Dimensions - 1`0" x 1`0"Level - Main
Bedroom - Primary 
Dimensions - 1`0" x 1`0"Level - Basement
Save
Ask
Tour
Hide
Share
Exterior Features
Construction Details 
Vinyl Siding
Exterior 
Other
Fencing 
Fenced
Frontage 
19.81M 65`0"
Lot Features 
Back YardPrivate
Patio And Porch 
Deck
Roof 
ShingleAsphalt
Community Features
Community Features 
Sidewalks
Listing courtesy of Andrew Dyck of RE/MAX Grande Prairie

Listing information is provided by Participants of the Alberta One Realty Listing Services (Pillar 9). IDX information is provided exclusively for personal, non-commercial use, and may not be used for any purpose other than to identify prospective properties consumers may be interested in purchasing. Information is deemed reliable but not guaranteed. Copyright 2026, Alberta One Realty Listing Services (Pillar 9)
Last checked 2026-07-27 06:37 AM UTC

Neighborhood & Commute
Source: Walkscore
Save
Ask
Tour
Hide
Share