Save
Ask
Tour
Hide
Share
$249,900
New Listing

7208 99A Street
Grande Prairie, AB T8V 4Y4

For Sale|Single Family Residence|Active
3
Beds
1
Total Bath
1
Full Bath
955
SqFt
$262
/SqFt
1977
Built
Subdivision:
Patterson Place
County:
Grande Prairie
Call Now: (403) 872-6544
Is this the listing for you? We can help make it yours.
(403) 872-6544
7208 99A Street7208 99A Street7208 99A Street7208 99A Street
Save
Ask
Tour
Hide
Share

Mortgage Calculator

Monthly Payment (Est.)

$1,140
Calculator powered by Showcase IDX, a Constellation1 Company. Copyright ©2026 Information is deemed reliable but not guaranteed.

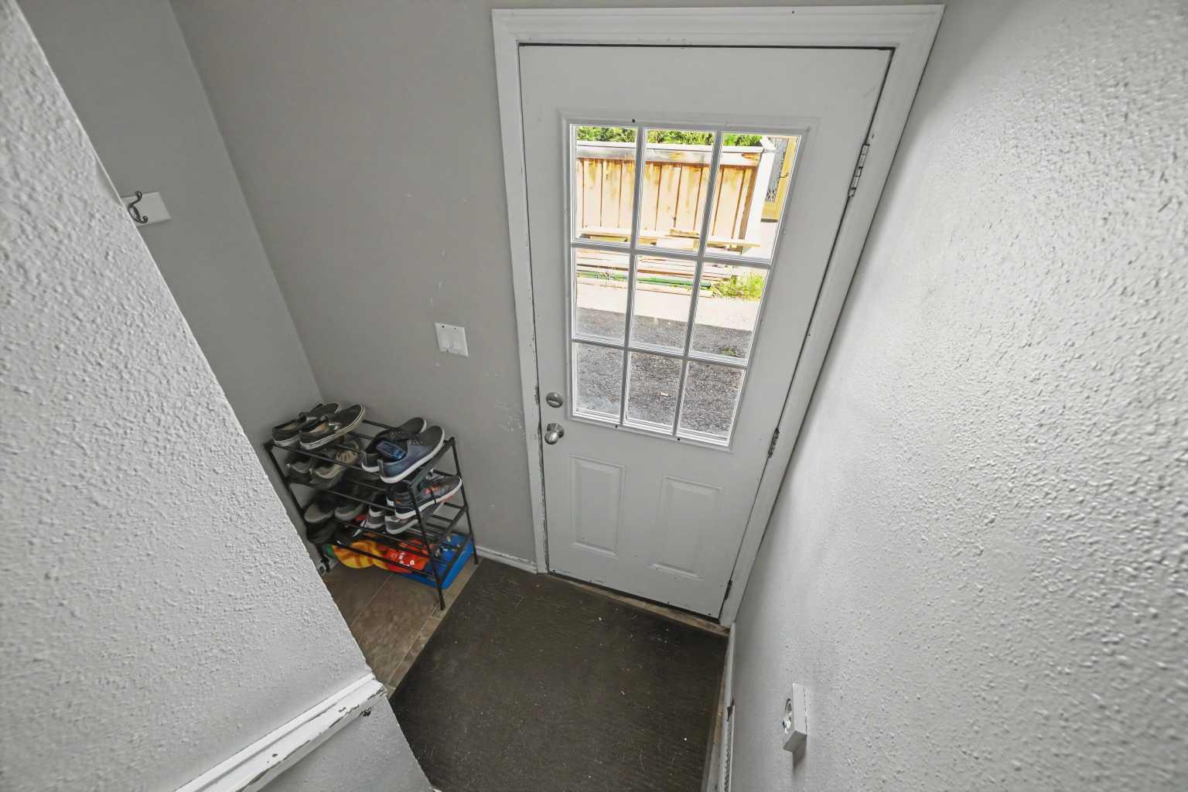
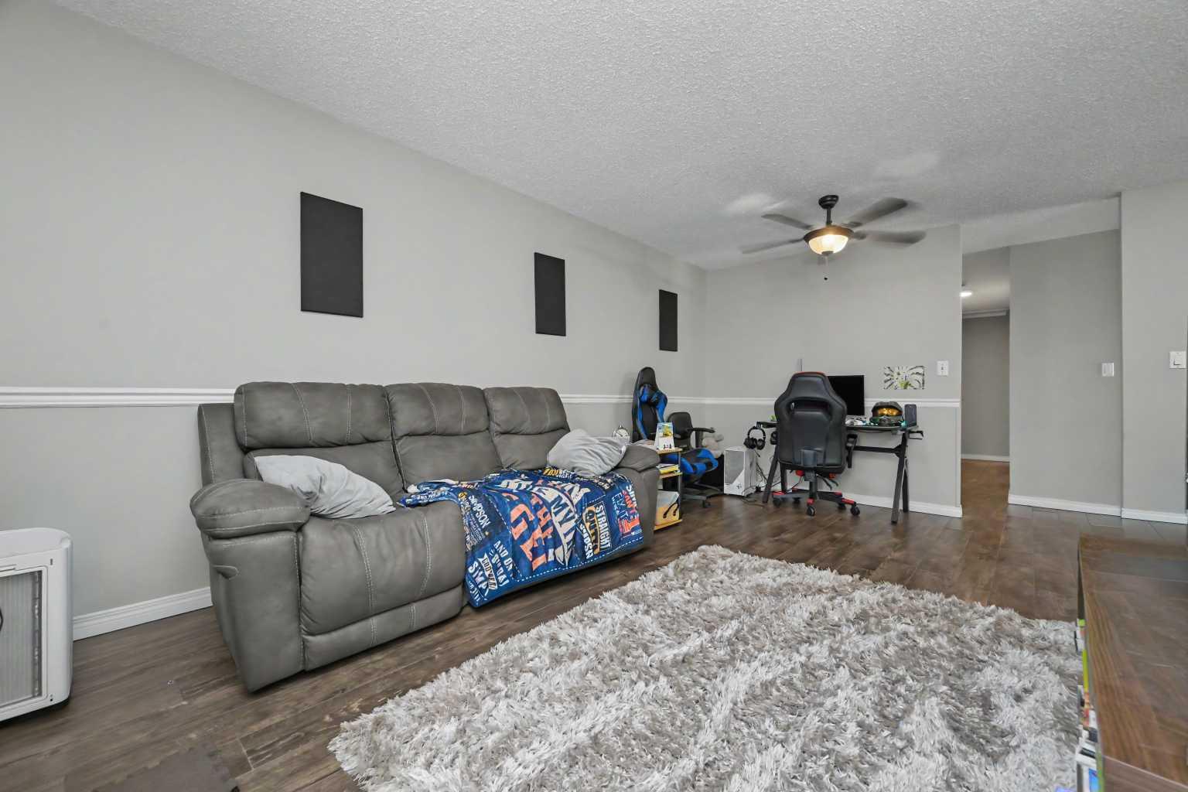
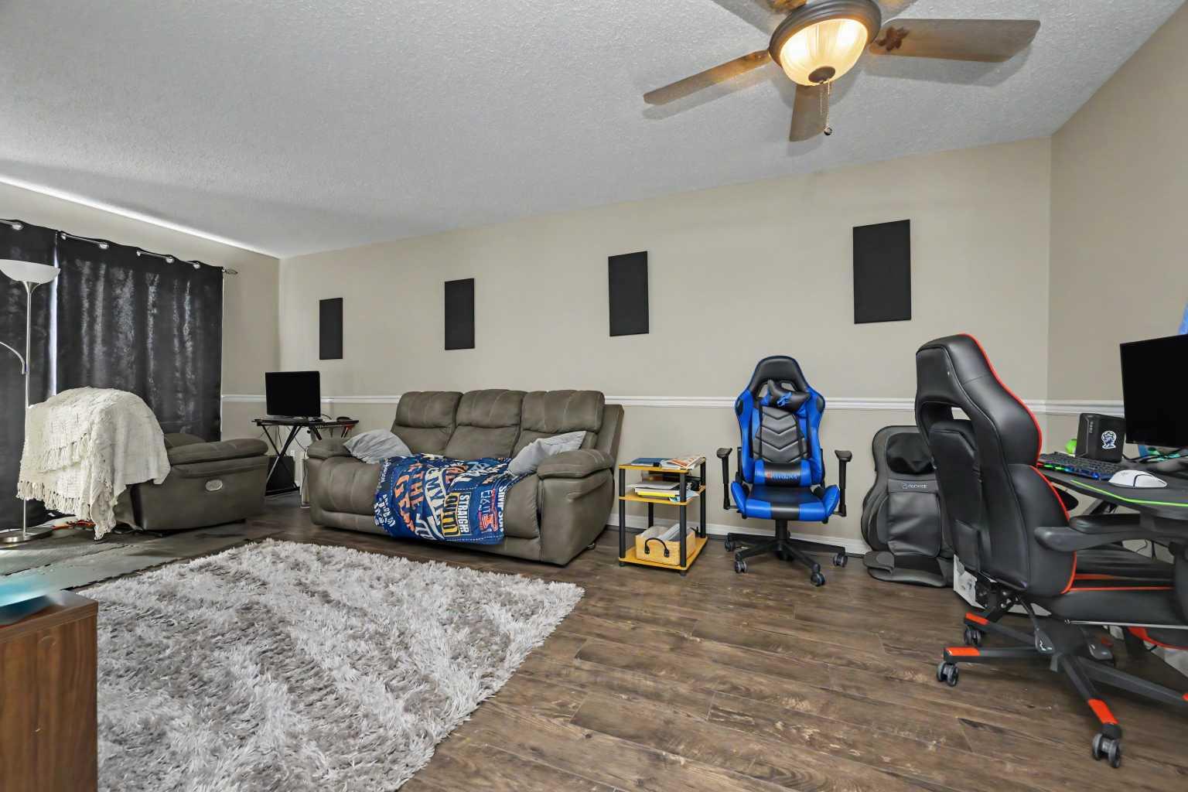
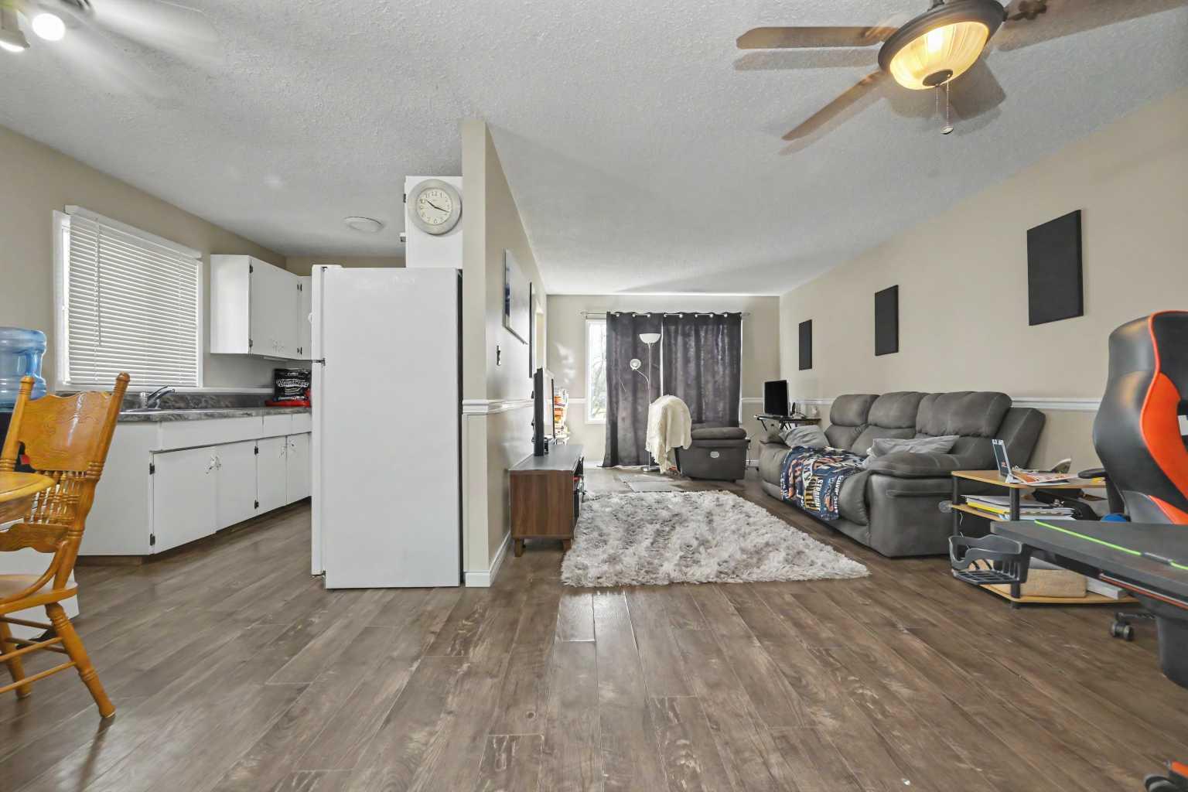
Affordable half duplex situated in the Patterson subdivision with no rear neighbors close to several amenities including grocery stores, restaurants, schools, public bus stops, and the very desired Muskoseepi walking/biking trail system. Long driveway allows for ample parking, including RV parking or potentail for future garage development with city permit/approval. Two entrances available for access , giving you the option to potentially suite the basement if your heart desires. Main level consists of large living room, dining area, kitchen , three bedrooms including the master bedroom and full bathroom. Basement is mostly unfinished and an open canvas for future 2-3 bedrooms, full bathroom, laundry/utility room currently it has a framed large bedroom. Backyard is fully fenced and west backing, which means afternoon/evening sun and no neighbors behind. Whether you are looking to enter into home ownership at an affordable price, or add another rental property to your growing portfolio this home will be sure to please.

Save
Ask
Tour
Hide
Share
Listing Snapshot
Price 
$249,900
Days On Site 
0 Days
Bedrooms 
3
Inside Area (SqFt) 
955 sqft
Total Baths 
1
Full Baths 
1
Partial Baths 
N/A
Lot Size 
0.11 Acres
Year Built 
1977
MLS® Number 
A2332312
Status 
Active
Property Tax 
$2,637.72
Maintenance Fees 
N/A
Sq Ft Source 
N/A
Friends & Family
Recent Activity
16 hours agoListing first seen on site
23 hours agoListing updated with changes from the MLS®
General Features
Acres 
0.11
Levels 
One
Parking Spaces 
6
Property Sub Type 
Single Family Residence
Style 
Attached-Side by SideBungalow
Zoning 
RG
Interior Features
Appliances 
DryerRefrigeratorWasherElectric Range
Basement 
FullUnfinished
Flooring 
Laminate
Heating 
Forced AirNatural Gas
Interior 
See Remarks
Laundry Features 
Laundry Room
3pc Bathroom 
Dimensions - 4`10" x 11`8"Level - Main
Bedroom 
Dimensions - 8`6" x 9`1"Level - Main
Bedroom - Primary 
Dimensions - 9`11" x 10`3"Level - Main
Save
Ask
Tour
Hide
Share
Exterior Features
Exterior 
Other
Fencing 
Fenced
Frontage 
12.02M 39`5"
Lot Features 
Back YardFront YardLandscaped
Patio And Porch 
Patio
Roof 
ShingleAsphalt
Community Features
Community Features 
ParkPlaygroundSidewalksStreet Lights
Listing courtesy of Casey Boyne of RE/MAX Grande Prairie

Listing information is provided by Participants of the Alberta One Realty Listing Services (Pillar 9). IDX information is provided exclusively for personal, non-commercial use, and may not be used for any purpose other than to identify prospective properties consumers may be interested in purchasing. Information is deemed reliable but not guaranteed. Copyright 2026, Alberta One Realty Listing Services (Pillar 9)
Last checked 2026-07-27 04:57 AM UTC

Neighborhood & Commute
Source: Walkscore
Save
Ask
Tour
Hide
Share