Save
Ask
Tour
Hide
Share
$530,000
New Listing

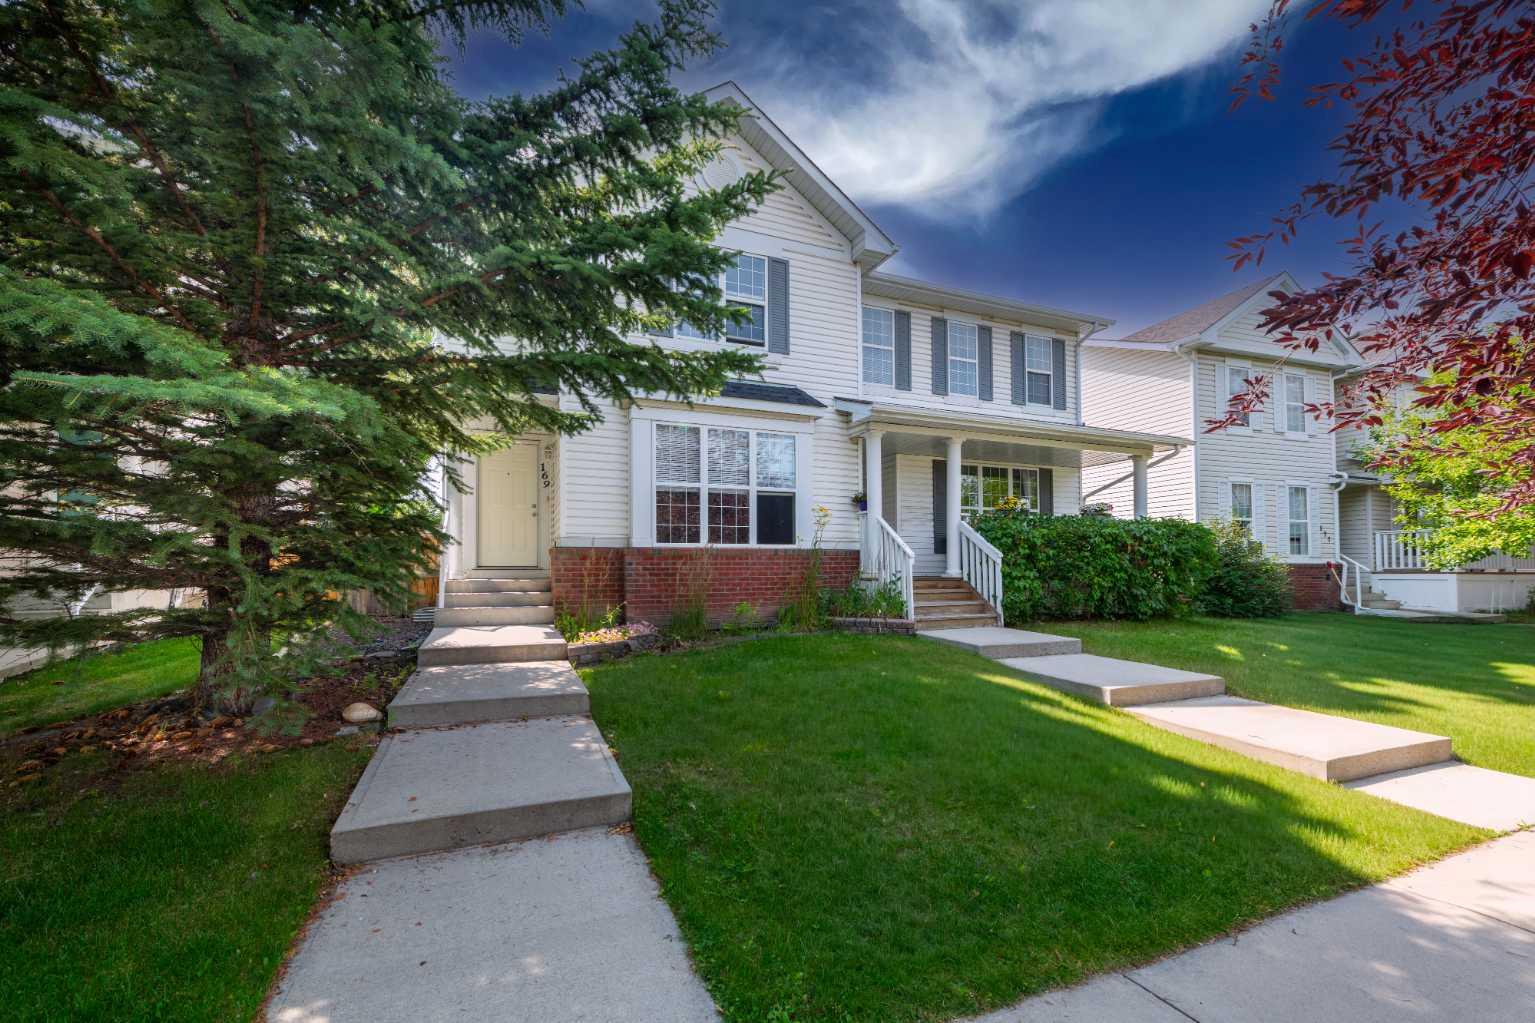
169 Everstone Drive SW
Calgary, AB T2Y 4P8

For Sale|Single Family Residence|Active
4
Beds
3
Total Baths
2
Full Baths
1
Partial Bath
1,236.7
SqFt
$429
/SqFt
2003
Built
Subdivision:
Evergreen
County:
Calgary
Call Now: (403) 872-6544
Is this the listing for you? We can help make it yours.
(403) 872-6544
169 Everstone Drive SW169 Everstone Drive SW169 Everstone Drive SW169 Everstone Drive SW
Save
Ask
Tour
Hide
Share

Mortgage Calculator

Monthly Payment (Est.)

$2,418
Calculator powered by Showcase IDX, a Constellation1 Company. Copyright ©2026 Information is deemed reliable but not guaranteed.

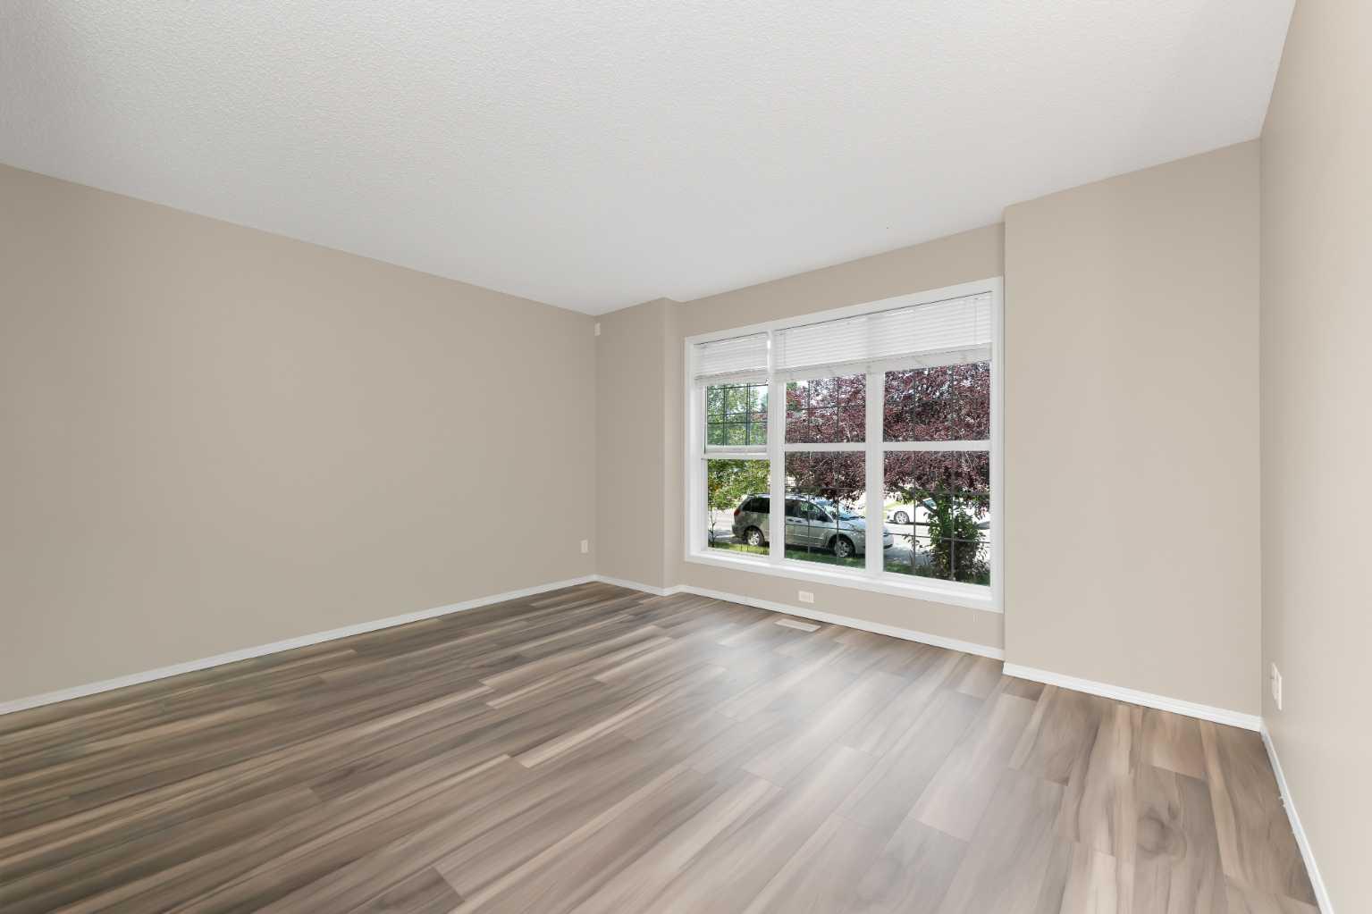
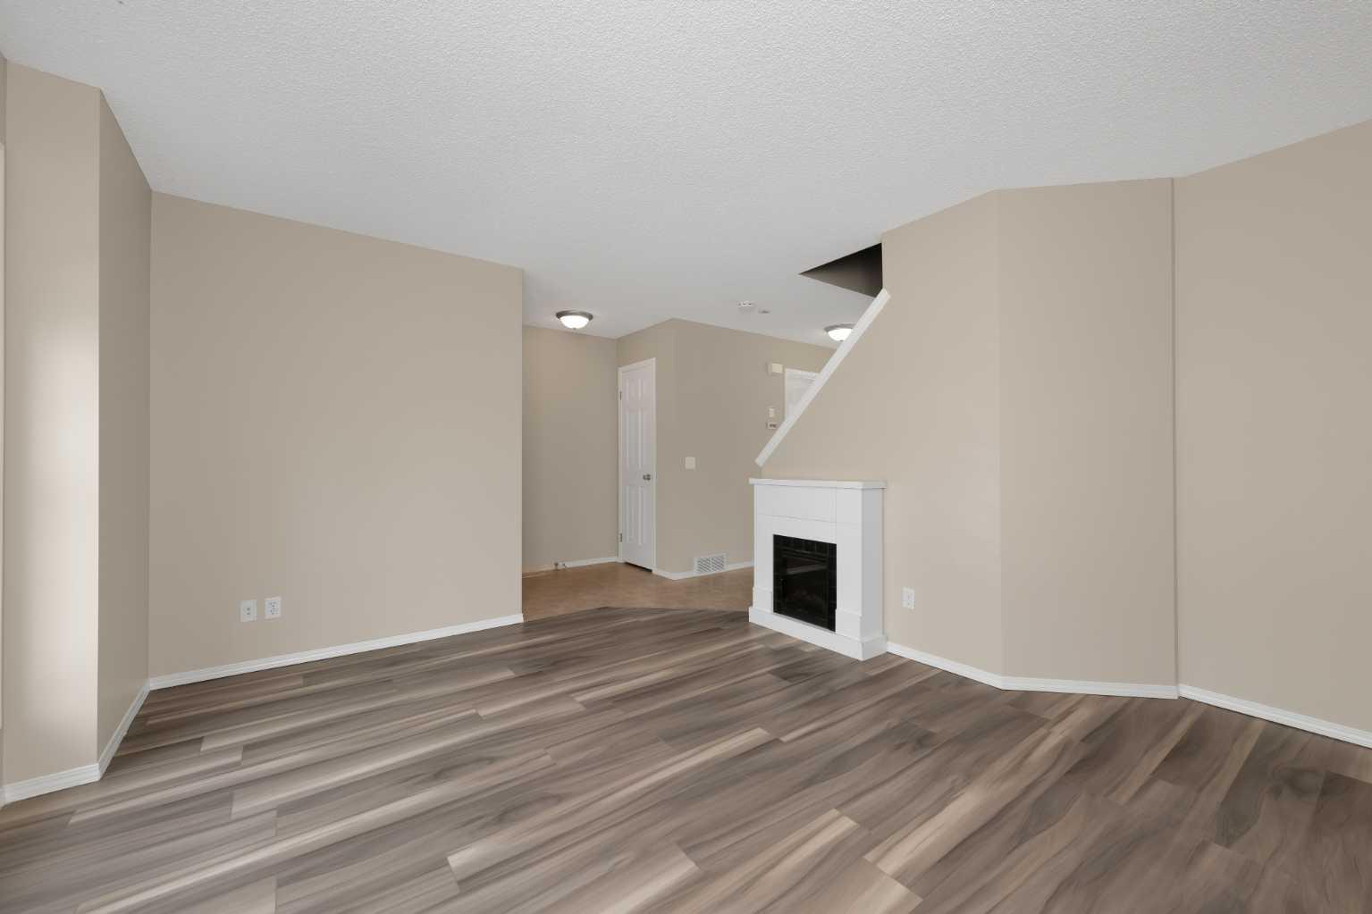
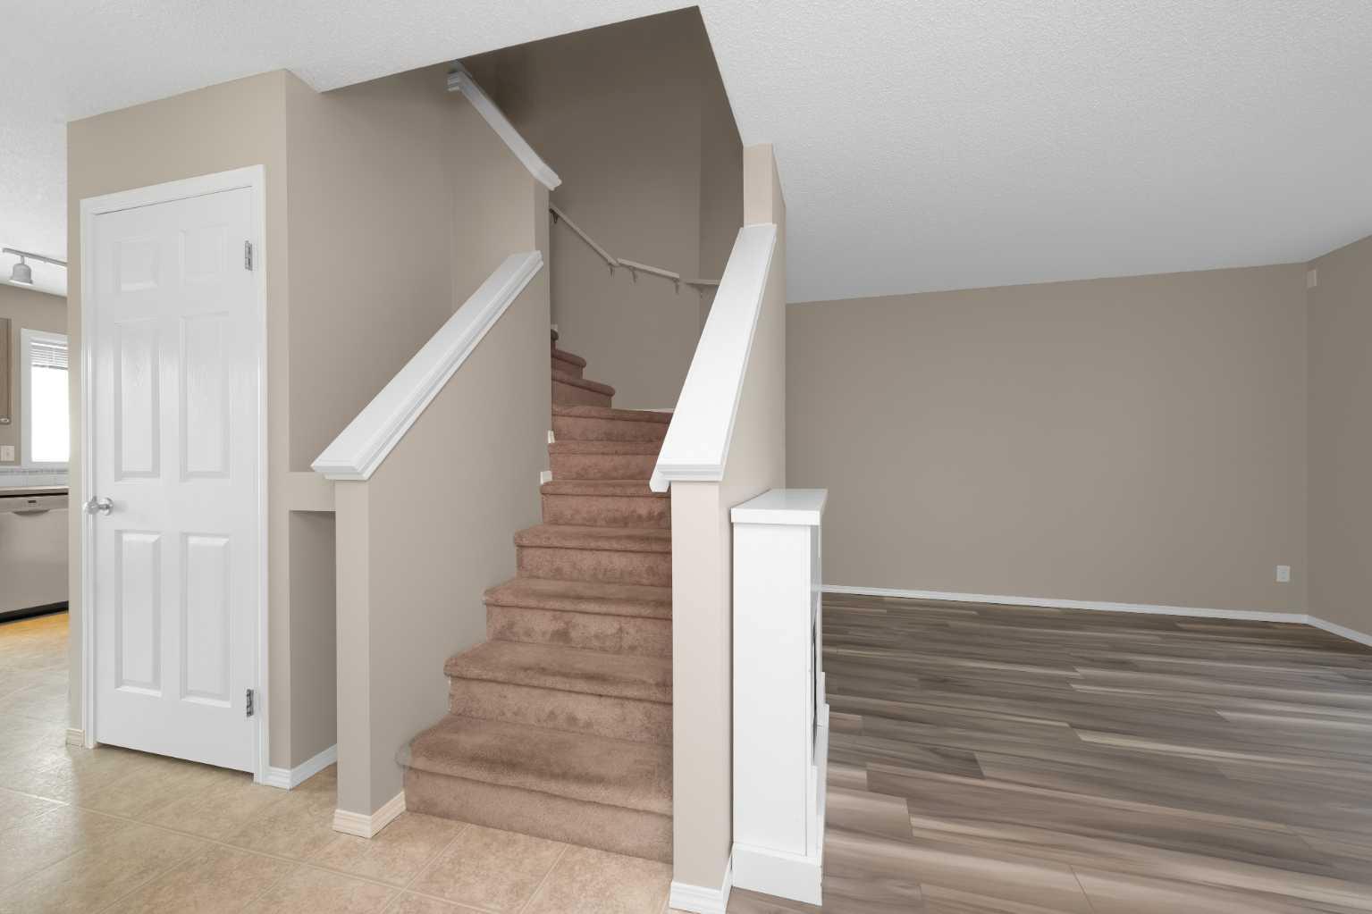
Welcome to 169 Everstone Drive SW, a beautifully maintained family home in the highly desirable community of Evergreen. Offering a bright, functional layout with spacious living areas, this home is designed for comfortable everyday living and effortless entertaining. The well appointed kitchen opens seamlessly to the dining and living spaces, while generous bedrooms provide room for the whole family. The developed lower level adds valuable living space for a recreation room, home office, or gym. Outside, enjoy a private backyard perfect for summer barbecues, children, or pets. Ideally located close to schools, parks, walking pathways, shopping, public transit, and with convenient access to Fish Creek Provincial Park and major roadways, this move in ready home combines comfort, convenience, and an exceptional location making it an outstanding opportunity for families and first-time buyers alike.

Save
Ask
Tour
Hide
Share
Listing Snapshot
Price 
$530,000
Days On Site 
0 Days
Bedrooms 
4
Inside Area (SqFt) 
1,236.7 sqft
Total Baths 
3
Full Baths 
2
Partial Baths 
1
Lot Size 
0.07 Acres
Year Built 
2003
MLS® Number 
A2332261
Status 
Active
Property Tax 
$3,288
Maintenance Fees 
N/A
Sq Ft Source 
N/A
Friends & Family
Recent Activity
an hour agoListing first seen on site
8 hours agoListing updated with changes from the MLS®
General Features
Acres 
0.07
Levels 
Two
Parking Spaces 
3
Property Sub Type 
Single Family Residence
Style 
2 StoreyAttached-Side by Side
Zoning 
R-G
Interior Features
Appliances 
DryerMicrowaveRange HoodRefrigeratorWasher/DryerElectric Range
Basement 
FullFinished
Flooring 
CarpetLinoleum
Heating 
Forced AirNatural Gas
Laundry Features 
In Basement
2pc Bathroom 
Dimensions - 3`3" x 7`4"Level - Main
4pc Bathroom 
Dimensions - 4`11" x 7`11"Level - Second
4pc Ensuite bath 
Dimensions - 4`11" x 8`1"Level - Second
Bedroom 
Dimensions - 9`1" x 10`1"Level - Second
Bedroom - Primary 
Dimensions - 13`7" x 13`8"Level - Second
Bonus Room 
Dimensions - 5`11" x 7`7"Level - Lower
Dining Room 
Dimensions - 8`3" x 8`6"Level - Main
Game Room 
Dimensions - 17`11" x 13`0"Level - Lower
Kitchen 
Dimensions - 10`8" x 11`4"Level - Main
Laundry 
Dimensions - 5`3" x 12`2"Level - Lower
Living Room 
Dimensions - 13`10" x 13`4"Level - Main
Save
Ask
Tour
Hide
Share
Exterior Features
Construction Details 
Vinyl SidingFrame
Exterior 
Playground
Fencing 
Fenced
Frontage 
2.29M 7`6"
Lot Features 
Back YardLandscapedLevelRectangular Lot
Patio And Porch 
None
Roof 
ShingleAsphalt
Community Features
Association Amenities 
ParkPlayground
Community Features 
ParkPlaygroundSidewalks
Maintenance Fee 
105
Maintenance Fee Frequency 
Annually
Listing courtesy of Evelyn Osemwegie of URBAN-REALTY.ca

Listing information is provided by Participants of the Alberta One Realty Listing Services (Pillar 9). IDX information is provided exclusively for personal, non-commercial use, and may not be used for any purpose other than to identify prospective properties consumers may be interested in purchasing. Information is deemed reliable but not guaranteed. Copyright 2026, Alberta One Realty Listing Services (Pillar 9)
Last checked 2026-07-28 08:13 AM UTC

Neighborhood & Commute
Source: Walkscore
Save
Ask
Tour
Hide
Share