Save
Ask
Tour
Hide
Share
$349,900
New Listing

26 Olson Crescent
Whitecourt, AB T7S 1T9

For Sale|Single Family Residence|Active
4
Beds
2
Total Baths
2
Full Baths
1,176
SqFt
$298
/SqFt
1999
Built
County:
Woodlands County
Call Now: (403) 872-6544
Is this the listing for you? We can help make it yours.
(403) 872-6544
26 Olson Crescent26 Olson Crescent26 Olson Crescent26 Olson Crescent
Save
Ask
Tour
Hide
Share

Mortgage Calculator

Monthly Payment (Est.)

$1,596
Calculator powered by Showcase IDX, a Constellation1 Company. Copyright ©2026 Information is deemed reliable but not guaranteed.

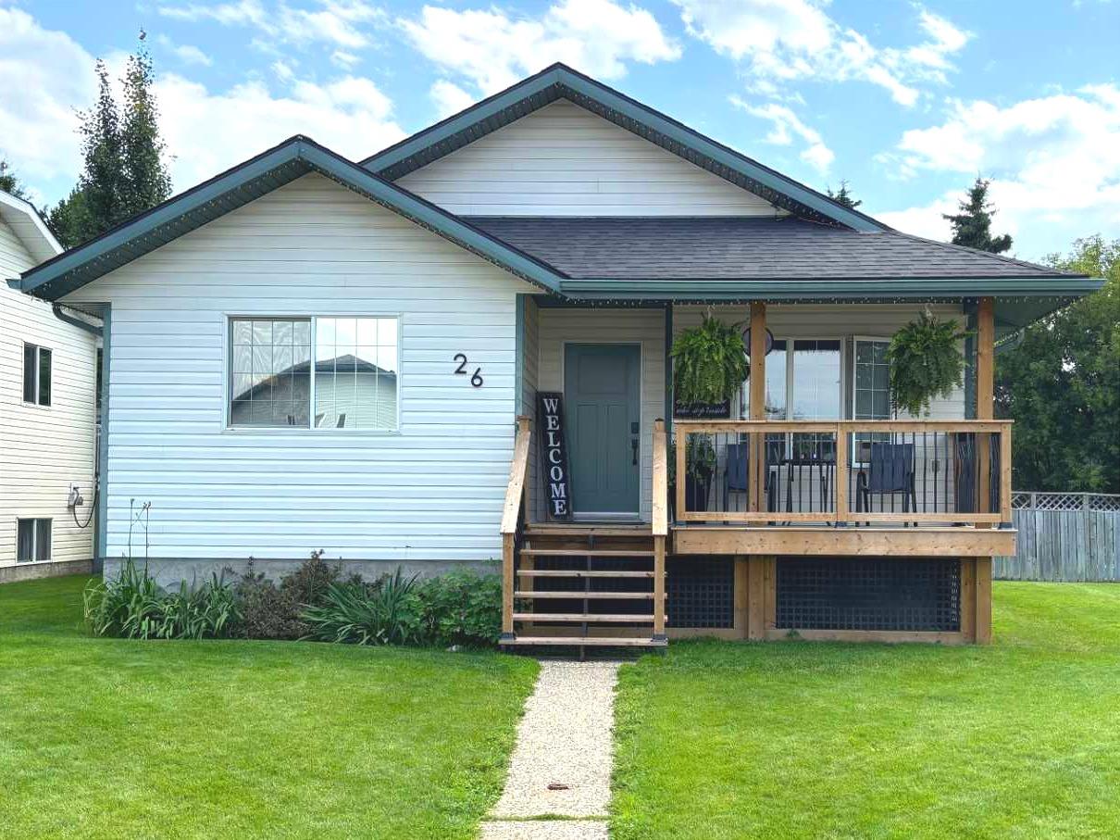
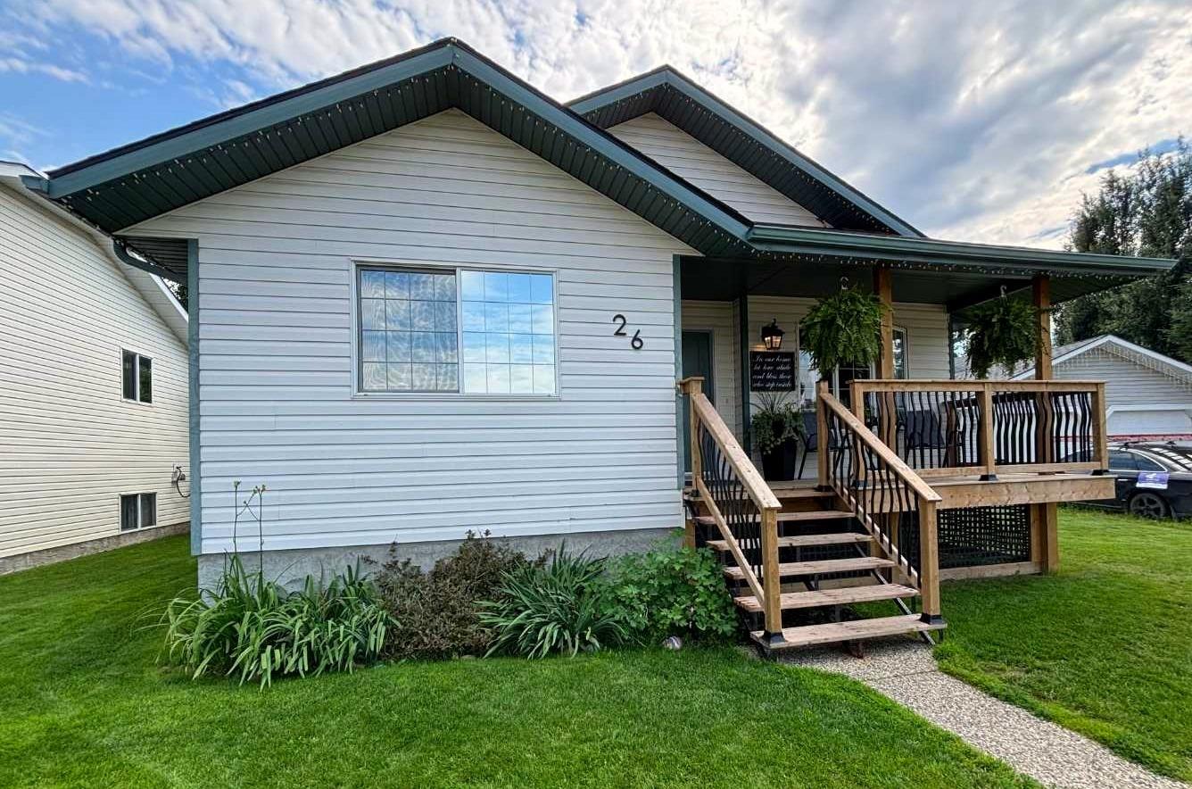
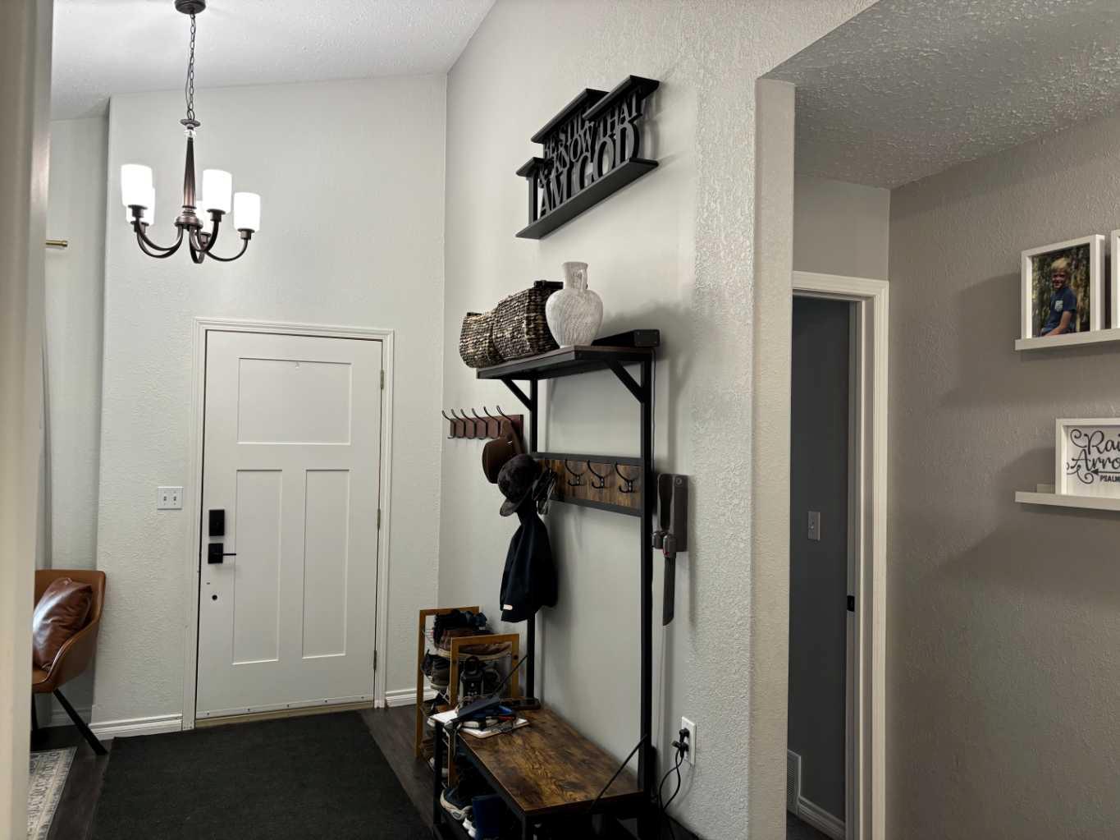
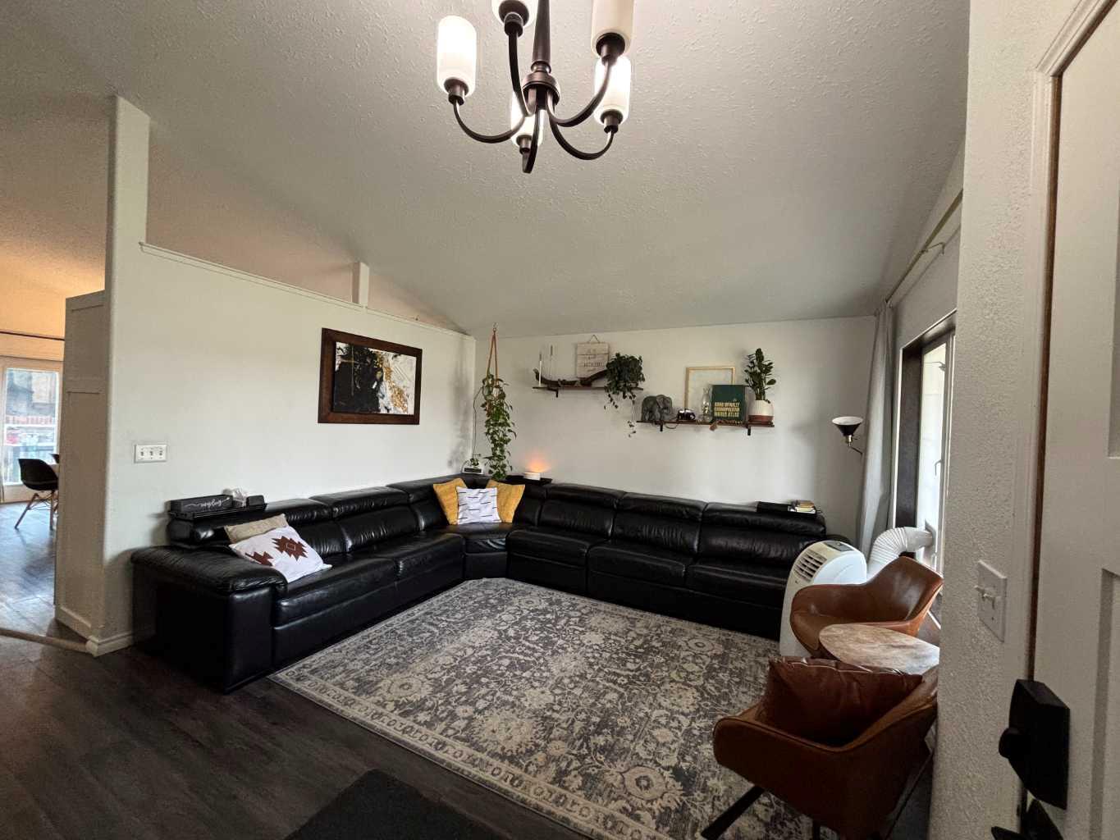
This wonderfully maintained 4-bedroom, 2-bathroom home features fresh paint and gorgeous vinyl plank flooring throughout the main living area. You'll love the bright kitchen that opens right into a lovely dining area, complete with a patio door leading out to the back deck. The spacious living room is also filled with wonderful natural light, perfect for relaxing. Downstairs, the basement includes a large, cozy family room and a versatile fourth bedroom or flex space. Outside, the property boasts a fantastic, nicely landscaped 7,550 sq. ft. fenced yard, an updated front covered deck, and convenient 46-foot RV parking with back alley access. You'll also have peace of mind knowing the home has had some great recent updates, including new shingles installed in 2024 and a newer 50-gallon hot water tank. Plus, there is no Poly-B plumbing to worry about! All appliances are included, and this home is located in a wonderful neighborhood close to great schools and amenities.

Save
Ask
Tour
Hide
Share
Listing Snapshot
Price 
$349,900
Days On Site 
0 Days
Bedrooms 
4
Inside Area (SqFt) 
1,176 sqft
Total Baths 
2
Full Baths 
2
Partial Baths 
N/A
Lot Size 
0.17 Acres
Year Built 
1999
MLS® Number 
A2332245
Status 
Active
Property Tax 
$3,172.32
Maintenance Fees 
N/A
Sq Ft Source 
N/A
Friends & Family
Recent Activity
15 hours agoListing first seen on site
21 hours agoListing updated with changes from the MLS®
General Features
Acres 
0.17
Levels 
One
Parking 
GravelDriveway
Parking Spaces 
3
Property Sub Type 
Single Family Residence
Style 
Bungalow
Zoning 
R-1B
Interior Features
Appliances 
DishwasherRange HoodRefrigeratorWasher/DryerCooktop
Basement 
FullFinished
Flooring 
CarpetLaminateVinyl
Heating 
Forced AirNatural Gas
Laundry Features 
In Basement
Window Features 
Window Coverings
3pc Ensuite bath 
Dimensions - 5`3" x 6`10"Level - Main
4pc Bathroom 
Dimensions - 11`9" x 4`11"Level - Main
Bedroom 
Dimensions - 12`0" x 8`10"Level - Main
Bedroom - Primary 
Dimensions - 11`5" x 12`10"Level - Main
Family Room 
Dimensions - 31`3" x 15`2"Level - Basement
Kitchen With Eating Area 
Dimensions - 17`3" x 12`8"Level - Main
Laundry 
Dimensions - 12`4" x 19`9"Level - Basement
Living Room 
Dimensions - 12`11" x 5`8"Level - Main
Save
Ask
Tour
Hide
Share
Exterior Features
Construction Details 
Vinyl Siding
Exterior 
Fire Pit
Fencing 
Fenced
Frontage 
15.24M 50`0"
Lot Features 
Landscaped
Patio And Porch 
Deck
Roof 
ShingleAsphalt
Windows/Doors 
Window Coverings
Community Features
Community Features 
ParkSidewalksStreet Lights
Listing courtesy of DONNA CAREW of RE/MAX ADVANTAGE (WHITECOURT)

Listing information is provided by Participants of the Alberta One Realty Listing Services (Pillar 9). IDX information is provided exclusively for personal, non-commercial use, and may not be used for any purpose other than to identify prospective properties consumers may be interested in purchasing. Information is deemed reliable but not guaranteed. Copyright 2026, Alberta One Realty Listing Services (Pillar 9)
Last checked 2026-07-27 05:02 AM UTC

Neighborhood & Commute
Source: Walkscore
Save
Ask
Tour
Hide
Share