


Save
Ask
Tour
Hide
$140,000
New Listing
212 Mawdsley CrescentGrande Cache, AB T0E 0Y0
For Sale|Single Family Residence|Active
3
Beds
2
Total Baths
2
Full Baths
1,216
SqFt
$115
/SqFt
1998
Built
County:
Greenview No. 16, M.D. of
Call Now: (403) 872-6544
Is this the listing for you? We can help make it yours.
(403) 872-6544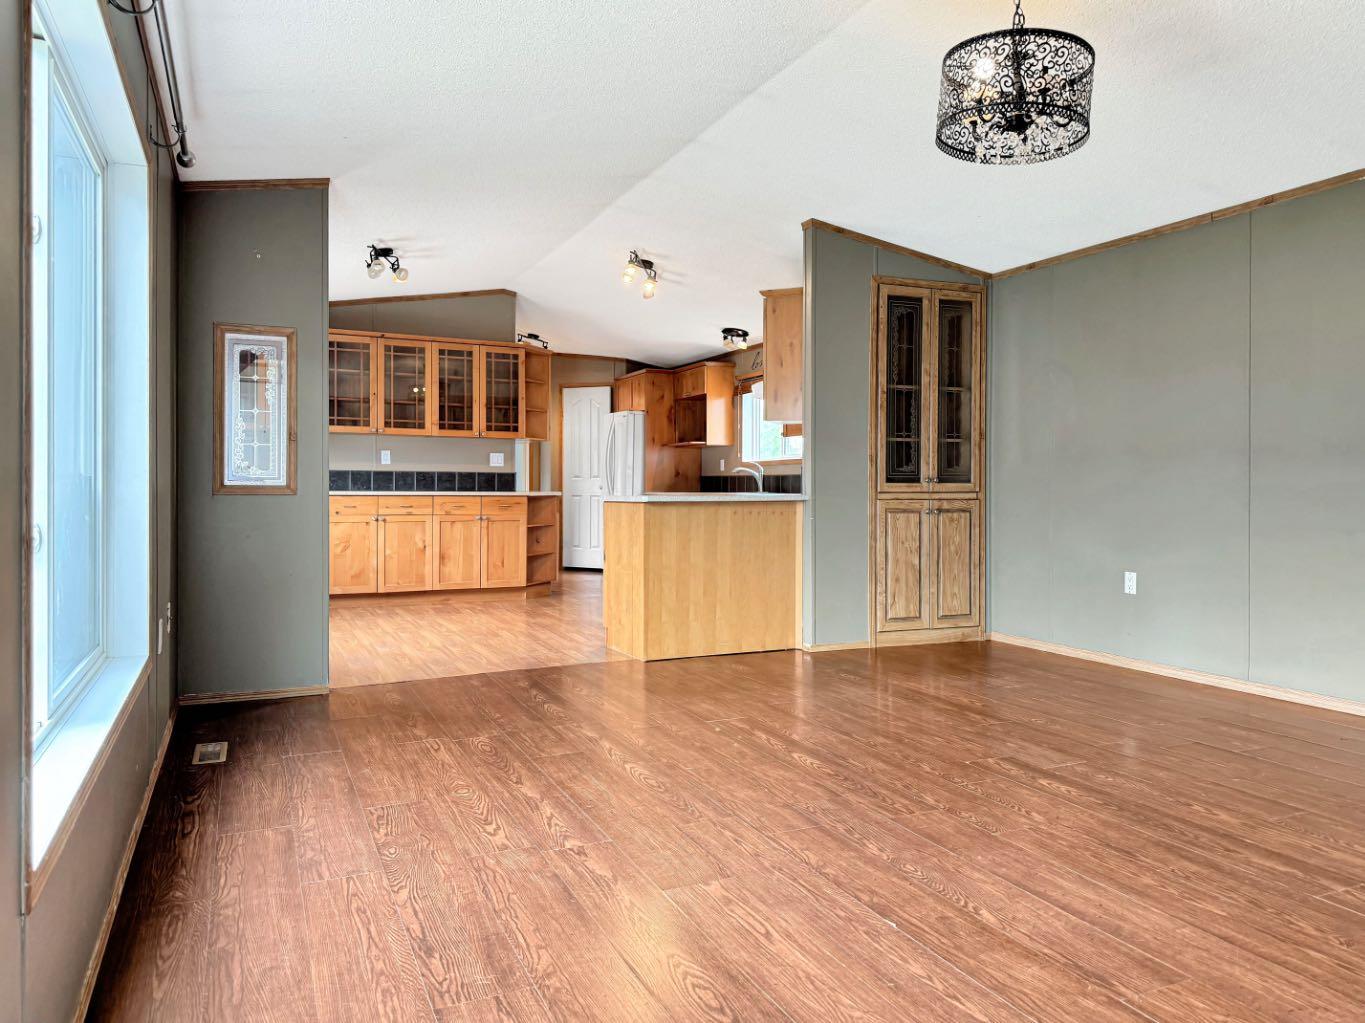
Save
Ask
Tour
Hide
Mortgage Calculator
Monthly Payment (Est.)
$639Calculator powered by Showcase IDX, a Constellation1 Company. Copyright ©2026 Information is deemed reliable but not guaranteed.
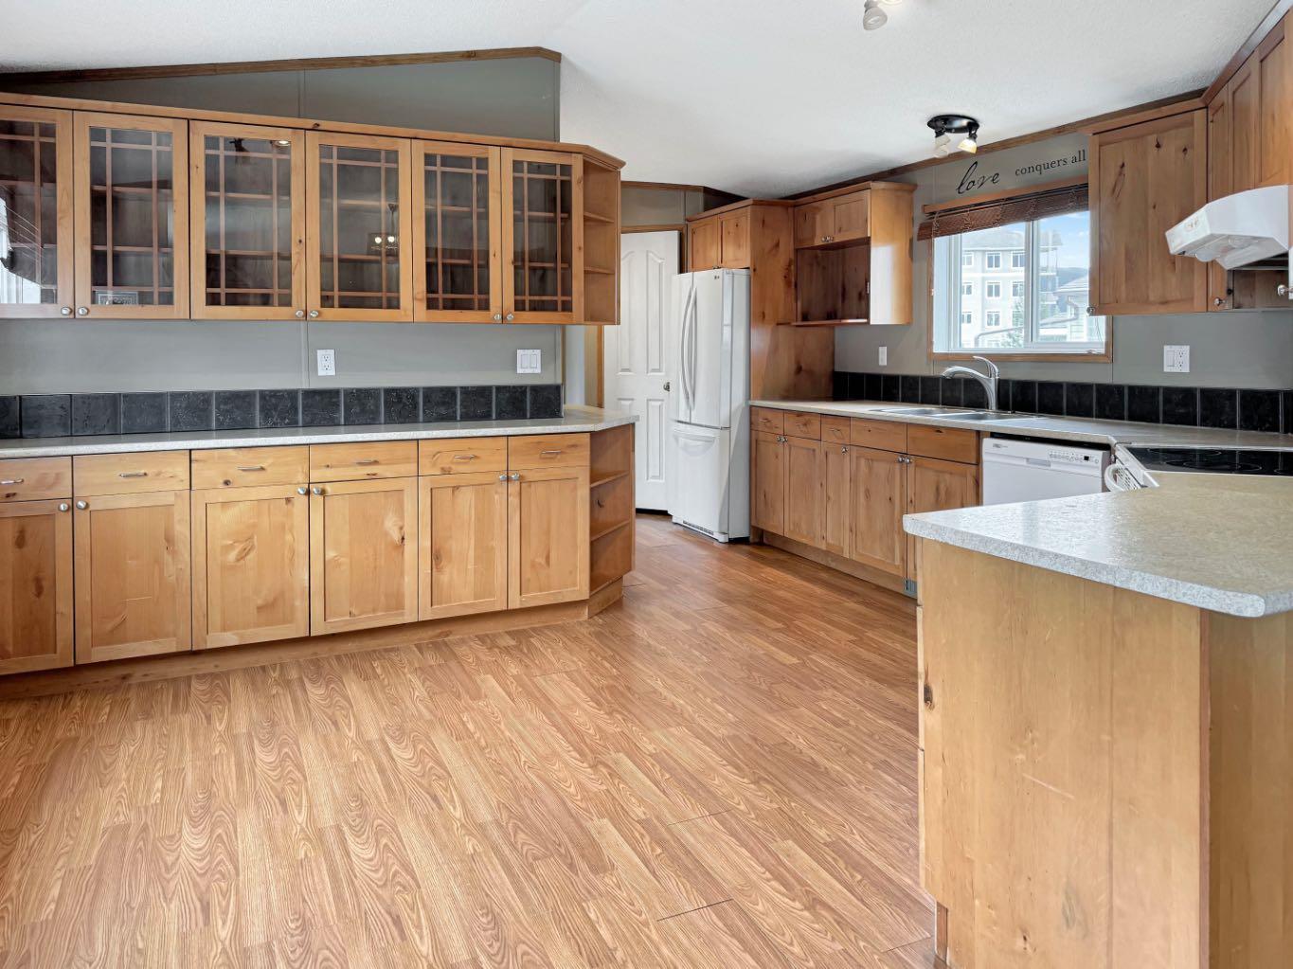
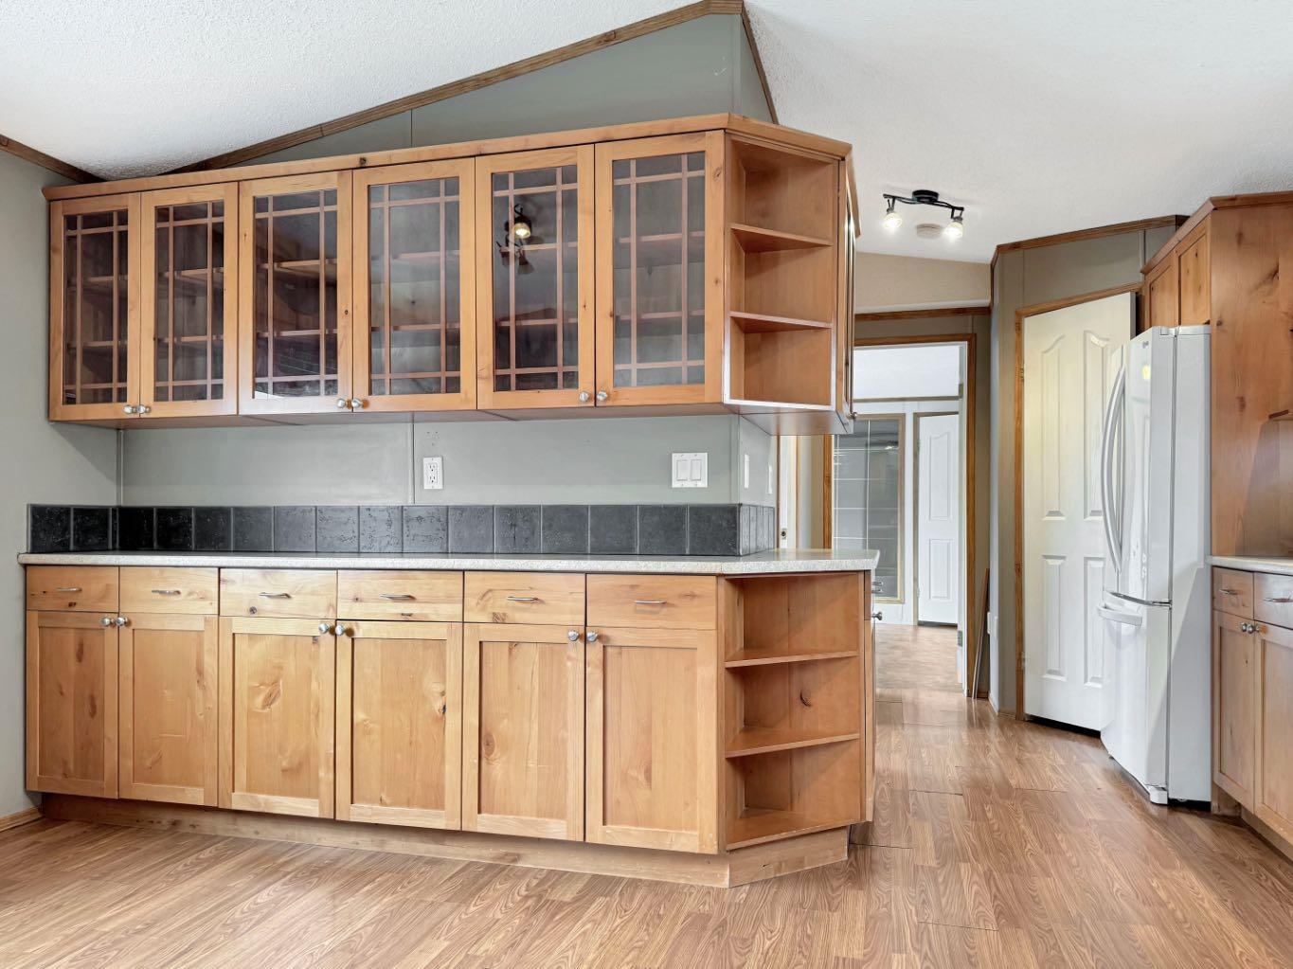
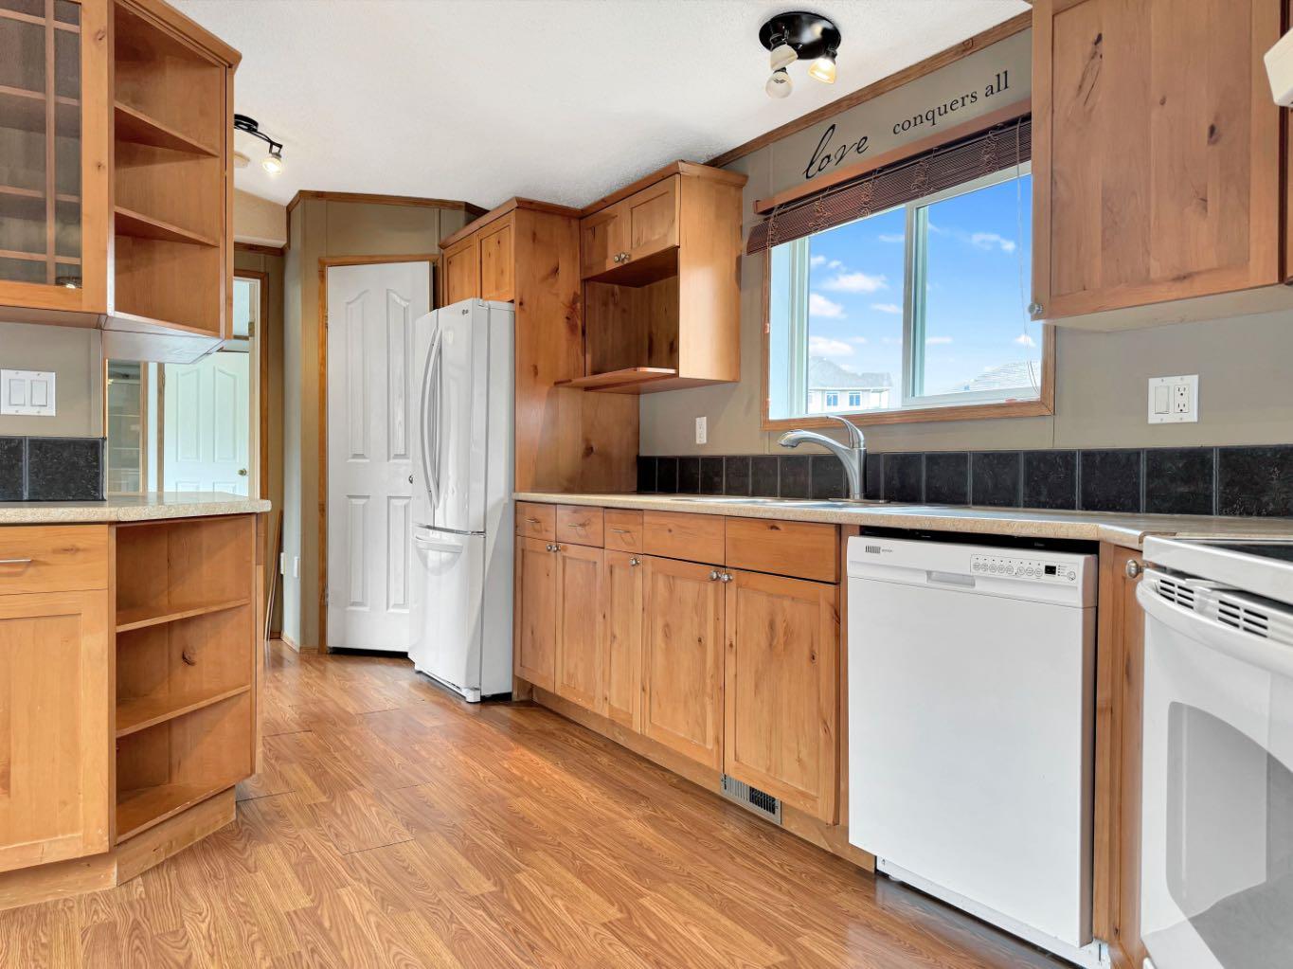
If you've been looking for an affordable home in a great neighbourhood, this one is worth a look. Located on a titled lot in desirable Phase 6, this 3-bedroom, 2-bathroom mobile home offers mountain views, a private backyard, and a layout that's easy to love. The bright, functional kitchen is the heart of the home, with plenty of space for cooking, gathering, and everyday living. Step outside to a large deck overlooking the fully fenced yard, where you'll enjoy the privacy of backing onto the bush and trails with no rear neighbours. Whether you're buying your first home, downsizing, or looking for a low-maintenance property, this home offers comfortable living in one of Grande Cache's most pleasant neighbourhoods.
Save
Ask
Tour
Hide
Listing Snapshot
Price
$140,000
Days On Site
0 Days
Bedrooms
3
Inside Area (SqFt)
1,216 sqft
Total Baths
2
Full Baths
2
Partial Baths
N/A
Lot Size
0.15 Acres
Year Built
1998
MLS® Number
A2332230
Status
Active
Property Tax
$1,530.04
Maintenance Fees
N/A
Sq Ft Source
N/A
Friends & Family
Recent Activity
| 10 hours ago | Listing first seen on site | |
| 16 hours ago | Listing updated with changes from the MLS® |
General Features
Acres
0.15
Foundation
None
Levels
One
Parking
Off Street
Parking Spaces
2
Property Sub Type
Single Family Residence
Style
Mobile Home-Single Wide
Zoning
GC-LDR
Interior Features
Appliances
DishwasherElectric RangeRefrigeratorWasher
Basement
None
Flooring
LaminateLinoleum
Heating
Forced Air
Interior
High CeilingsVaulted Ceiling(s)
Laundry Features
Main Level
4pc Bathroom
Dimensions - 7`9" x 5`0"Level - Main
4pc Ensuite bath
Dimensions - 14`11" x 8`9"Level - Main
Bedroom
Dimensions - 9`8" x 11`4"Level - Main
Bedroom - Primary
Dimensions - 12`6" x 14`11"Level - Main
Furnace/Utility Room
Dimensions - 9`1" x 7`6"Level - Main
Kitchen
Dimensions - 14`9" x 10`0"Level - Main
Living Room
Dimensions - 14`11" x 15`5"Level - Main
Save
Ask
Tour
Hide
Exterior Features
Construction Details
Vinyl SidingFrame
Exterior
Fire Pit
Fencing
Fenced
Frontage
16.76M 55`0"
Lot Features
Back YardFront Yard
Patio And Porch
Deck
Roof
ShingleAsphalt
Waterfront Features
Lake
Community Features
Community Features
ClubhouseFishingGolfLakeParkPlayground
Listing courtesy of Courtney Conroy of Grassroots Realty Group Ltd.

Listing information is provided by Participants of the Alberta One Realty Listing Services (Pillar 9). IDX information is provided exclusively for personal, non-commercial use, and may not be used for any purpose other than to identify prospective properties consumers may be interested in purchasing. Information is deemed reliable but not guaranteed. Copyright 2026, Alberta One Realty Listing Services (Pillar 9)
Last checked 2026-07-27 04:57 AM UTC
Listing information is provided by Participants of the Alberta One Realty Listing Services (Pillar 9). IDX information is provided exclusively for personal, non-commercial use, and may not be used for any purpose other than to identify prospective properties consumers may be interested in purchasing. Information is deemed reliable but not guaranteed. Copyright 2026, Alberta One Realty Listing Services (Pillar 9)
Last checked 2026-07-27 04:57 AM UTC
Neighborhood & Commute
Source: Walkscore
Save
Ask
Tour
Hide