


Save
Ask
Tour
Hide
$440,000
New Listing
180 Kananaskis Way 110Canmore, AB T1W 3C6
Apartment|Pending
2
Beds
1
Total Bath
1
Full Bath
684
SqFt
$643
/SqFt
2000
Built
Subdivision:
Bow Valley Trail
County:
Bighorn No. 8, M.D. of
Call Now: (403) 872-6544
Is this the listing for you? We can help make it yours.
(403) 872-6544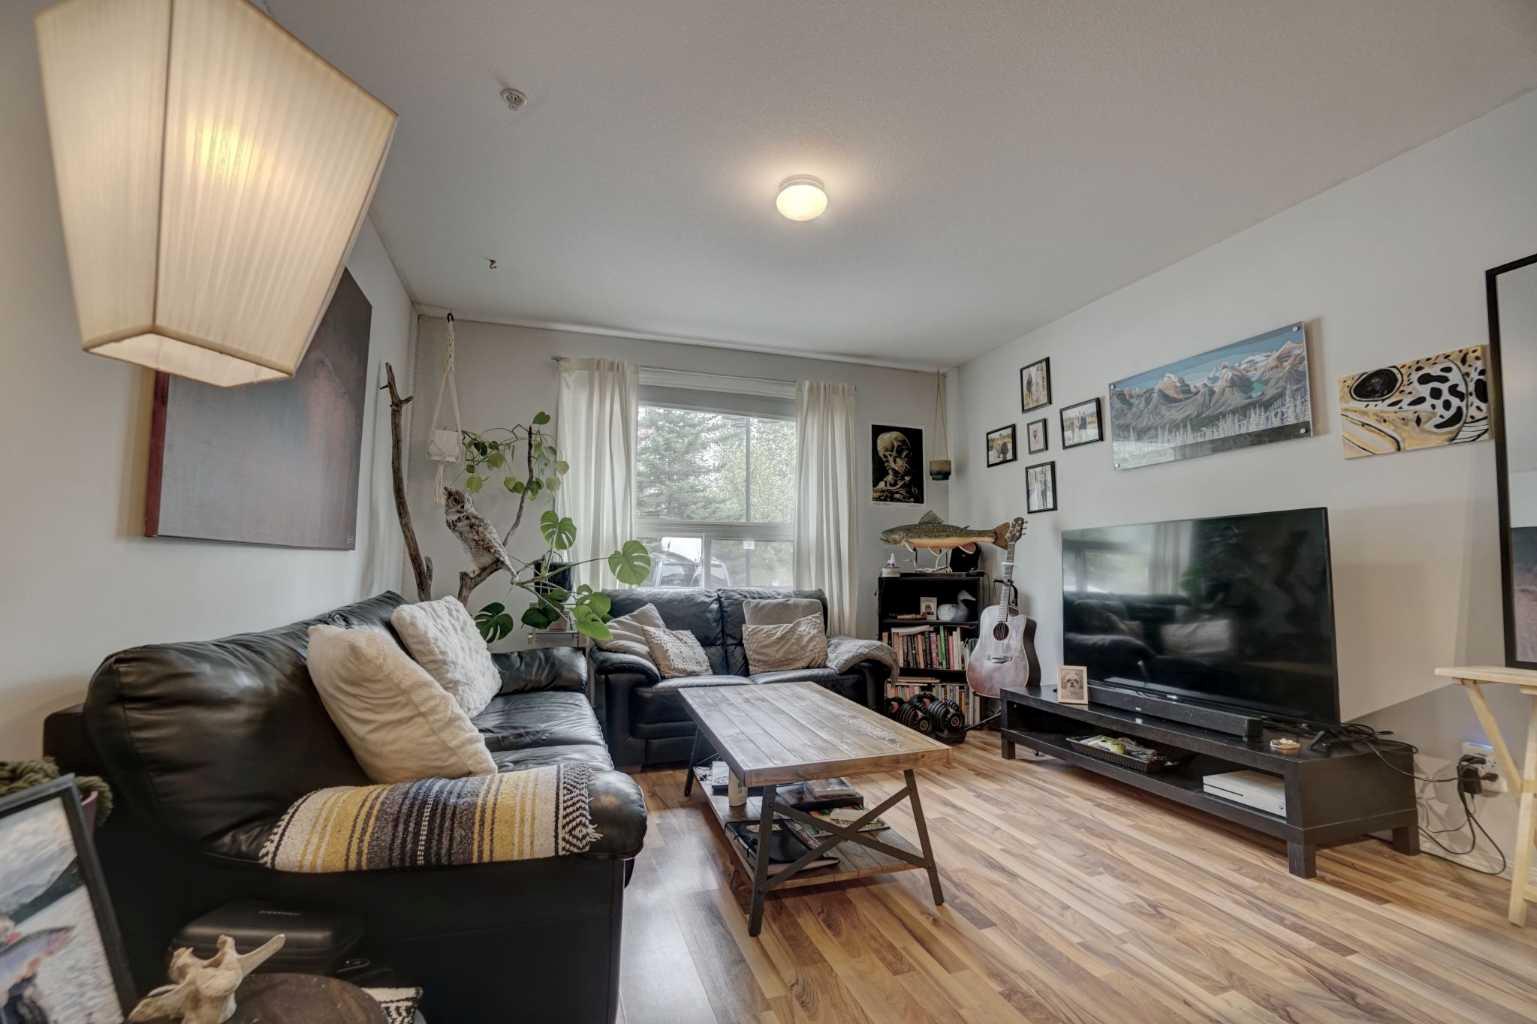
Save
Ask
Tour
Hide
Mortgage Calculator
Monthly Payment (Est.)
$2,007Calculator powered by Showcase IDX, a Constellation1 Company. Copyright ©2026 Information is deemed reliable but not guaranteed.
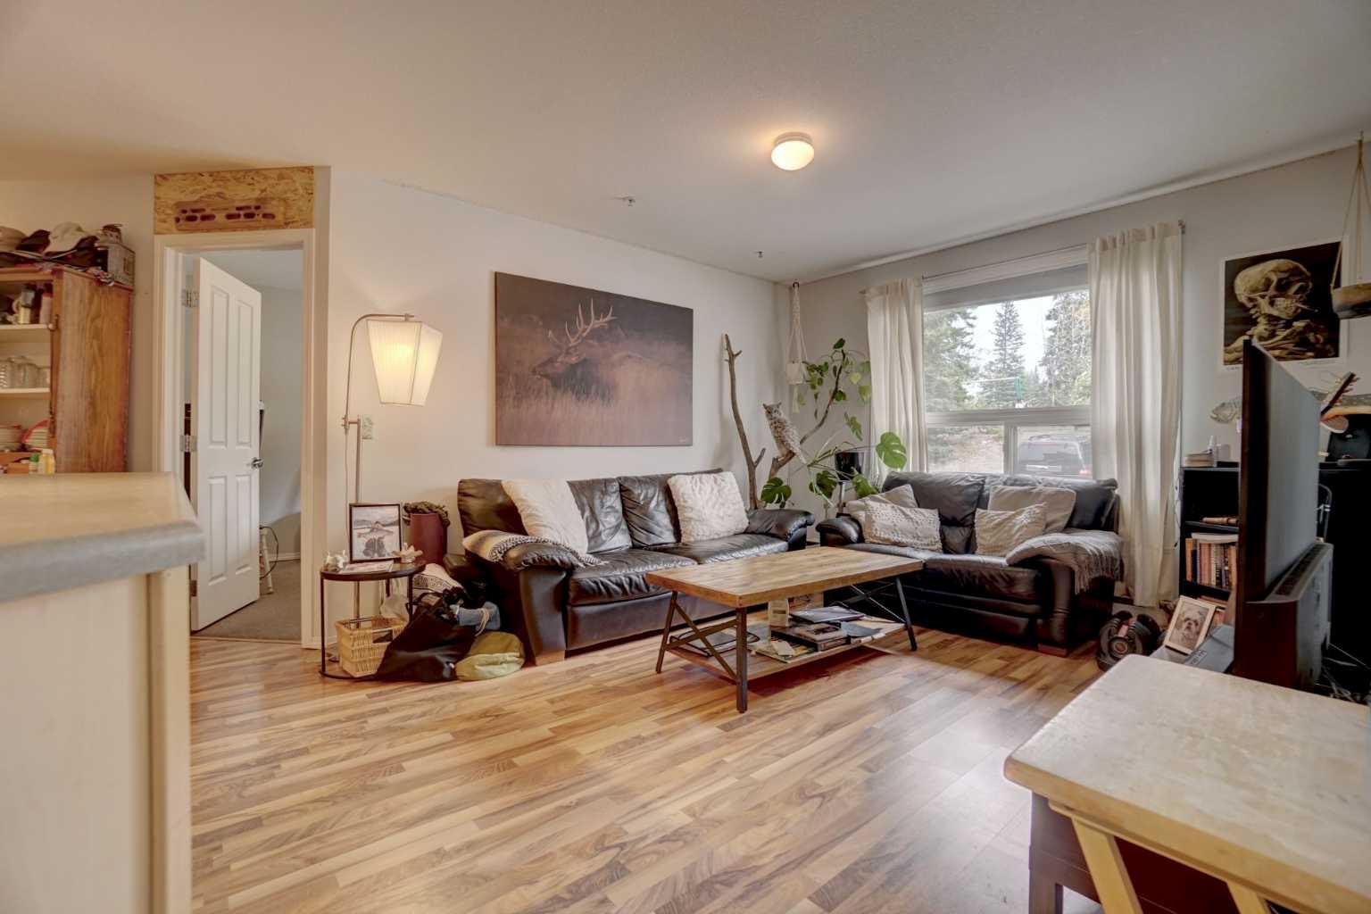
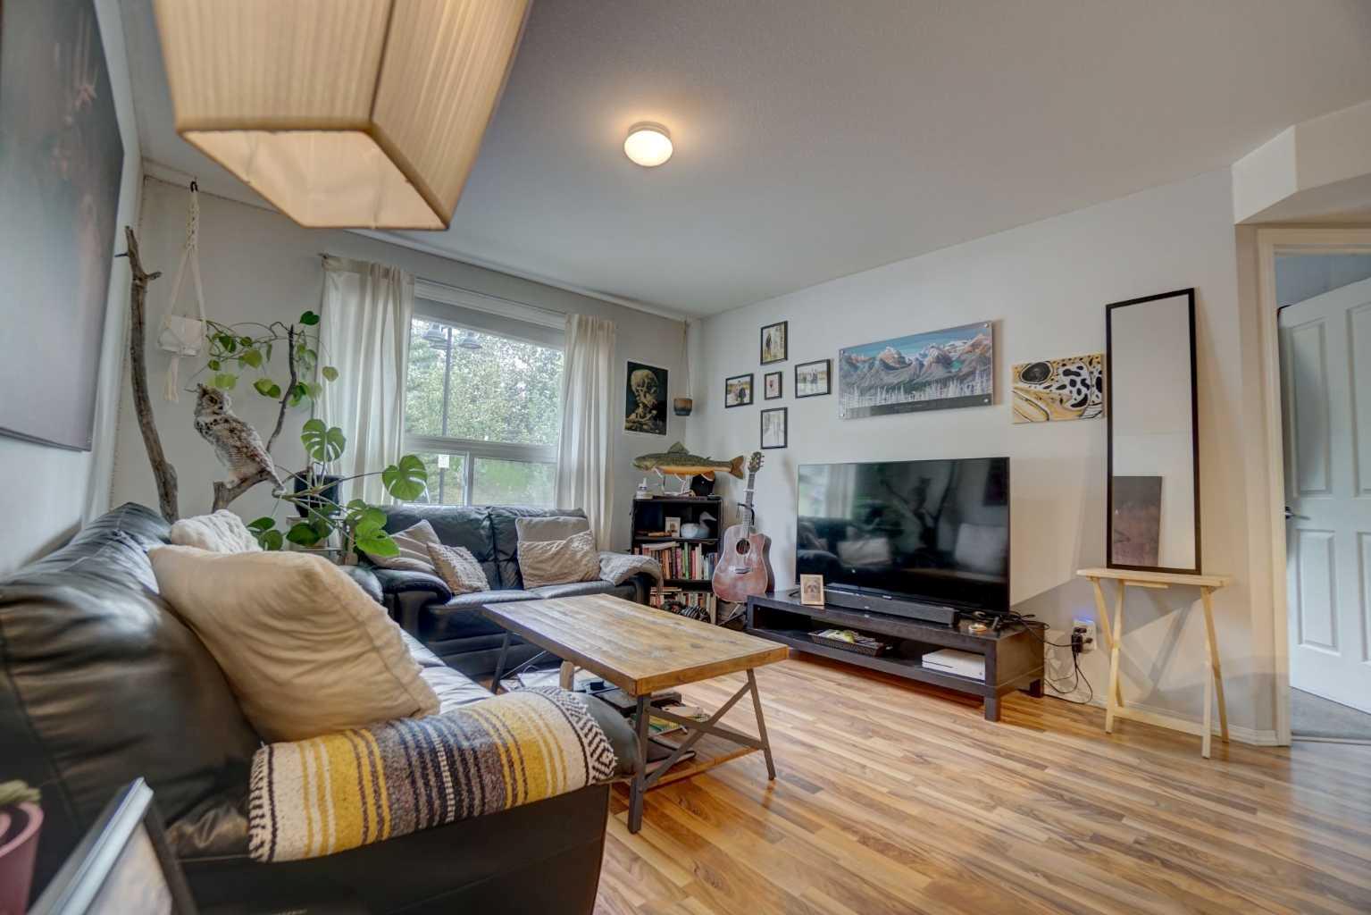
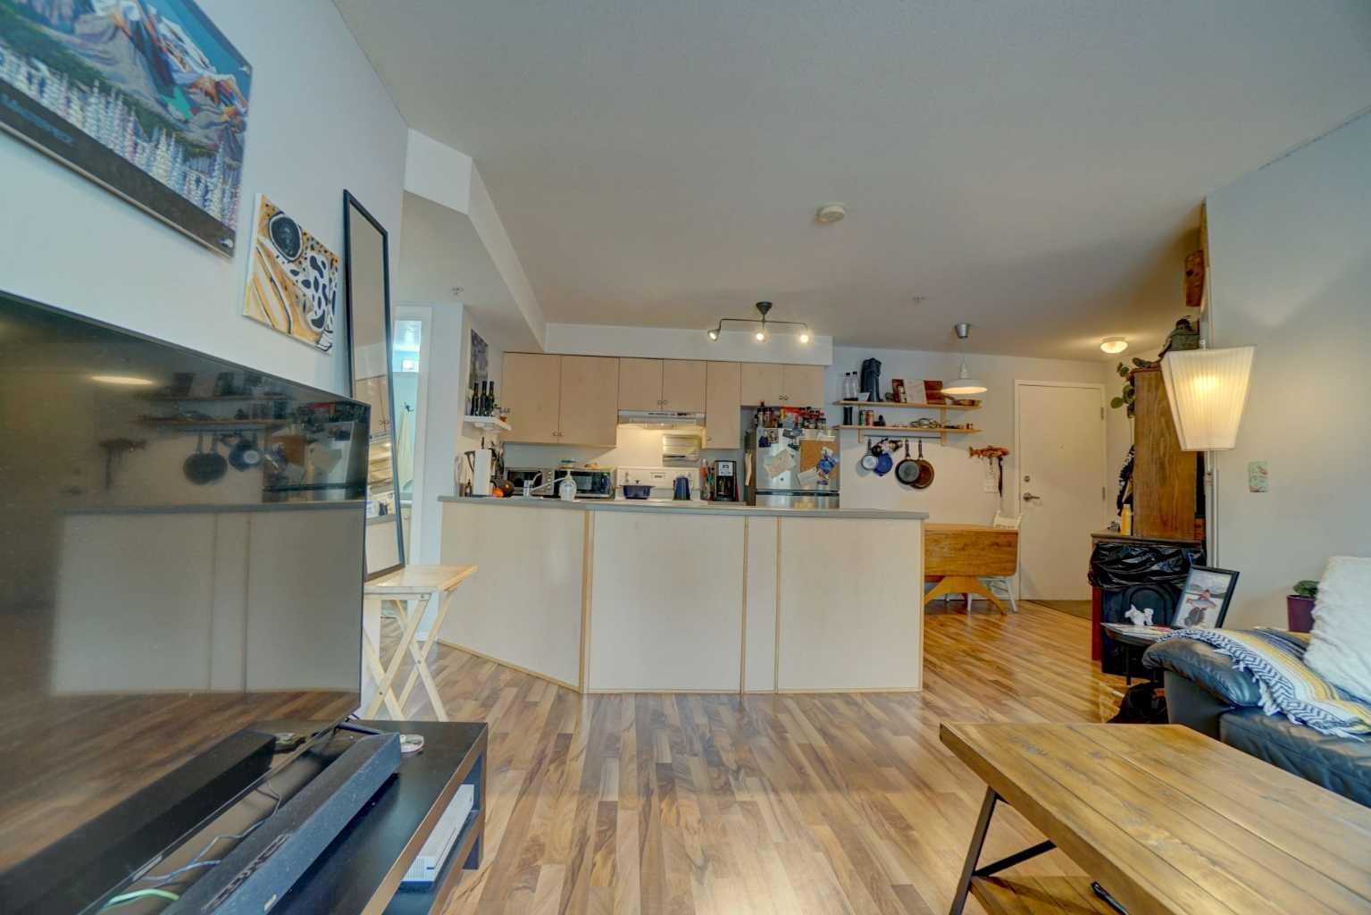
This well-maintained 2-bedroom 1 bathroom apartment offers exceptional value and is conveniently located within walking distance of downtown Canmore. Enjoy peaceful north-facing views and a naturally cooler interior during the summer months. In excellent condition and ready for its next owner, this home is an ideal opportunity for first-time buyers, investors or anyone seeking an affordable home in the Bow Valley. There is a washing machine in the kitchen, plus coin laundry in the building. Comes with one assigned outdoor parking stall and an assigned storage locker. Please note that occupancy is restricted under the employee housing program and at least one occupant must work a minimum of 20 hours per week within the Bow Valley.
Save
Ask
Tour
Hide
Listing Snapshot
Price
$440,000
Days On Site
0 Days
Bedrooms
2
Inside Area (SqFt)
684 sqft
Total Baths
1
Full Baths
1
Partial Baths
N/A
Lot Size
N/A
Year Built
2000
MLS® Number
A2332227
Status
Pending
Property Tax
$1,821.65
Maintenance Fees
$512 monthly
Sq Ft Source
N/A
Friends & Family
Recent Activity
| 14 hours ago | Listing first seen on site | |
| 20 hours ago | Listing updated with changes from the MLS® |
General Features
Available on
2026-08-13
Levels
One
Number Of Stories
4
Parking
Off StreetAssigned
Parking Spaces
1
Pets
No
Property Sub Type
Apartment
Style
Apartment-Single Level Unit
Zoning
Employee Housing/Restrict
Interior Features
Appliances
Electric RangeRange HoodRefrigeratorWasher
Flooring
Laminate
Heating
BaseboardElectric
Interior
StorageWalk-In Closet(s)
Laundry Features
Common AreaIn BasementIn Unit
Window Features
Window Coverings
4pc Bathroom
Dimensions - 5`0" x 8`0"Level - Main
Bedroom
Dimensions - 10`0" x 9`0"Level - Main
Bedroom - Primary
Dimensions - 10`5" x 9`0"Level - Main
Dining Room
Dimensions - 7`0" x 10`5"Level - Main
Entrance
Dimensions - 3`5" x 6`0"Level - Main
Kitchen
Dimensions - 9`5" x 8`5"Level - Main
Living Room
Dimensions - 11`0" x 12`0"Level - Main
Save
Ask
Tour
Hide
Exterior Features
Construction Details
StuccoWood Siding
Exterior
Other
Patio And Porch
None
Roof
ShingleAsphalt
Windows/Doors
Window Coverings
Community Features
Association Amenities
LaundryRecreation RoomStorage
Community Features
OtherParkPlayground
Maintenance Fee
512
Maintenance Fee Frequency
Monthly
Listing courtesy of JORDY SHEPHERD of Royal LePage Solutions

Listing information is provided by Participants of the Alberta One Realty Listing Services (Pillar 9). IDX information is provided exclusively for personal, non-commercial use, and may not be used for any purpose other than to identify prospective properties consumers may be interested in purchasing. Information is deemed reliable but not guaranteed. Copyright 2026, Alberta One Realty Listing Services (Pillar 9)
Last checked 2026-07-27 04:57 AM UTC
Listing information is provided by Participants of the Alberta One Realty Listing Services (Pillar 9). IDX information is provided exclusively for personal, non-commercial use, and may not be used for any purpose other than to identify prospective properties consumers may be interested in purchasing. Information is deemed reliable but not guaranteed. Copyright 2026, Alberta One Realty Listing Services (Pillar 9)
Last checked 2026-07-27 04:57 AM UTC
Neighborhood & Commute
Source: Walkscore
Save
Ask
Tour
Hide