Save
Ask
Tour
Hide
Share
$389,900
New Listing

9715 118 Avenue
Grande Prairie, AB T8V 3P5

Single Family Residence|Pending
4
Beds
3
Total Baths
2
Full Baths
1
Partial Bath
1,043
SqFt
$374
/SqFt
1974
Built
Subdivision:
Crystal Ridge
County:
Grande Prairie
Call Now: (403) 872-6544
Is this the listing for you? We can help make it yours.
(403) 872-6544
9715 118 Avenue9715 118 Avenue9715 118 Avenue9715 118 Avenue
Save
Ask
Tour
Hide
Share

Mortgage Calculator

Monthly Payment (Est.)

$1,779
Calculator powered by Showcase IDX, a Constellation1 Company. Copyright ©2026 Information is deemed reliable but not guaranteed.

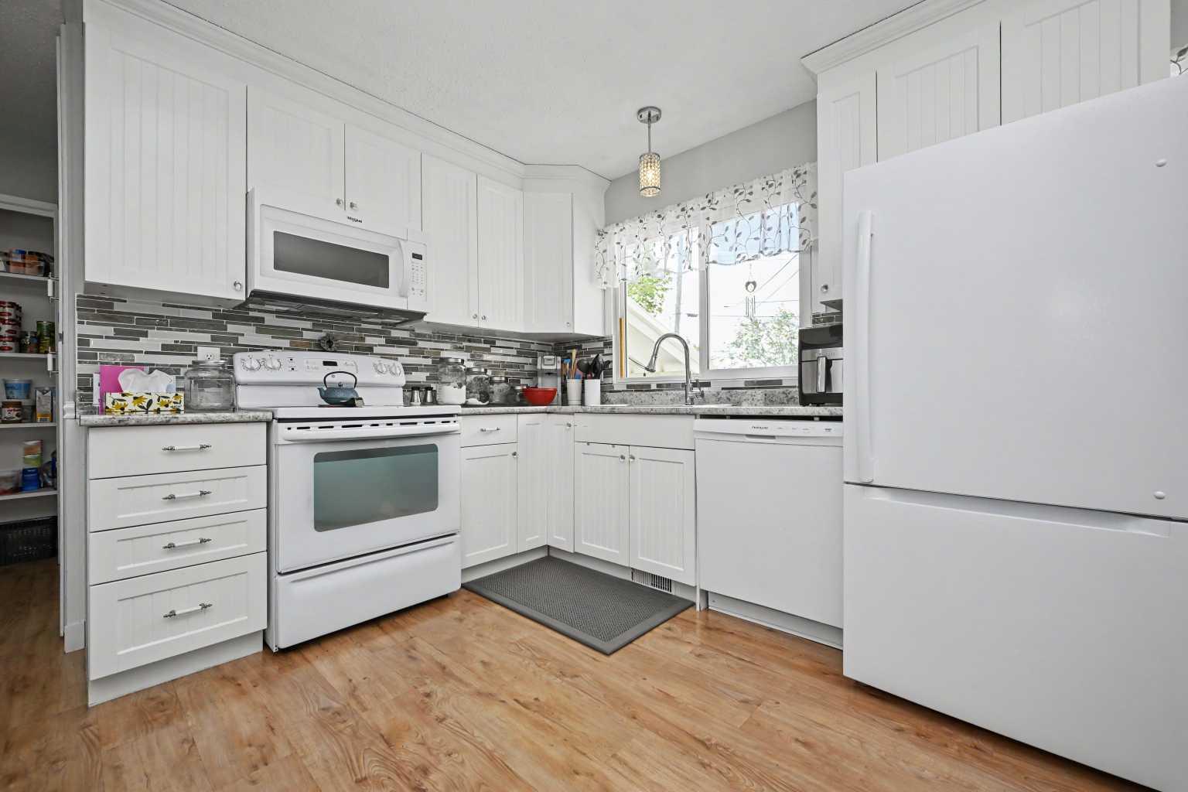
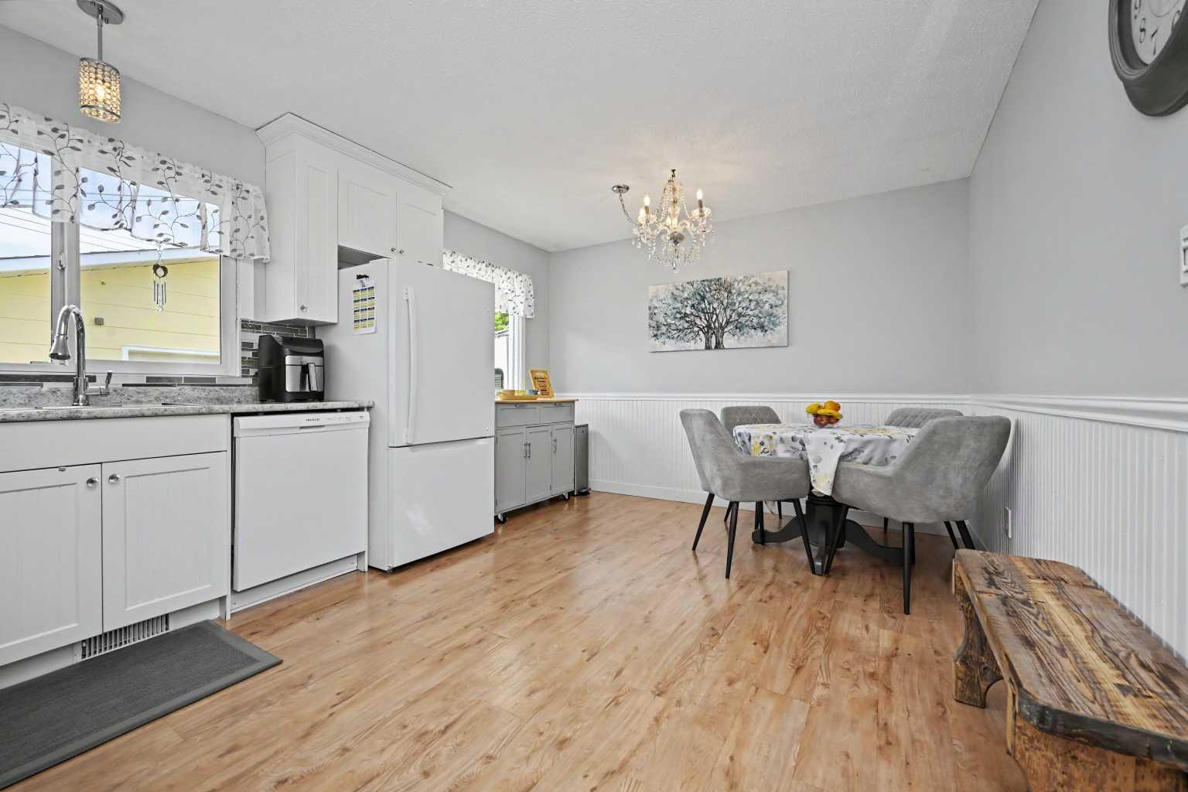
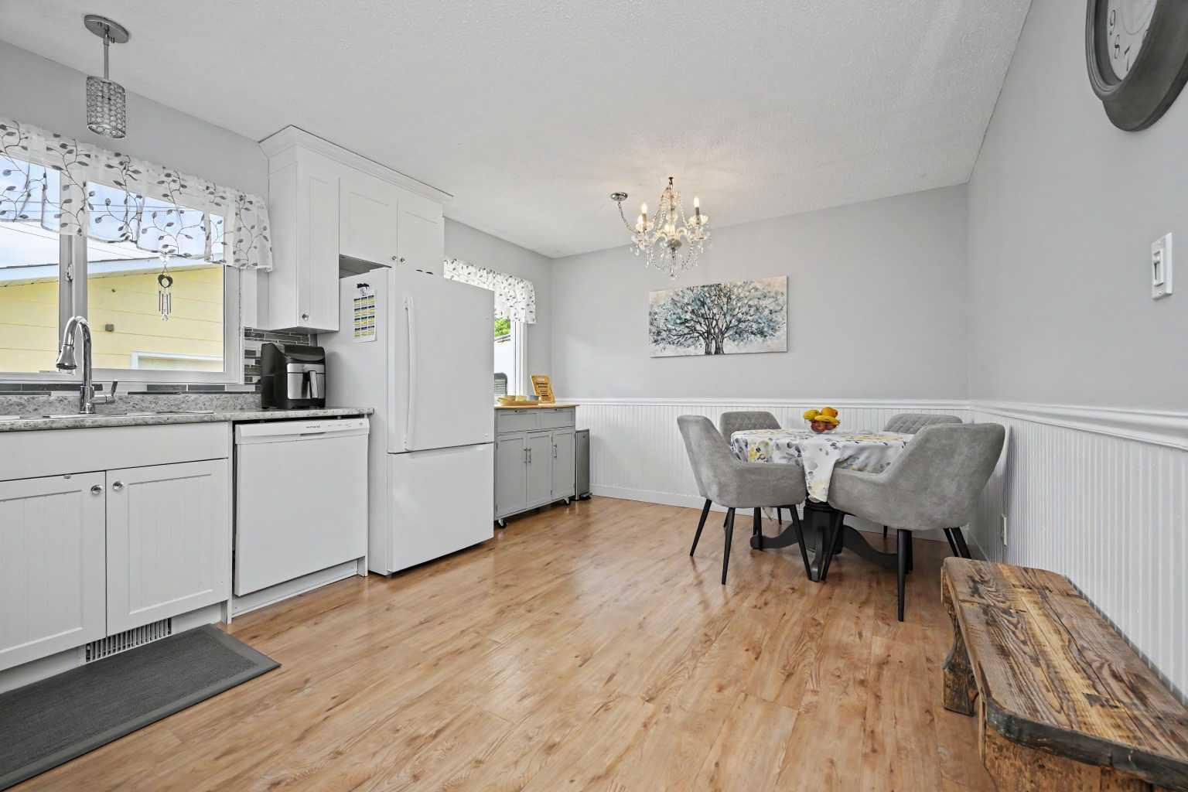
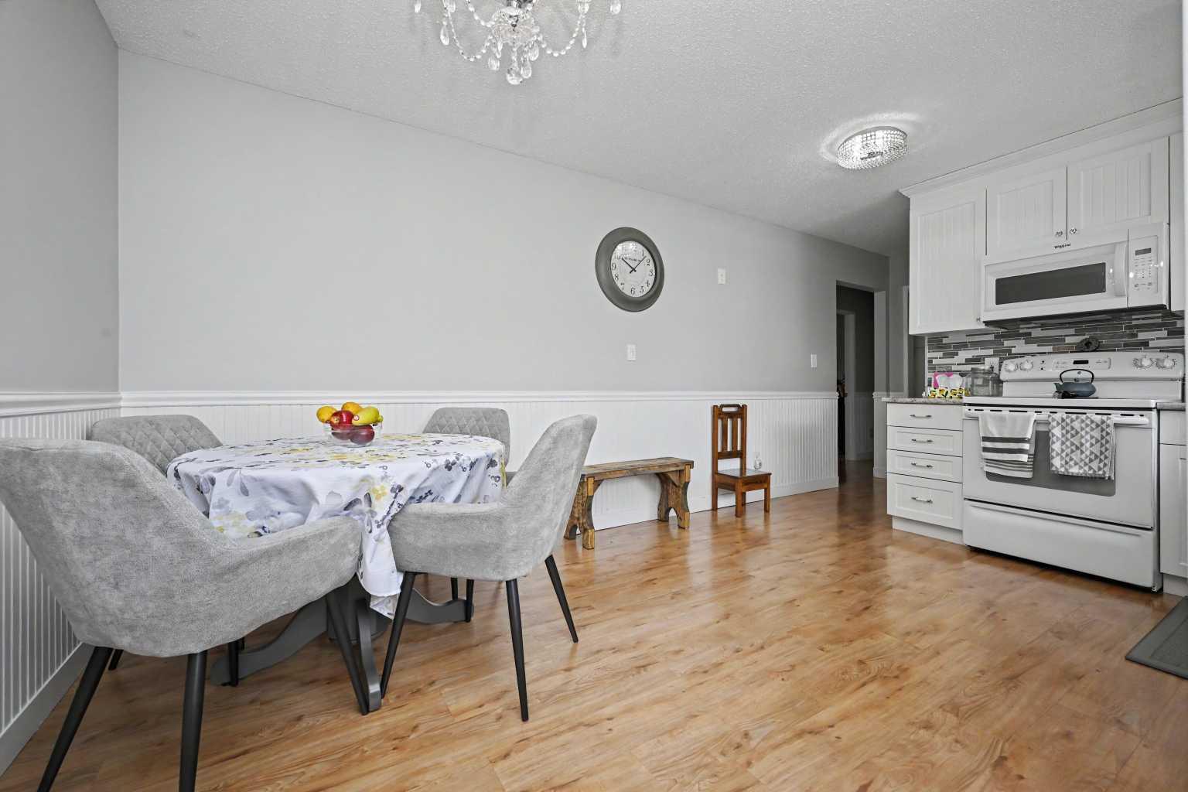
VERY WELL TAKEN CARE OF HOME IN CRYSTAL RIDGE!!! This 4-bedroom and 2 1/2 bathroom home sits on a large lot. Located near shopping centers, bus routes, excellent schools, and beautiful nearby parks, this property epitomizes convenient community living. The kitchen is perfect for family gatherings. The well-planned layout seamlessly connects to the expansive living room, creating a welcoming space to relax. The master bedroom, with its convenient 2-piece ensuite. Two additional bedrooms on the main floor are perfect for a growing family, home office, or guest rooms. A full bathroom on the main floor. The basement is fully developed with a family room, 4th bedroom, and a full bathroom. The generously sized family room features a built-in bar and a wood stove for memorable gatherings. A dedicated laundry area with ample storage. A spacious 24 x 24 heated detached garage. It goes beyond merely serving as a parking spot for your vehicles; this versatile space can be used as a workshop, a hobby room, or for additional storage. Enjoy Crystal Ridge's well-established community and proximity to essential amenities.

Save
Ask
Tour
Hide
Share
Listing Snapshot
Price 
$389,900
Days On Site 
0 Days
Bedrooms 
4
Inside Area (SqFt) 
1,043 sqft
Total Baths 
3
Full Baths 
2
Partial Baths 
1
Lot Size 
0.14 Acres
Year Built 
1974
MLS® Number 
A2332195
Status 
Pending
Property Tax 
$3,719.18
Maintenance Fees 
N/A
Sq Ft Source 
N/A
Friends & Family
Recent Activity
11 hours agoListing first seen on site
17 hours agoListing updated with changes from the MLS®
General Features
Acres 
0.14
Available on 
2026-10-15
Garage 
Yes
Garage Spaces 
2
Levels 
One
Parking 
Garage
Parking Spaces 
2
Property Sub Type 
Single Family Residence
Style 
Bungalow
Zoning 
RG
Interior Features
Appliances 
DishwasherDryerRefrigeratorWasherElectric Range
Basement 
FullFinished
Fireplace 
Yes
Fireplace Features 
Wood Burning
Fireplaces 
1
Flooring 
TileVinyl
Interior 
Laminate Counters
Laundry Features 
In Basement
2pc Bathroom 
Dimensions - 4`11" x 4`5"Level - Main
4pc Bathroom 
Dimensions - 3`8" x 6`9"Level - Main
Bedroom 
Dimensions - 9`4" x 12`11"Level - Basement
Bedroom - Primary 
Dimensions - 9`11" x 11`5"Level - Main
Save
Ask
Tour
Hide
Share
Exterior Features
Construction Details 
Concrete
Exterior 
PlaygroundPrivate EntrancePrivate Yard
Fencing 
Fenced
Frontage 
18.36M 60`3"
Lot Features 
Landscaped
Patio And Porch 
Deck
Roof 
ShingleAsphalt
Community Features
Community Features 
None
Listing courtesy of Sean Gillis of RE/MAX Grande Prairie

Listing information is provided by Participants of the Alberta One Realty Listing Services (Pillar 9). IDX information is provided exclusively for personal, non-commercial use, and may not be used for any purpose other than to identify prospective properties consumers may be interested in purchasing. Information is deemed reliable but not guaranteed. Copyright 2026, Alberta One Realty Listing Services (Pillar 9)
Last checked 2026-07-28 08:19 AM UTC

Neighborhood & Commute
Source: Walkscore
Save
Ask
Tour
Hide
Share