Save
Ask
Tour
Hide
Share
$399,000
1 Day On Site

19 Windsor Place
Strathmore, AB T1P 1B2

For Sale|Single Family Residence|Active
3
Beds
2
Total Baths
2
Full Baths
952
SqFt
$419
/SqFt
1973
Built
Subdivision:
Westmount_Strathmore
County:
Wheatland County
Call Now: (403) 872-6544
Is this the listing for you? We can help make it yours.
(403) 872-6544
19 Windsor Place19 Windsor Place19 Windsor Place19 Windsor Place
Save
Ask
Tour
Hide
Share

Mortgage Calculator

Monthly Payment (Est.)

$1,820
Calculator powered by Showcase IDX, a Constellation1 Company. Copyright ©2026 Information is deemed reliable but not guaranteed.

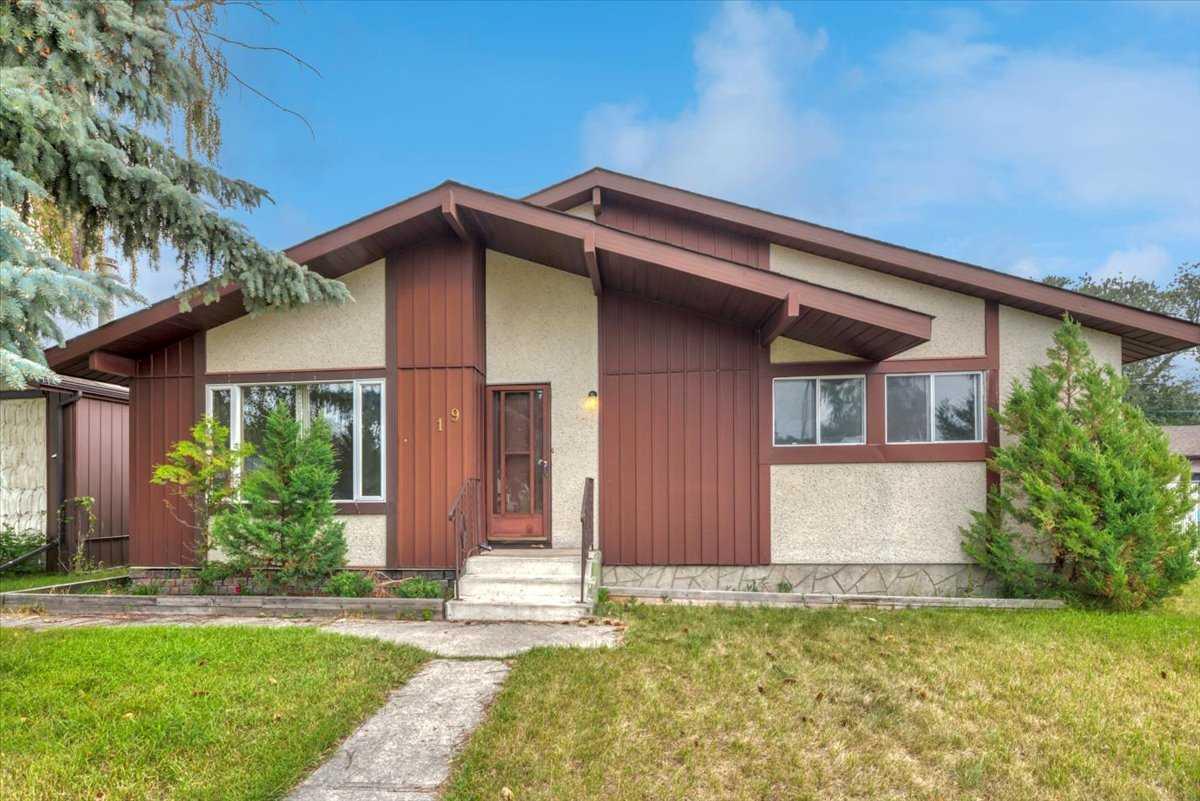
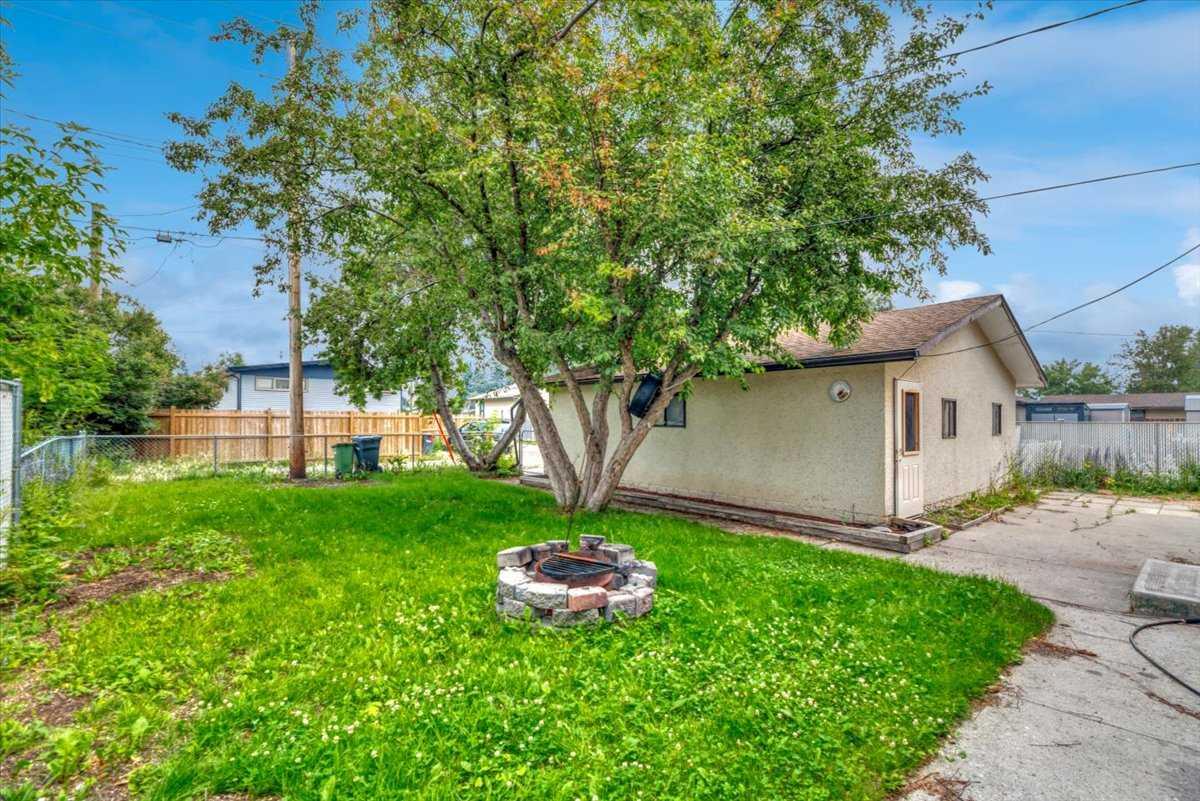
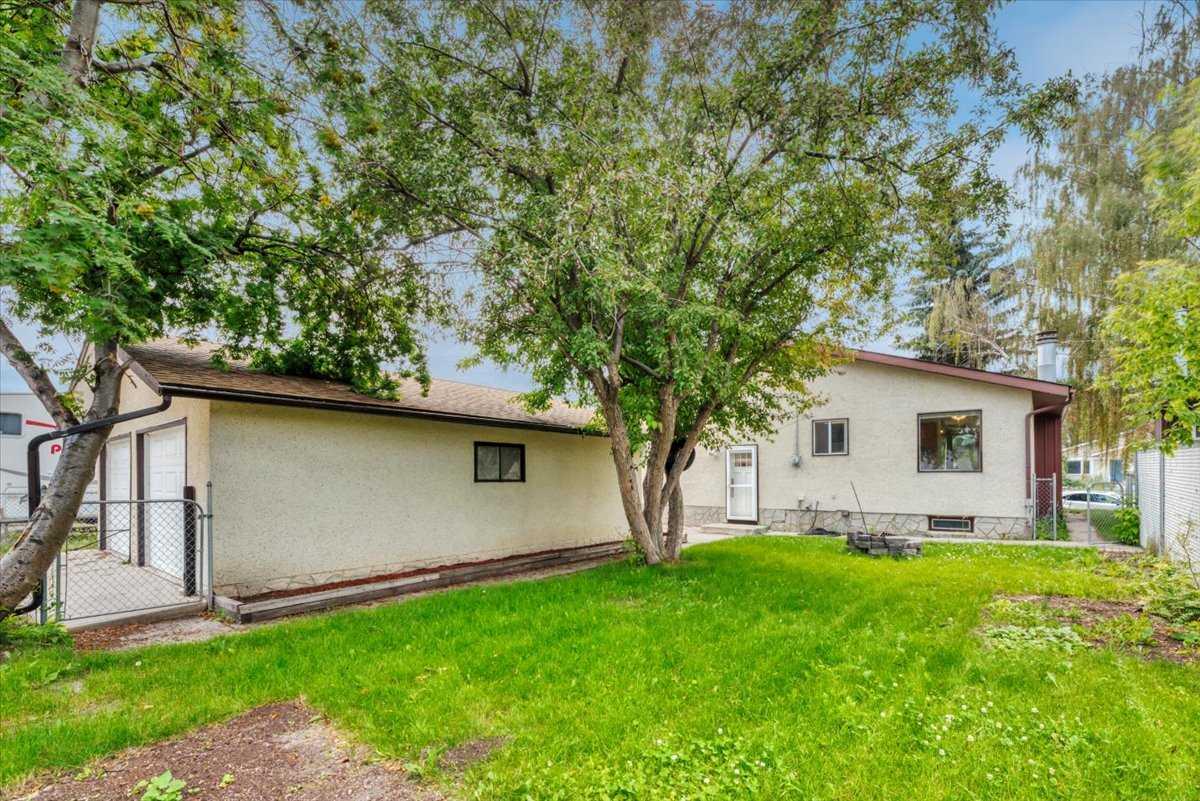
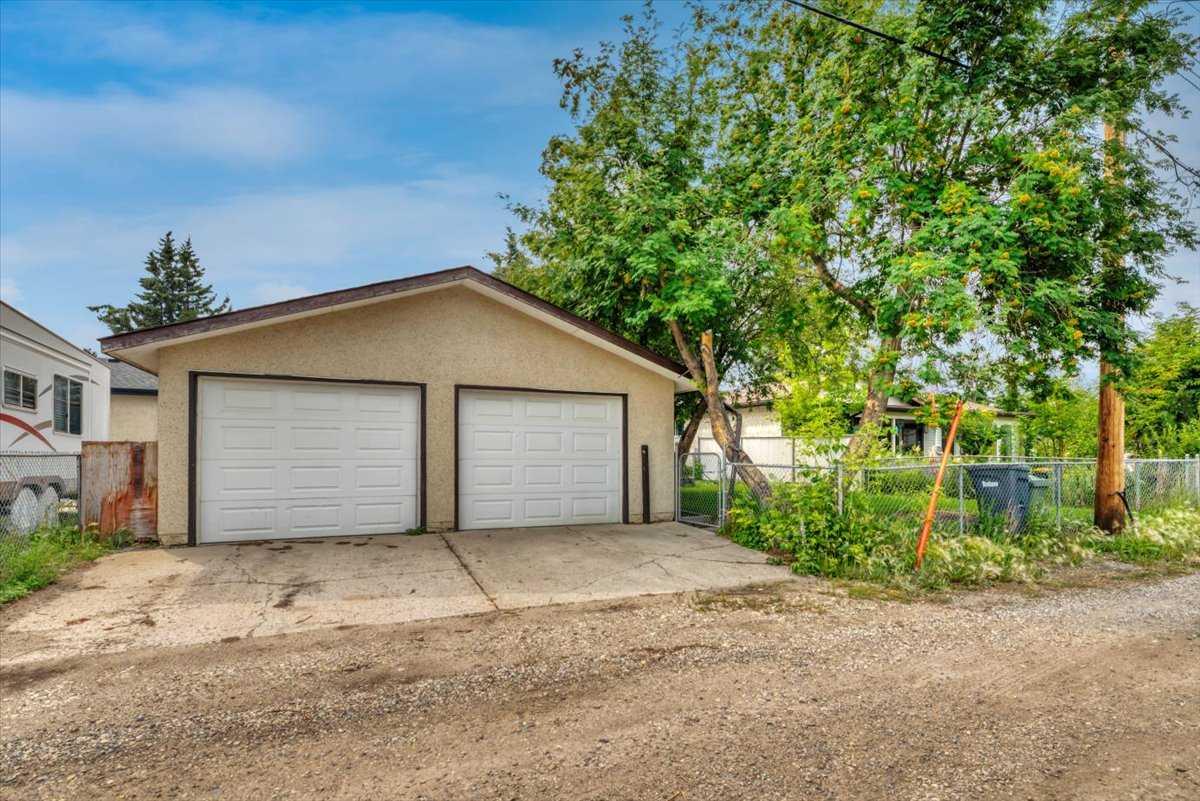
Welcome to this well-loved detached home, tucked away on a quiet cul-de-sac in Strathmore’s established Westmount community. Offering 3 bedrooms and 2 bathrooms, this property has been in the same family for the past 40 years and is ready for its next chapter. Recent updates include new flooring throughout, fresh paint, and new laminate countertops, giving the home a clean, refreshed feel while still leaving plenty of opportunity to make it your own. The basement is a bit of a blast from the past, but it offers great potential and is ready for your modern vision. Whether you dream of creating a cozy family room, home gym, games area, office, or additional living space, this level is waiting to be transformed to suit your lifestyle. Outside, the spacious yard is surrounded by mature trees and offers plenty of room for a garden, pets, kids, or simply relaxing and entertaining on the patio. A detached double garage provides excellent parking, storage, or workshop space. The location is ideal for families, with a preschool and K–5 elementary school within walking distance. You’ll also be close to parks, impressive playgrounds, ball diamonds, restaurants, gas stations, and everyday amenities. A solid family home in a peaceful neighbourhood with a great yard, convenient location, and years of memories behind it.

Save
Ask
Tour
Hide
Share
Listing Snapshot
Price 
$399,000
Days On Site 
1 Day
Bedrooms 
3
Inside Area (SqFt) 
952 sqft
Total Baths 
2
Full Baths 
2
Partial Baths 
N/A
Lot Size 
0.14 Acres
Year Built 
1973
MLS® Number 
A2332140
Status 
Active
Property Tax 
$2,851.08
Maintenance Fees 
N/A
Sq Ft Source 
N/A
Friends & Family
Recent Activity
yesterdayListing first seen on site
yesterdayListing updated with changes from the MLS®
General Features
Acres 
0.14
Garage 
Yes
Garage Spaces 
2
Levels 
One
Parking 
Garage
Parking Spaces 
2
Property Sub Type 
Single Family Residence
Style 
Bungalow
Zoning 
R1
Interior Features
Appliances 
DishwasherDryerRange HoodRefrigeratorWasherElectric Range
Basement 
FullFinished
Fireplace 
Yes
Fireplace Features 
BasementStoneWood Burning
Fireplaces 
1
Flooring 
CarpetVinyl
Heating 
Forced AirNatural Gas
Interior 
Laminate Counters
Laundry Features 
In Basement
3pc Bathroom 
Dimensions - 3`11" x 7`10"Level - Basement
4pc Bathroom 
Dimensions - 7`9" x 4`11"Level - Main
Bedroom 
Dimensions - 11`6" x 8`5"Level - Main
Bedroom - Primary 
Dimensions - 11`6" x 11`8"Level - Main
Family Room 
Dimensions - 22`0" x 20`6"Level - Basement
Game Room 
Dimensions - 9`8" x 17`3"Level - Basement
Kitchen 
Dimensions - 11`7" x 9`7"Level - Main
Kitchen With Eating Area 
Dimensions - 11`9" x 6`6"Level - Main
Laundry 
Dimensions - 11`4" x 19`3"Level - Basement
Living Room 
Dimensions - 13`5" x 14`4"Level - Main
Save
Ask
Tour
Hide
Share
Exterior Features
Construction Details 
ConcreteMetal SidingStucco
Exterior 
Private Yard
Fencing 
Fenced
Frontage 
18.34M 60`2"
Lot Features 
Back YardCul-De-SacFew TreesRectangular Lot
Patio And Porch 
Patio
Roof 
ShingleAsphalt
Community Features
Community Features 
PlaygroundSidewalksStreet Lights
Listing courtesy of Amanda Bazant of RE/MAX Key

Listing information is provided by Participants of the Alberta One Realty Listing Services (Pillar 9). IDX information is provided exclusively for personal, non-commercial use, and may not be used for any purpose other than to identify prospective properties consumers may be interested in purchasing. Information is deemed reliable but not guaranteed. Copyright 2026, Alberta One Realty Listing Services (Pillar 9)
Last checked 2026-07-27 04:51 AM UTC

Neighborhood & Commute
Source: Walkscore
Save
Ask
Tour
Hide
Share