Save
Ask
Tour
Hide
Share
$355,000
2 Days On Site

1402 Edson Drive
Edson, AB T7E 1H6

For Sale|Single Family Residence|Active
4
Beds
3
Total Baths
2
Full Baths
1
Partial Bath
1,041
SqFt
$341
/SqFt
1979
Built
Subdivision:
Edson
County:
Yellowhead County
Call Now: (403) 872-6544
Is this the listing for you? We can help make it yours.
(403) 872-6544
1402 Edson Drive1402 Edson Drive1402 Edson Drive1402 Edson Drive
Save
Ask
Tour
Hide
Share

Mortgage Calculator

Monthly Payment (Est.)

$1,620
Calculator powered by Showcase IDX, a Constellation1 Company. Copyright ©2026 Information is deemed reliable but not guaranteed.

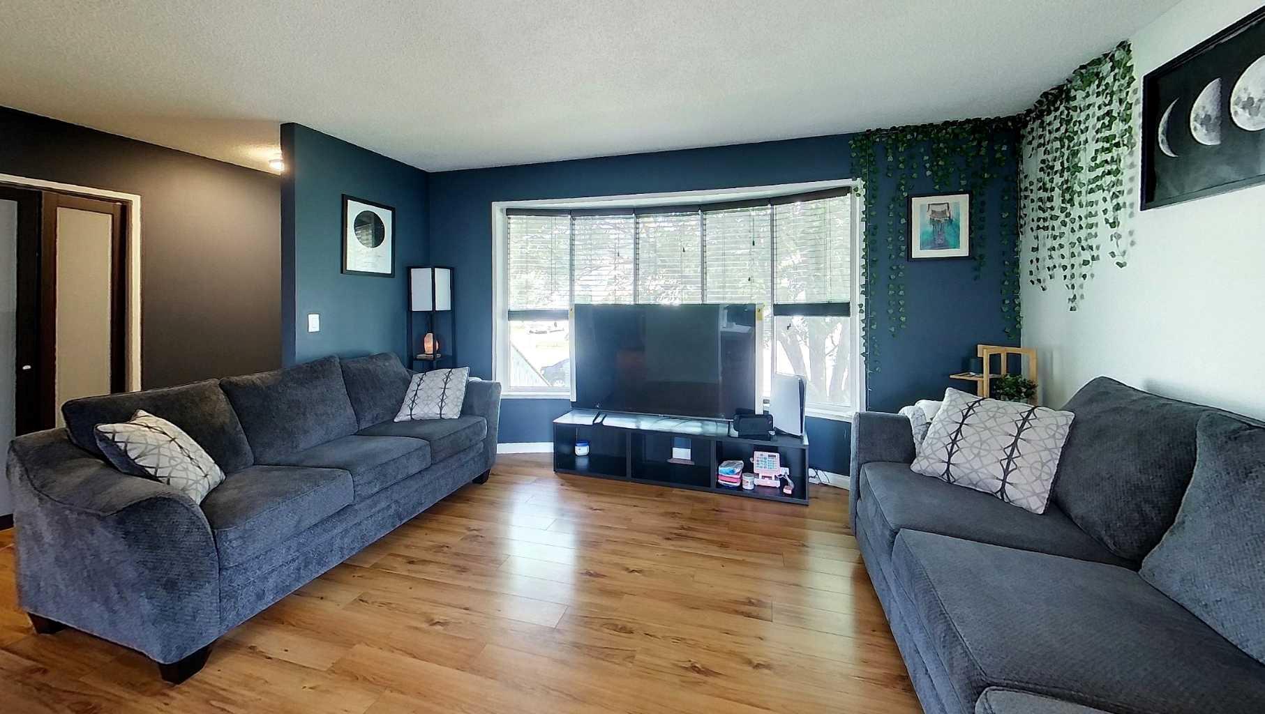
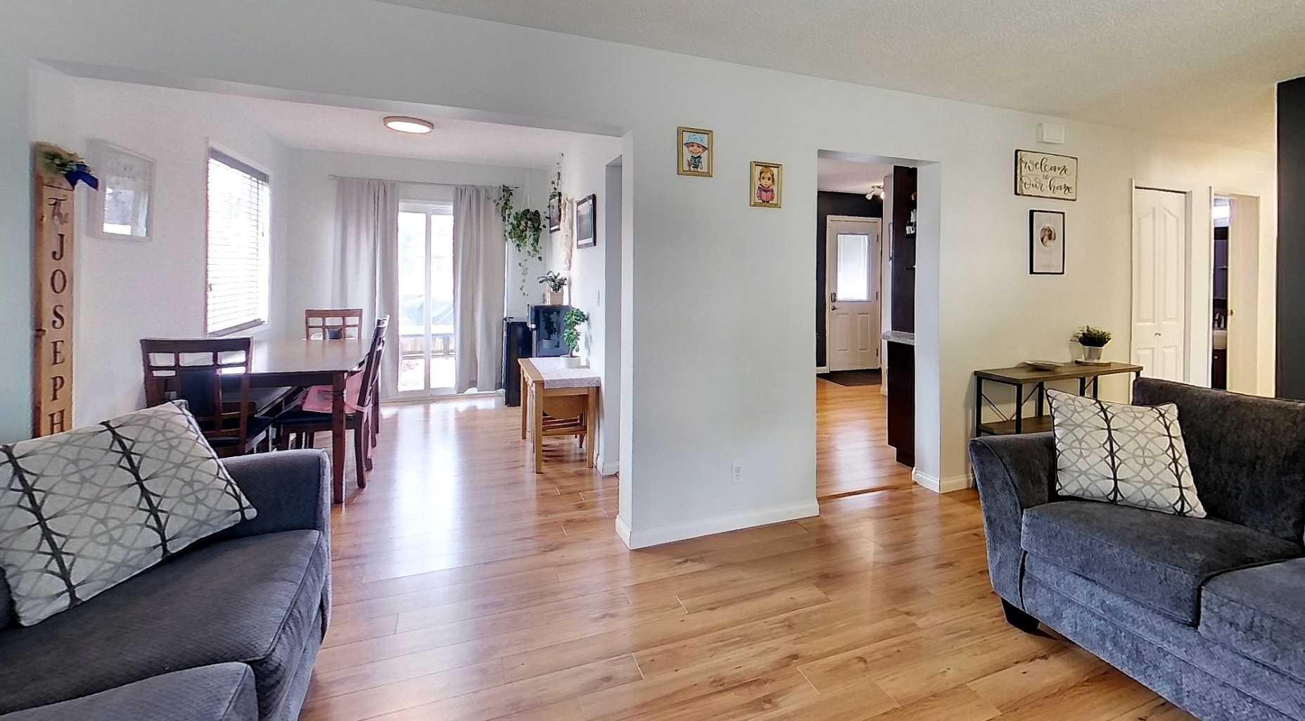
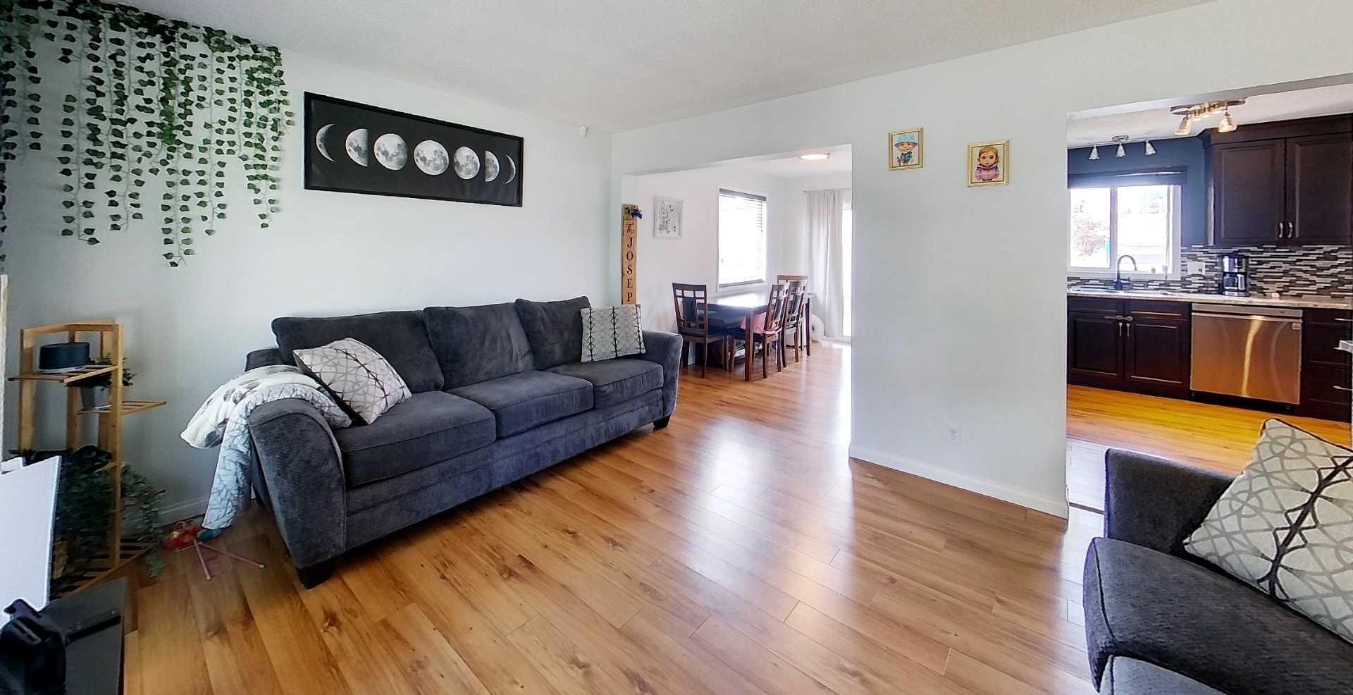
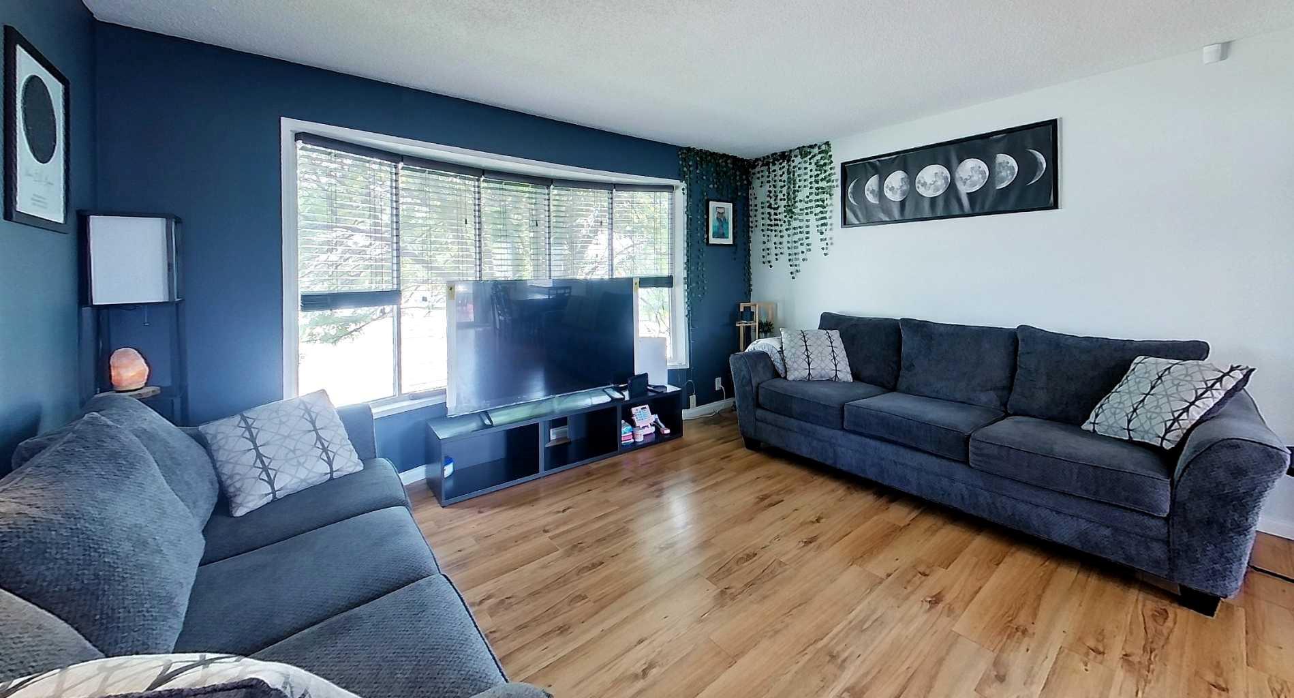
This warm and inviting bungalow offers the perfect blend of comfort, space and location-ideal for families or anyone looking to settle into a well-established neighborhood. Featuring 4 bedrooms and 3 bathrooms, this home provides plenty of room for everyone to live, work and relax. The freshly painted main floor is bright and functional, with a spacious living room that flows seamlessly into the dining room and kitchen. Three bedrooms and two bathrooms on this level make everyday living convenient and family friendly. Downstairs, you'll find a fully developed basement complete with a large rec room, an additional bedroom, a third bathroom and a laundry/utility space-perfect for guests, teens or extra living space. Step outside to enjoy a fully fenced yard, ideal for kids and pets, along with a generous deck ready for summer BBQ's and entertaining. The back alley provides access to a large parking pad, and there is additional storage with a shed. Located close to schools, parks, and recreation facilities, this home offers both convenience and lifestyle. Whether you are upsizing, investing, or searching for a move in ready family home, this property checks all the boxes.

Save
Ask
Tour
Hide
Share
Listing Snapshot
Price 
$355,000
Days On Site 
2 Days
Bedrooms 
4
Inside Area (SqFt) 
1,041 sqft
Total Baths 
3
Full Baths 
2
Partial Baths 
1
Lot Size 
0.15 Acres
Year Built 
1979
MLS® Number 
A2332084
Status 
Active
Property Tax 
$2,717.15
Maintenance Fees 
N/A
Sq Ft Source 
N/A
Friends & Family
Recent Activity
2 days agoListing first seen on site
2 days agoListing updated with changes from the MLS®
General Features
Acres 
0.15
Levels 
One
Parking 
Off Street
Property Sub Type 
Single Family Residence
Style 
Bungalow
Utilities 
Electricity AvailableNatural Gas AvailablePhone Available
Zoning 
R1
Interior Features
Appliances 
DishwasherDryerRefrigeratorWasherCooktop
Basement 
FullFinished
Flooring 
CarpetCeramic TileLaminate
Heating 
Forced AirNatural Gas
Interior 
Storage
Laundry Features 
In Basement
Window Features 
Window Coverings
2pc Ensuite bath 
Level - Main
3pc Bathroom 
Level - Basement
4pc Bathroom 
Level - Main
Bedroom 
Dimensions - 11`7" x 9`11"Level - Basement
Bedroom - Primary 
Dimensions - 11`2" x 11`0"Level - Main
Dining Room 
Dimensions - 11`2" x 7`11"Level - Main
Family Room 
Dimensions - 22`10" x 19`8"Level - Basement
Kitchen 
Dimensions - 11`2" x 14`9"Level - Main
Laundry 
Dimensions - 24`11" x 18`3"Level - Basement
Living Room 
Dimensions - 12`7" x 14`7"Level - Main
Save
Ask
Tour
Hide
Share
Exterior Features
Construction Details 
Frame
Exterior 
Private YardStorage
Fencing 
Fenced
Frontage 
21.50M 70`6"
Lot Features 
LandscapedRectangular Lot
Other Structures 
Shed(s)
Patio And Porch 
Deck
Roof 
ShingleAsphalt
Windows/Doors 
Window Coverings
Community Features
Community Features 
GolfParkPlaygroundPoolSidewalksStreet Lights
Listing courtesy of KARI SHAND of ROYAL LEPAGE EDSON REAL ESTATE

Listing information is provided by Participants of the Alberta One Realty Listing Services (Pillar 9). IDX information is provided exclusively for personal, non-commercial use, and may not be used for any purpose other than to identify prospective properties consumers may be interested in purchasing. Information is deemed reliable but not guaranteed. Copyright 2026, Alberta One Realty Listing Services (Pillar 9)
Last checked 2026-07-28 07:53 AM UTC

Neighborhood & Commute
Source: Walkscore
Save
Ask
Tour
Hide
Share