


Save
Ask
Tour
Hide
$235,000
New Listing
138 Couture LaneFort McMurray, AB T9K 1X3
For Sale|Single Family Residence|Active
3
Beds
2
Total Baths
2
Full Baths
1,202.28
SqFt
$195
/SqFt
1998
Built
Subdivision:
Timberlea
County:
Wood Buffalo
Call Now: (403) 872-6544
Is this the listing for you? We can help make it yours.
(403) 872-6544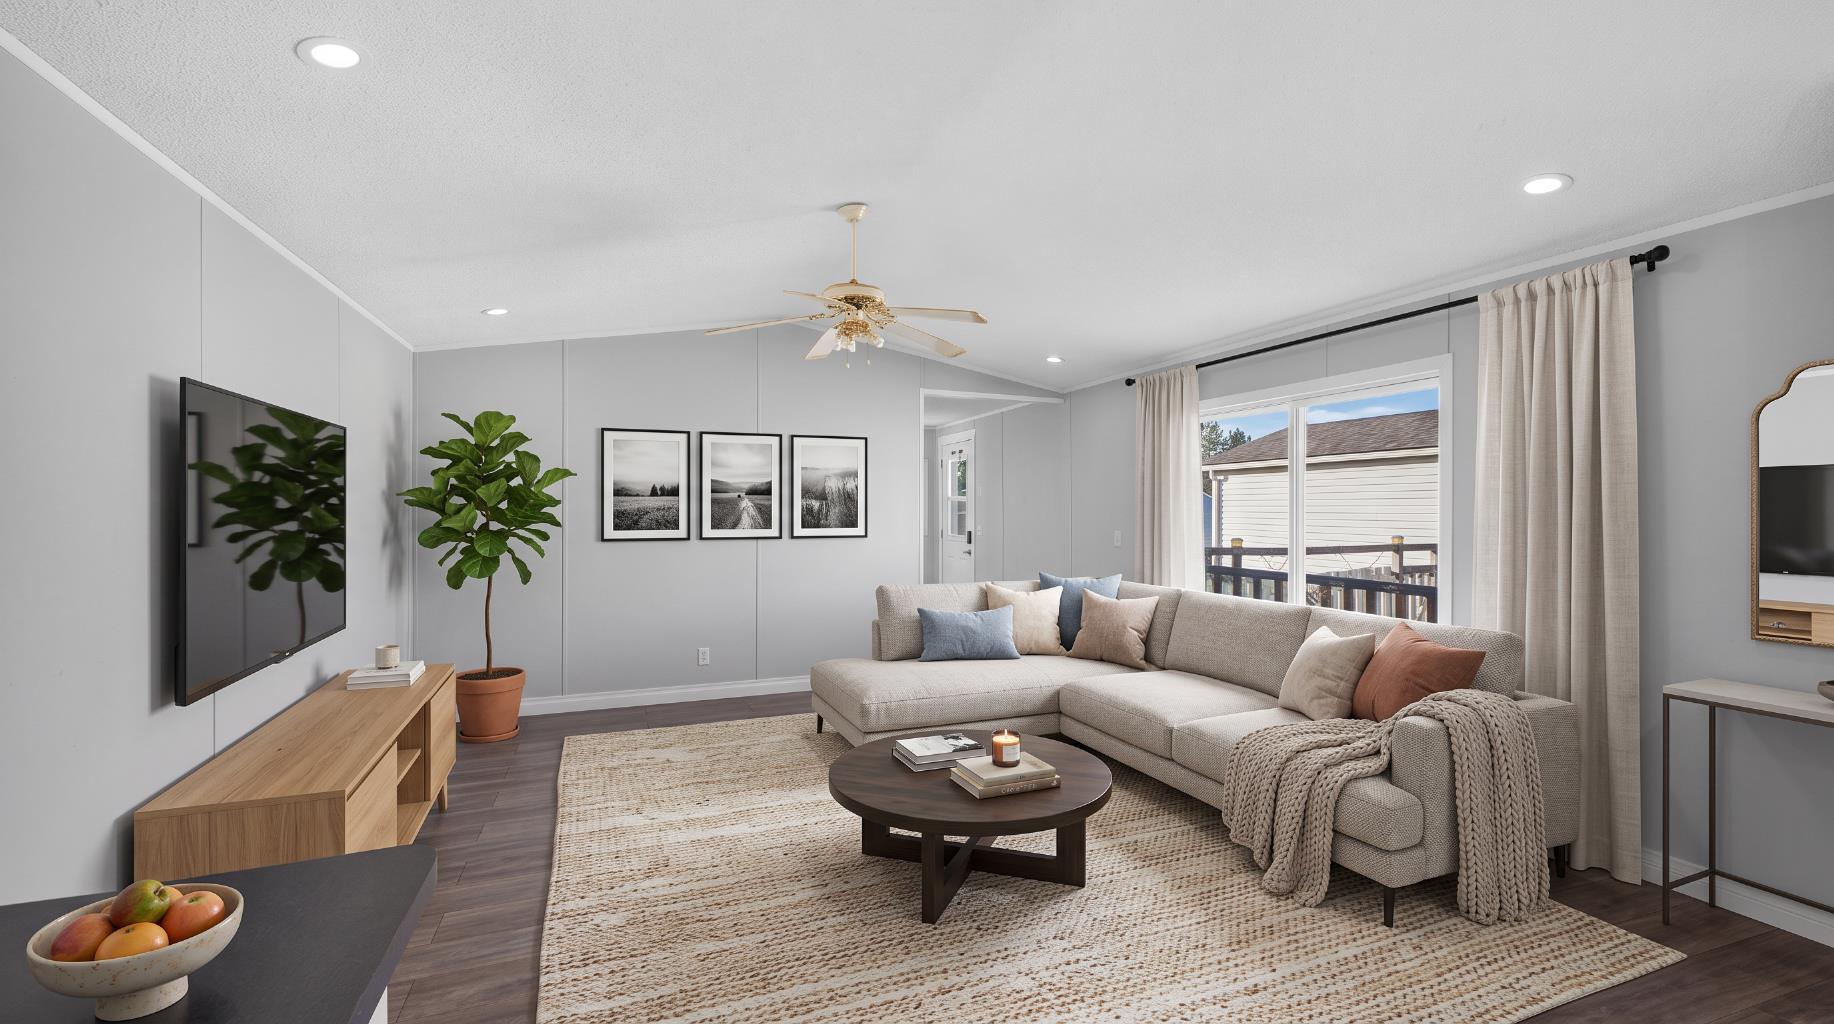
Save
Ask
Tour
Hide
Mortgage Calculator
Monthly Payment (Est.)
$1,072Calculator powered by Showcase IDX, a Constellation1 Company. Copyright ©2026 Information is deemed reliable but not guaranteed.
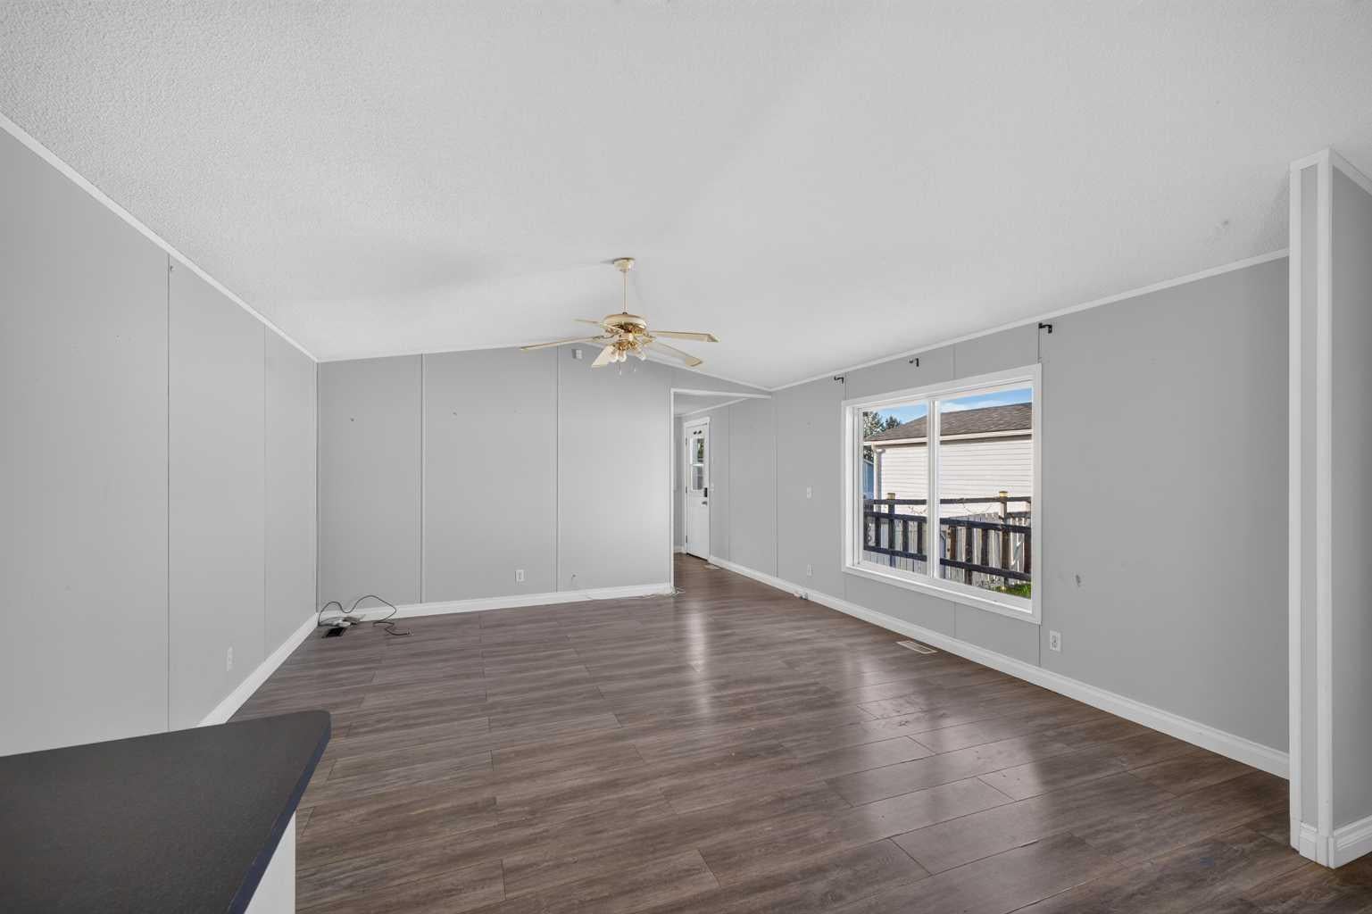
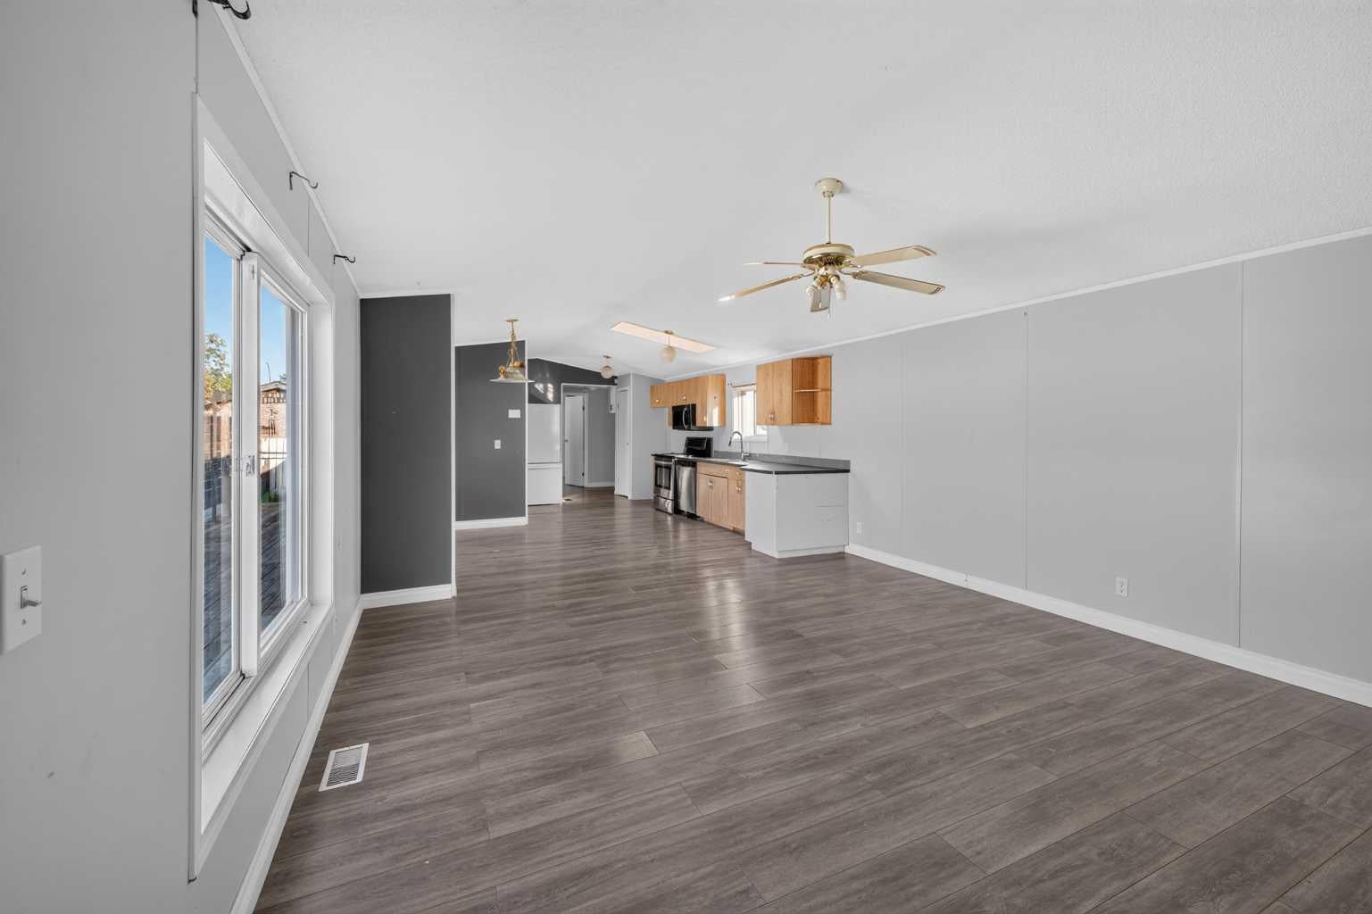
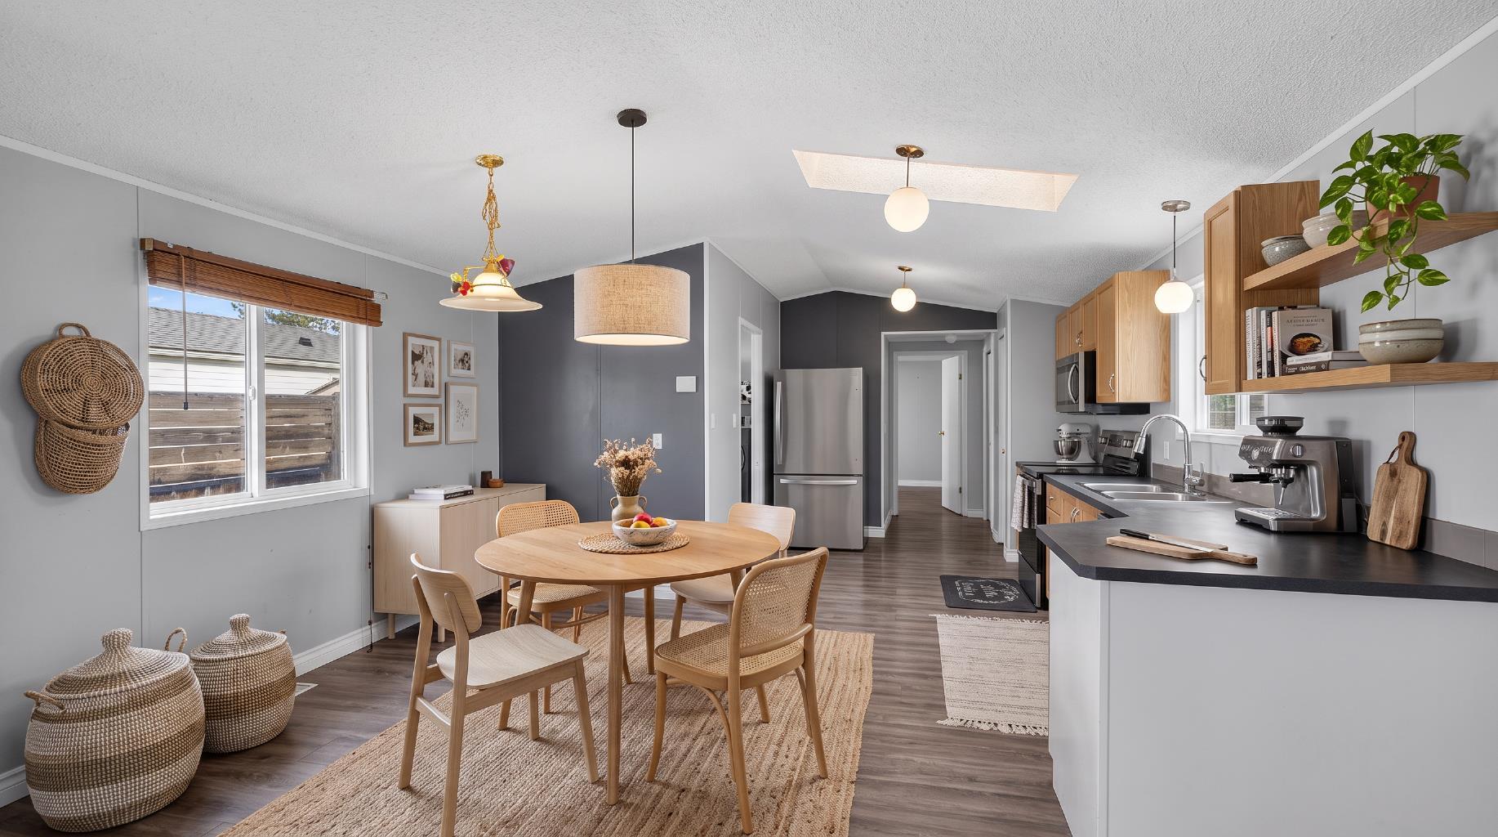
Welcome home! Tucked away in Timberlea, this move in ready mobile home is priced to sell with NO CONDO FEES! This home offers a large entrance that leads to the open concept living room and eat in kitchen. The primary bedroom features a large closet and en-suite, while the other 2 bedrooms are on the opposite end with their own full bathroom. Each bathroom boasts brand new flooring. As an added bonus, this house boasts central air! Outside there is a large deck located in the fenced and landscaped yard with a shed for storage.
Save
Ask
Tour
Hide
Listing Snapshot
Price
$235,000
Days On Site
0 Days
Bedrooms
3
Inside Area (SqFt)
1,202.28 sqft
Total Baths
2
Full Baths
2
Partial Baths
N/A
Lot Size
0.1 Acres
Year Built
1998
MLS® Number
A2332074
Status
Active
Property Tax
$1,236
Maintenance Fees
N/A
Sq Ft Source
N/A
Friends & Family
Recent Activity
| 8 hours ago | Listing first seen on site | |
| 14 hours ago | Listing updated with changes from the MLS® |
General Features
Acres
0.1
Foundation
Block
Levels
One
Parking
Off Street
Parking Spaces
2
Property Sub Type
Single Family Residence
Style
Modular Home
Zoning
RMH
Interior Features
Appliances
DishwasherMicrowaveRefrigeratorWasher/DryerCooktop
Basement
None
Cooling
Central Air
Flooring
Vinyl
Heating
Forced Air
Interior
See Remarks
Laundry Features
Laundry Room
3pc Bathroom
Dimensions - 8`8" x 5`1"Level - Main
3pc Ensuite bath
Dimensions - 8`7" x 5`0"Level - Main
Bedroom
Dimensions - 12`3" x 9`10"Level - Main
Bedroom - Primary
Dimensions - 12`0" x 11`11"Level - Main
Dining Room
Dimensions - 5`5" x 10`2"Level - Main
Foyer
Dimensions - 5`8" x 13`2"Level - Main
Kitchen
Dimensions - 9`4" x 19`4"Level - Main
Living Room
Dimensions - 14`9" x 15`1"Level - Main
Save
Ask
Tour
Hide
Exterior Features
Construction Details
Vinyl Siding
Exterior
None
Fencing
Fenced
Frontage
12.34M 40`6"
Lot Features
Landscaped
Patio And Porch
Deck
Roof
ShingleAsphalt
Listing courtesy of JOELLE FRASER-MCGAGHEY of People 1st Realty

Listing information is provided by Participants of the Alberta One Realty Listing Services (Pillar 9). IDX information is provided exclusively for personal, non-commercial use, and may not be used for any purpose other than to identify prospective properties consumers may be interested in purchasing. Information is deemed reliable but not guaranteed. Copyright 2026, Alberta One Realty Listing Services (Pillar 9)
Last checked 2026-07-27 04:57 AM UTC
Listing information is provided by Participants of the Alberta One Realty Listing Services (Pillar 9). IDX information is provided exclusively for personal, non-commercial use, and may not be used for any purpose other than to identify prospective properties consumers may be interested in purchasing. Information is deemed reliable but not guaranteed. Copyright 2026, Alberta One Realty Listing Services (Pillar 9)
Last checked 2026-07-27 04:57 AM UTC
Neighborhood & Commute
Source: Walkscore
Save
Ask
Tour
Hide