Save
Ask
Tour
Hide
Share
$449,888
New Listing

199 Cedarwood Lane SW
Calgary, AB T2W 5X6

For Sale|Townhouse|Active
3
Beds
3
Total Baths
2
Full Baths
1
Partial Bath
1,572.84
SqFt
$286
/SqFt
2004
Built
Subdivision:
Cedarbrae
County:
Calgary
Call Now: (403) 872-6544
Is this the listing for you? We can help make it yours.
(403) 872-6544
199 Cedarwood Lane SW199 Cedarwood Lane SW199 Cedarwood Lane SW199 Cedarwood Lane SW
Save
Ask
Tour
Hide
Share

Mortgage Calculator

Monthly Payment (Est.)

$2,053
Calculator powered by Showcase IDX, a Constellation1 Company. Copyright ©2026 Information is deemed reliable but not guaranteed.

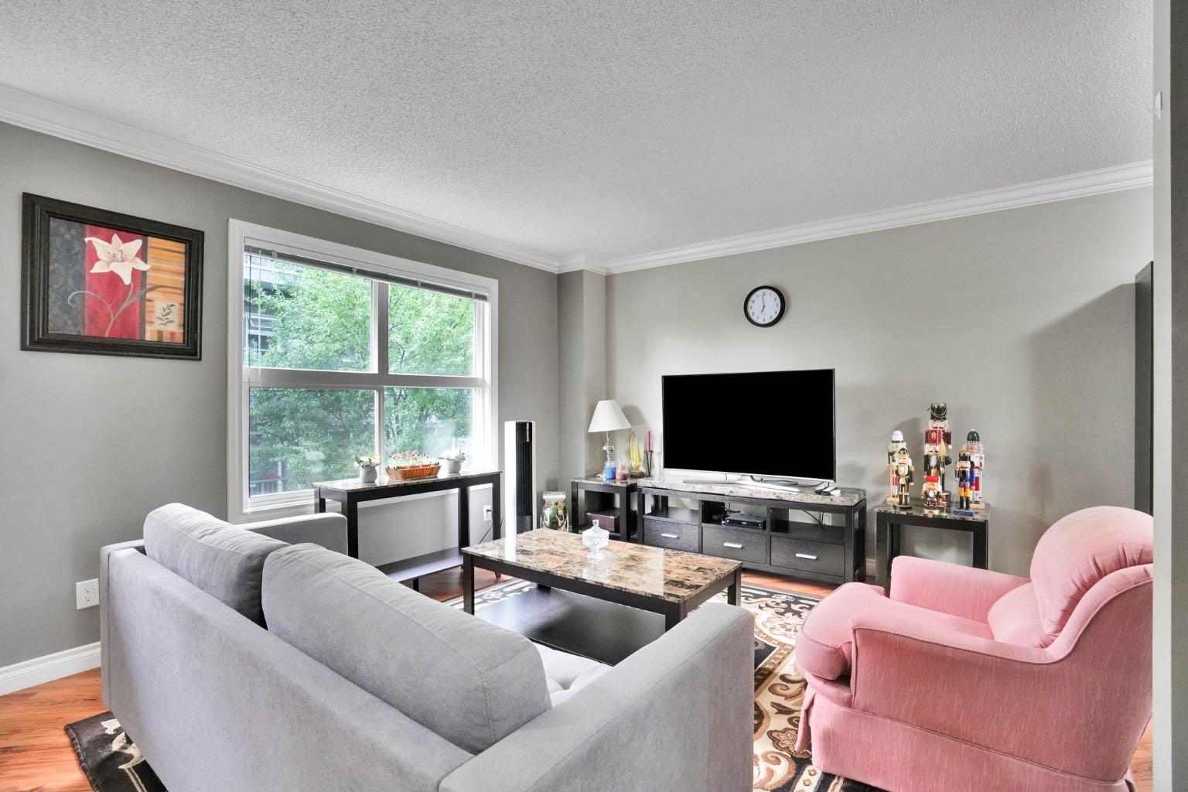
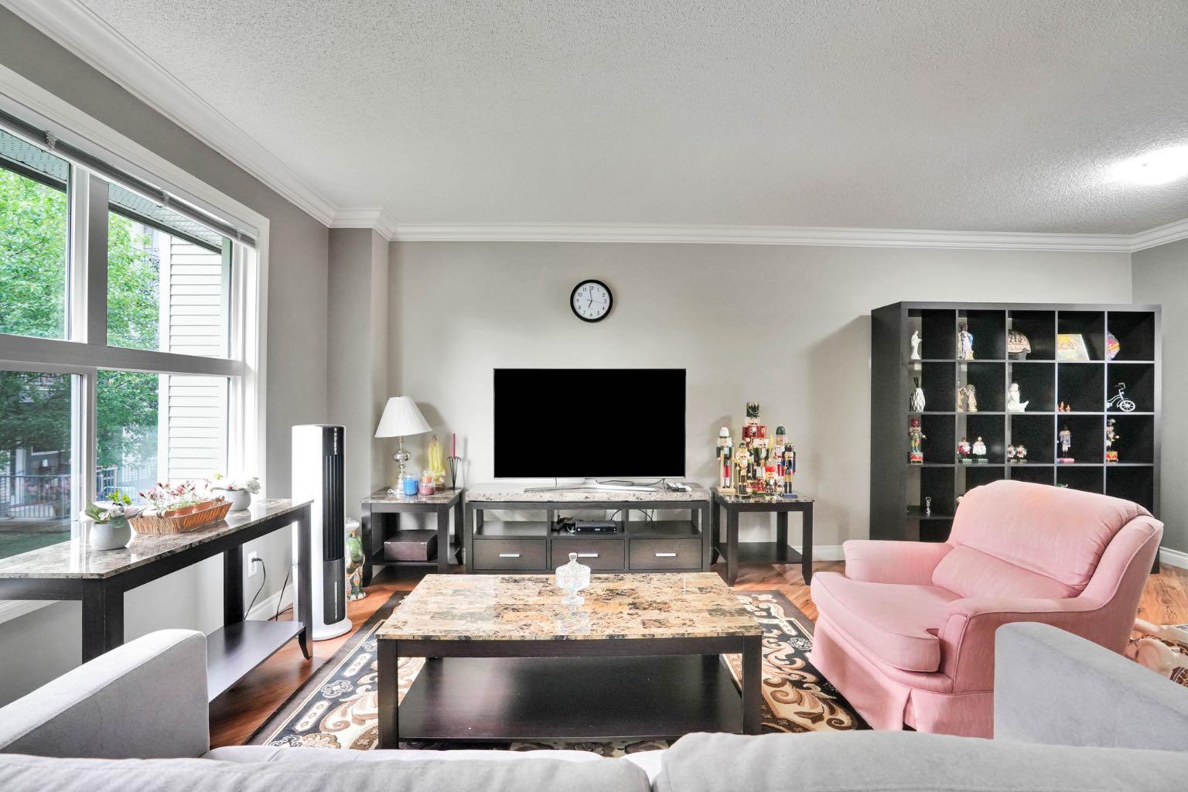
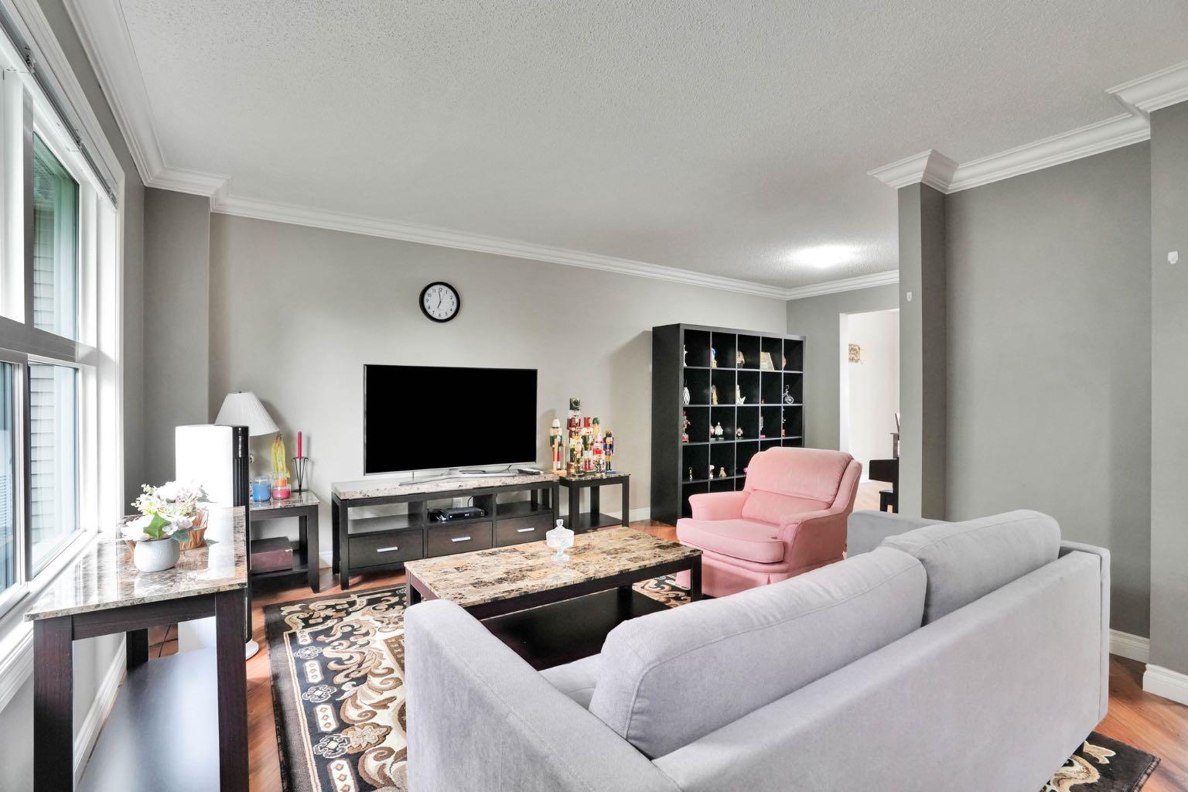
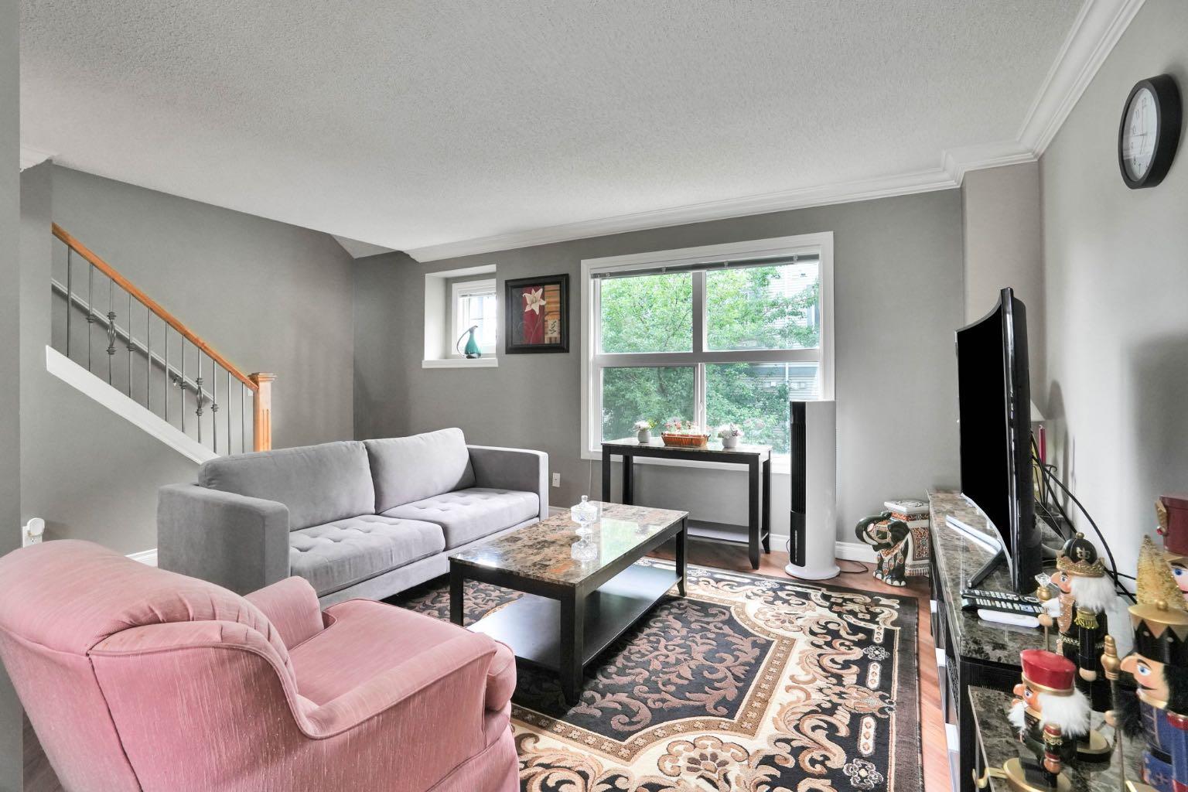
Charm meets convenience in this delightful Townhouse. Step into a world of warmth and comfort as you enter the open-concept living space, perfect for creating lasting memories with your family and loved ones. Enjoy an exceptional indoor and outdoor life in a home that every detail reflects a cozy warm home atmosphere, whereas, simplicity is enhanced by a balance of function, space and light. Welcome to your family dream home in the desired community of Cedarbrae, perfectly located near all amenities, schools, Buffalo Run shopping Centre, and C-Train. This home is very lovingly maintained and cared by the owner. Further, this home fully developed, offers over 1570 Square feet of developed living space: Main floor features, huge living room with beautiful L-shape kitchen and dining room that is spacious for your family entertaining needs. The second-floor features three spacious bedrooms, open hall way, and the primary bedroom walk-in closet and En-Suite bathroom. This home offers a perfect blend of style, comfort, and peace to build your family memory. Don’t miss out this beautiful modern living at its finest, come check it out. Your dream home awaits!

Save
Ask
Tour
Hide
Share
Listing Snapshot
Price 
$449,888
Days On Site 
0 Days
Bedrooms 
3
Inside Area (SqFt) 
1,572.84 sqft
Total Baths 
3
Full Baths 
2
Partial Baths 
1
Lot Size 
0.06 Acres
Year Built 
2004
MLS® Number 
A2332012
Status 
Active
Property Tax 
$3,042
Maintenance Fees 
$324.91 monthly
Sq Ft Source 
N/A
Friends & Family
Recent Activity
12 hours agoListing first seen on site
18 hours agoListing updated with changes from the MLS®
General Features
Acres 
0.06
Attached Garage 
Yes
Garage 
Yes
Garage Spaces 
2
Levels 
Two
Parking 
AttachedGarageGuest
Parking Spaces 
4
Pets 
YesBreed Restrictions
Property Sub Type 
Townhouse
SqFt Above 
4362.61
Style 
2 Storey
Zoning 
M-C1 d57
Interior Features
Appliances 
DishwasherElectric RangeRefrigerator
Basement 
None
Fireplace Features 
None
Flooring 
CarpetLaminateTile
Heating 
Forced AirNatural Gas
Laundry Features 
Main Level
Window Features 
Window Coverings
2pc Bathroom 
Dimensions - 3`0" x 6`10"Level - Second
3pc Ensuite bath 
Dimensions - 7`2" x 5`4"Level - Third
4pc Bathroom 
Dimensions - 4`11" x 8`4"Level - Third
Bedroom 
Dimensions - 10`8" x 12`0"Level - Third
Bedroom - Primary 
Dimensions - 10`6" x 15`6"Level - Third
Dining Room 
Dimensions - 9`10" x 7`10"Level - Second
Foyer 
Dimensions - 6`10" x 12`5"Level - Main
Kitchen 
Dimensions - 9`4" x 10`11"Level - Second
Laundry 
Dimensions - 11`11" x 12`6"Level - Main
Living Room 
Dimensions - 19`2" x 12`6"Level - Second
Nook 
Dimensions - 8`8" x 8`2"Level - Second
Save
Ask
Tour
Hide
Share
Exterior Features
Construction Details 
BrickConcreteVinyl SidingFrame
Exterior 
BalconyOtherPrivate EntrancePrivate Yard
Frontage 
11.79M 38`8"
Roof 
ShingleAsphalt
Windows/Doors 
Window Coverings
Community Features
Association Amenities 
Snow RemovalTrash
Community Features 
ParkPlayground
Maintenance Fee 
324.91
Maintenance Fee Frequency 
Monthly
Listing courtesy of Ali Waissi of First Place Realty

Listing information is provided by Participants of the Alberta One Realty Listing Services (Pillar 9). IDX information is provided exclusively for personal, non-commercial use, and may not be used for any purpose other than to identify prospective properties consumers may be interested in purchasing. Information is deemed reliable but not guaranteed. Copyright 2026, Alberta One Realty Listing Services (Pillar 9)
Last checked 2026-07-27 04:51 AM UTC

Neighborhood & Commute
Source: Walkscore
Save
Ask
Tour
Hide
Share