Save
Ask
Tour
Hide
Share
$667,500
1 Day On Site

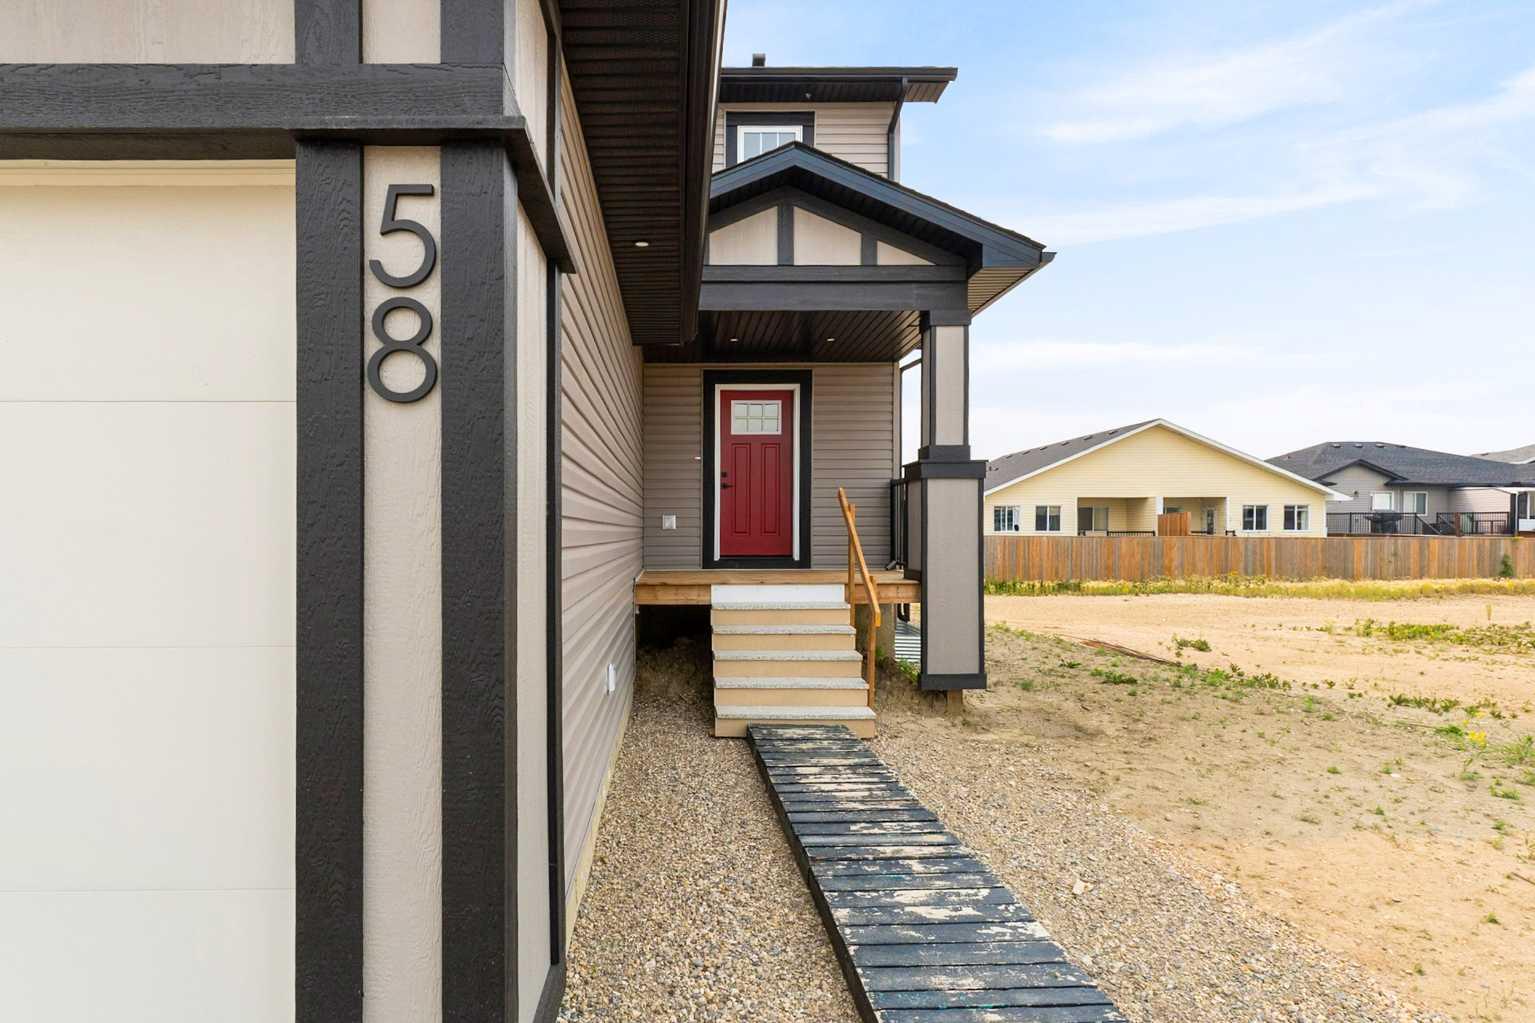
58 Vincent Crescent
Olds, AB T4H 0G7

For Sale|Single Family Residence|Active
5
Beds
4
Total Baths
3
Full Baths
1
Partial Bath
1,728.84
SqFt
$386
/SqFt
2026
Built
County:
Mountain View County
Call Now: (403) 872-6544
Is this the listing for you? We can help make it yours.
(403) 872-6544
58 Vincent Crescent58 Vincent Crescent58 Vincent Crescent58 Vincent Crescent
Save
Ask
Tour
Hide
Share

Mortgage Calculator

Monthly Payment (Est.)

$3,045
Calculator powered by Showcase IDX, a Constellation1 Company. Copyright ©2026 Information is deemed reliable but not guaranteed.

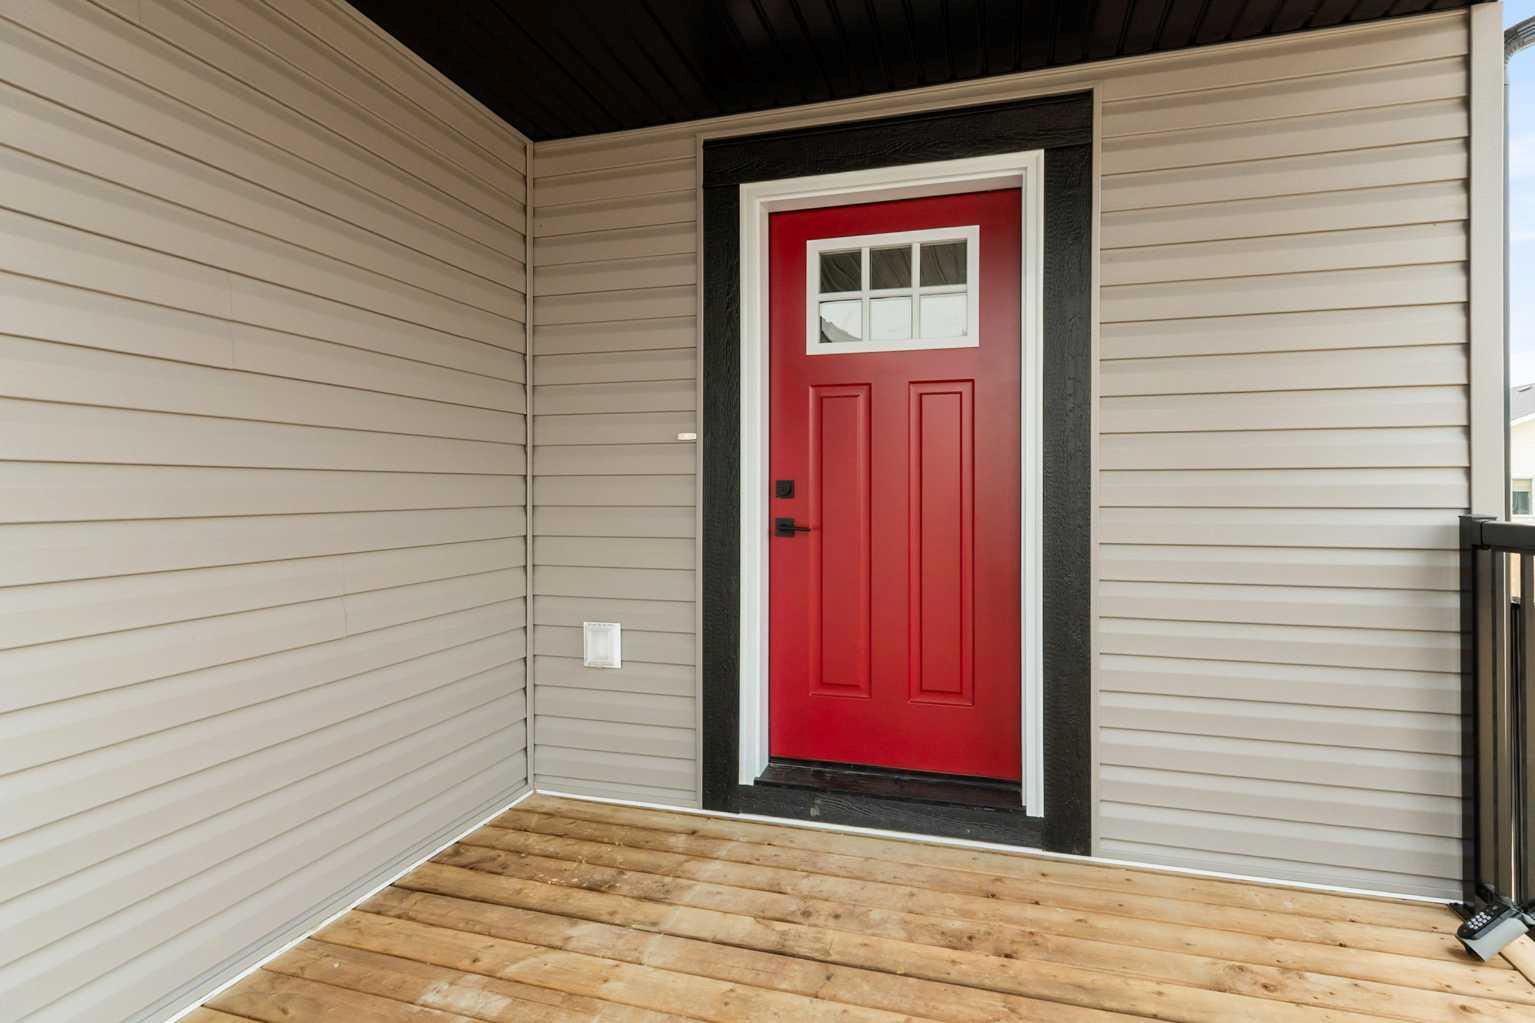
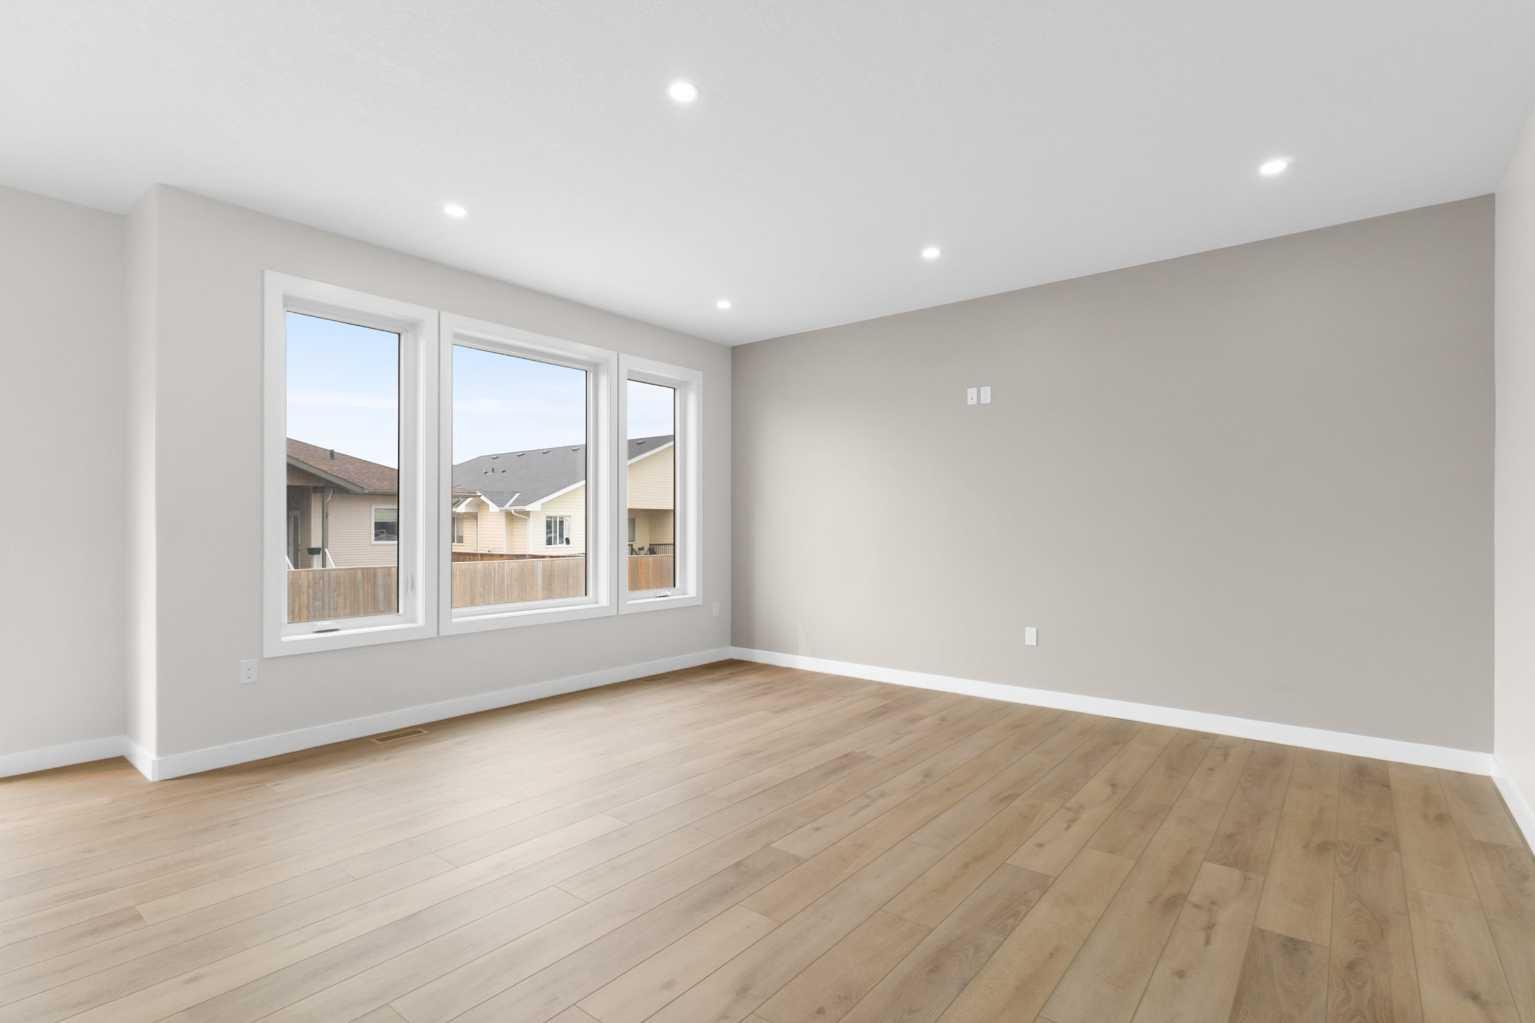
Welcome to this stunning brand-new two-storey home located in a desirable family-friendly neighborhood. Thoughtfully designed with a legal suite in the basement, this property offers an excellent opportunity for rental income or a private space for extended family. The main floor features a bright and spacious living room, a generous dining area with access to the back deck, and a beautifully appointed kitchen complete with a large island and walk-in pantry. A convenient 2-piece powder room and main-floor laundry add to the home's functional layout. Upstairs, you'll find a spacious primary bedroom featuring a walk-in closet and luxurious 5-piece ensuite. Two additional generously sized bedrooms and a 4-piece bathroom provide plenty of room for the whole family. The fully self-contained legal suite in the basement (with separate entrance) includes two bedrooms, a bright living room, a full 4-piece bathroom, laundry area and a modern kitchen equipped with a refrigerator, electric stove, dishwasher, and microwave. The utility room also provides additional storage space. Whether you're looking for a mortgage helper or a comfortable legal suite for family members, this space offers exceptional flexibility. Completing the home is a double attached garage, providing plenty of parking and storage. Don't miss your chance to own this beautiful new home that combines modern living with the added value of a legal suite to generate income. Schedule your viewing today!

Save
Ask
Tour
Hide
Share
Listing Snapshot
Price 
$667,500
Days On Site 
1 Day
Bedrooms 
5
Inside Area (SqFt) 
1,728.84 sqft
Total Baths 
4
Full Baths 
3
Partial Baths 
1
Lot Size 
0.13 Acres
Year Built 
2026
MLS® Number 
A2331732
Status 
Active
Property Tax 
$3,746
Maintenance Fees 
N/A
Sq Ft Source 
N/A
Friends & Family
Recent Activity
yesterdayListing first seen on site
yesterdayListing updated with changes from the MLS®
General Features
Acres 
0.13
Attached Garage 
Yes
Garage 
Yes
Garage Spaces 
2
Levels 
Two
Parking 
AttachedGarageGarage Door Opener
Parking Spaces 
5
Property Condition 
New Construction
Property Sub Type 
Single Family Residence
SqFt Above 
1728.84
SqFt Below 
884.6
Style 
2 Storey
Zoning 
R1
Interior Features
Appliances 
DishwasherMicrowaveRefrigeratorElectric Range
Basement 
FullFinishedExterior Entry
Flooring 
CarpetCeramic TileLaminateLinoleum
Heating 
Forced Air
Interior 
Kitchen IslandOpen FloorplanPantryStorageWalk-In Closet(s)
Laundry Features 
In BasementMain Level
2pc Bathroom 
Dimensions - 5`0" x 6`3"Level - Main
4pc Bathroom 
Dimensions - 5`1" x 8`8"Level - Second
5pc Ensuite bath 
Dimensions - 9`9" x 10`9"Level - Second
Bedroom 
Dimensions - 10`0" x 12`5"Level - Second
Bedroom - Primary 
Dimensions - 10`11" x 12`11"Level - Second
Dining Room 
Dimensions - 9`9" x 17`11"Level - Main
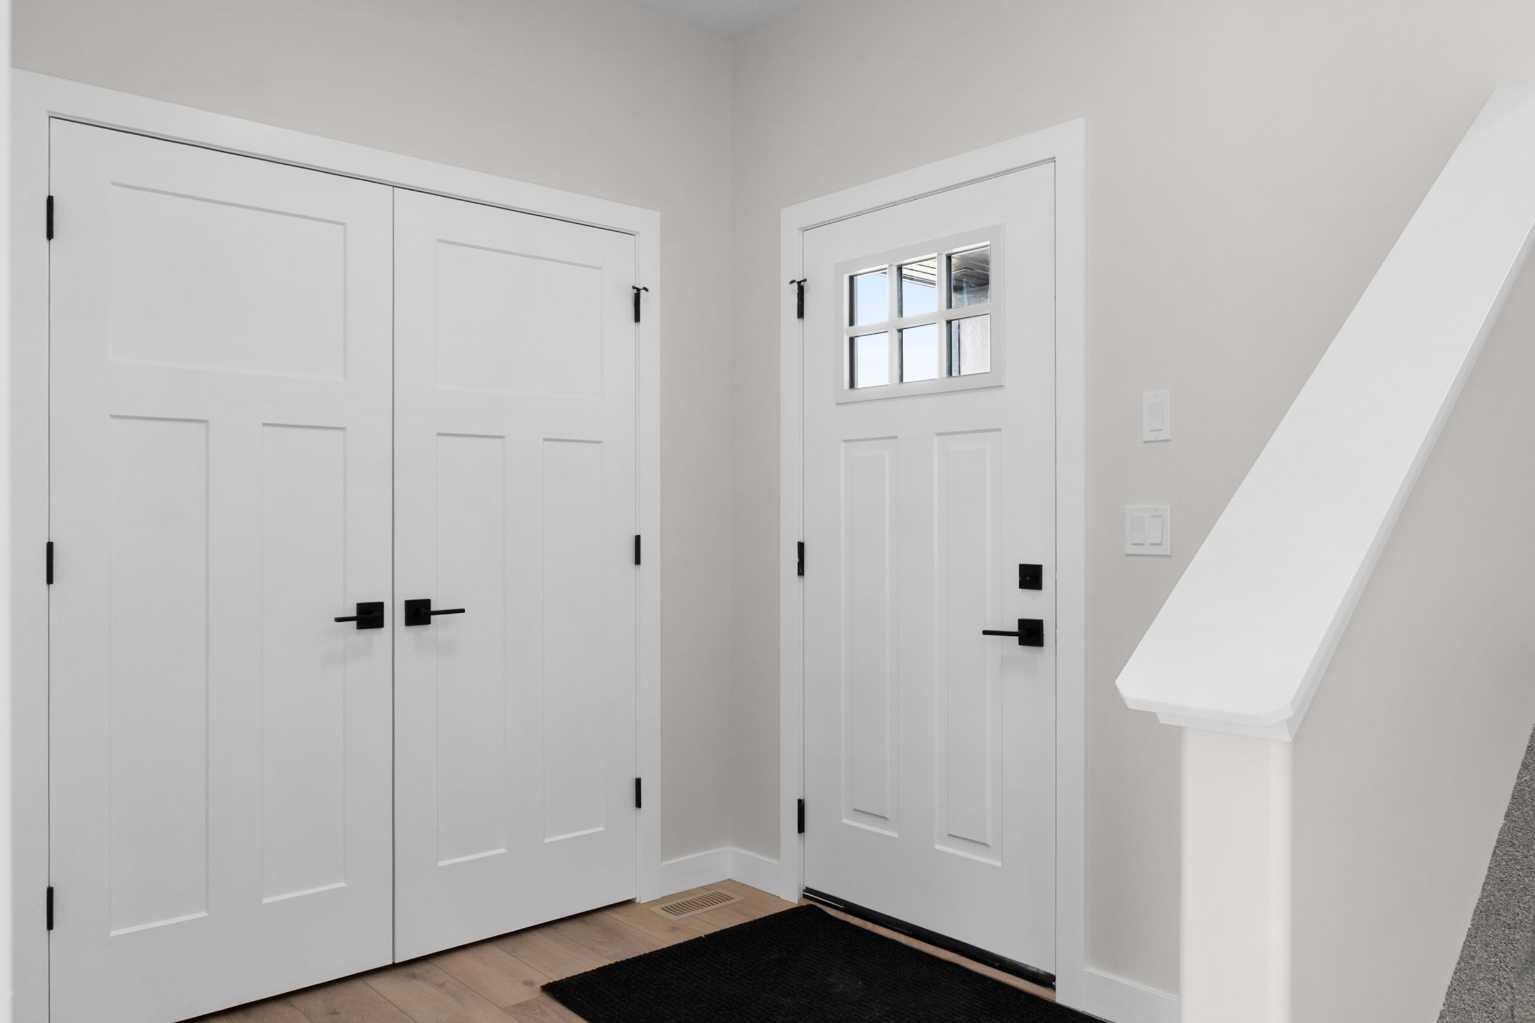
Foyer 
Dimensions - 11`1" x 8`1"Level - Main
Kitchen 
Dimensions - 8`3" x 12`3"Level - Main
Laundry 
Dimensions - 11`9" x 6`5"Level - Main
Living Room 
Dimensions - 13`0" x 15`10"Level - Main
Save
Ask
Tour
Hide
Share
Exterior Features
Construction Details 
Vinyl SidingFrame
Exterior 
Other
Frontage 
14.63M 48`0"
Lot Features 
Back Yard
Patio And Porch 
Deck
Roof 
ShingleAsphalt
Community Features
Community Features 
PlaygroundSidewalksStreet Lights
Listing courtesy of Dave Becker of CIR Realty

Listing information is provided by Participants of the Alberta One Realty Listing Services (Pillar 9). IDX information is provided exclusively for personal, non-commercial use, and may not be used for any purpose other than to identify prospective properties consumers may be interested in purchasing. Information is deemed reliable but not guaranteed. Copyright 2026, Alberta One Realty Listing Services (Pillar 9)
Last checked 2026-07-28 07:41 AM UTC

Neighborhood & Commute
Source: Walkscore
Save
Ask
Tour
Hide
Share