Save
Ask
Tour
Hide
Share
$100,000
New Listing

11 3 Street
Gadsby, AB T0C 1K0

For Sale|Single Family Residence|Active
3
Beds
2
Total Baths
2
Full Baths
1,207.9
SqFt
$83
/SqFt
2006
Built
County:
Stettler No. 6, County of
Call Now: (403) 872-6544
Is this the listing for you? We can help make it yours.
(403) 872-6544
11 3 Street11 3 Street11 3 Street11 3 Street
Save
Ask
Tour
Hide
Share

Mortgage Calculator

Monthly Payment (Est.)

$456
Calculator powered by Showcase IDX, a Constellation1 Company. Copyright ©2026 Information is deemed reliable but not guaranteed.

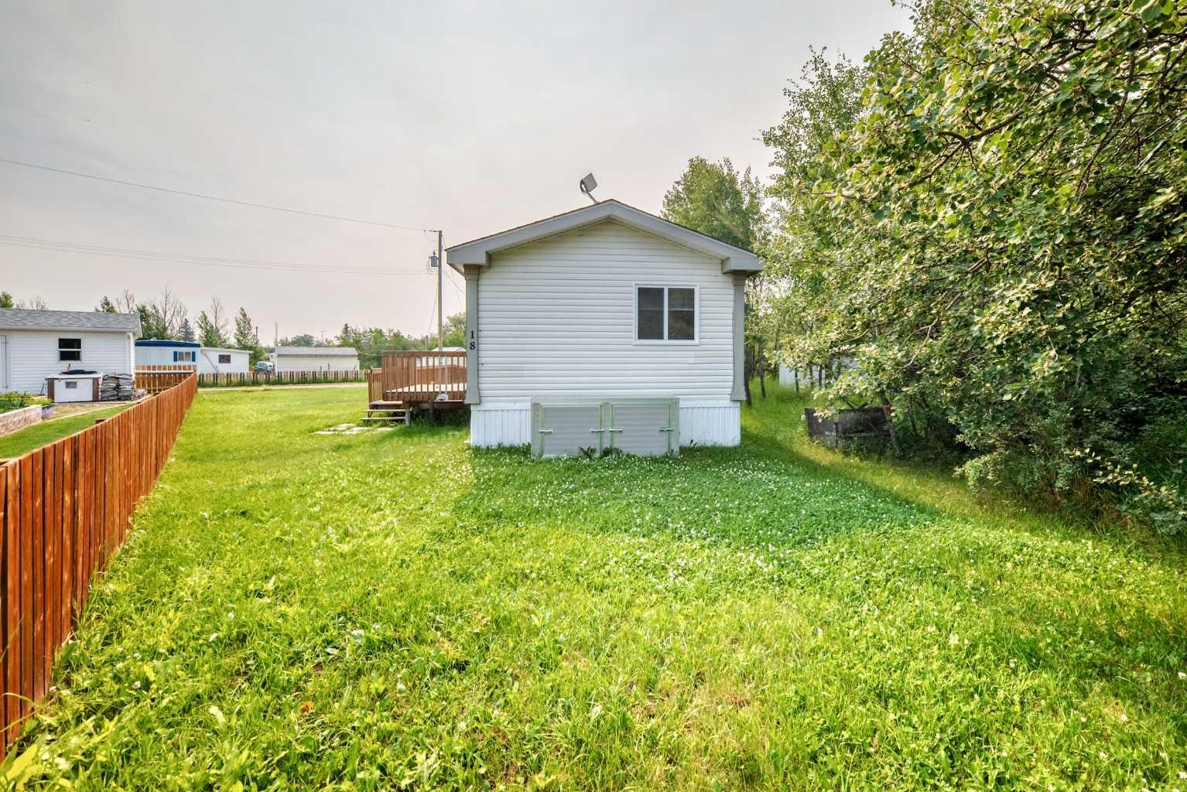
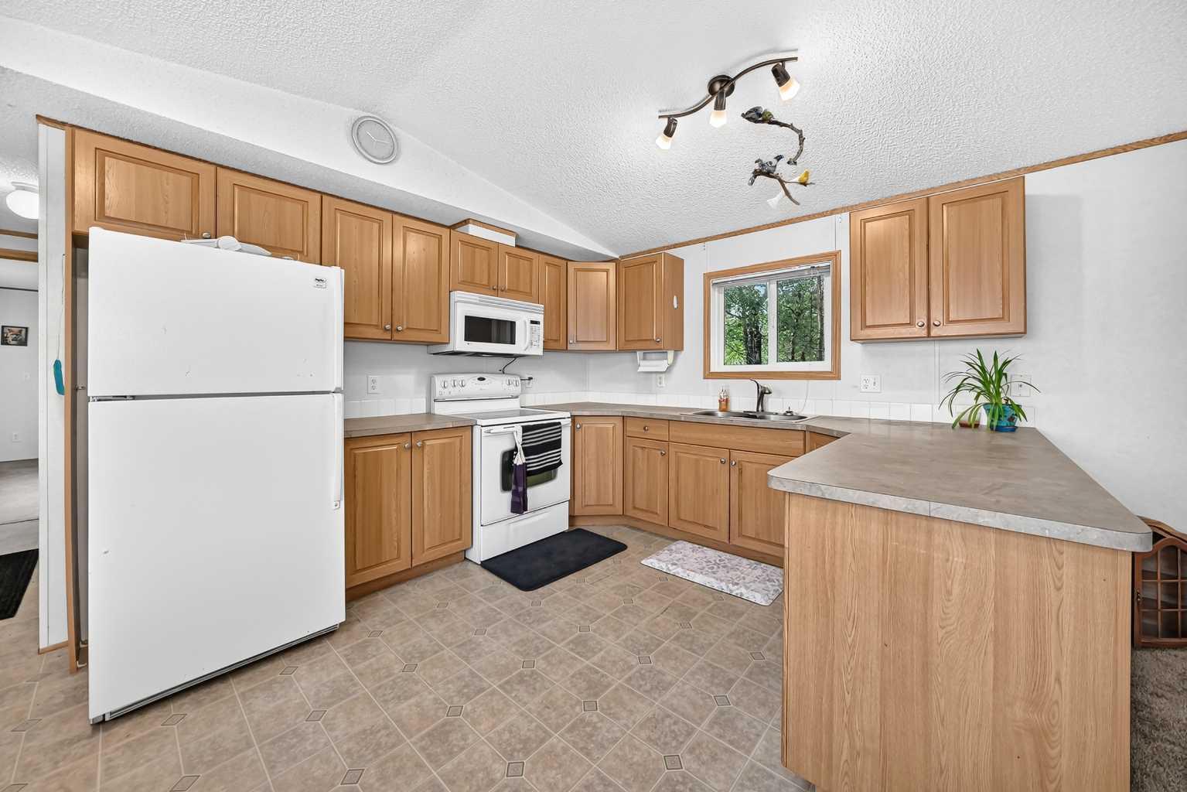
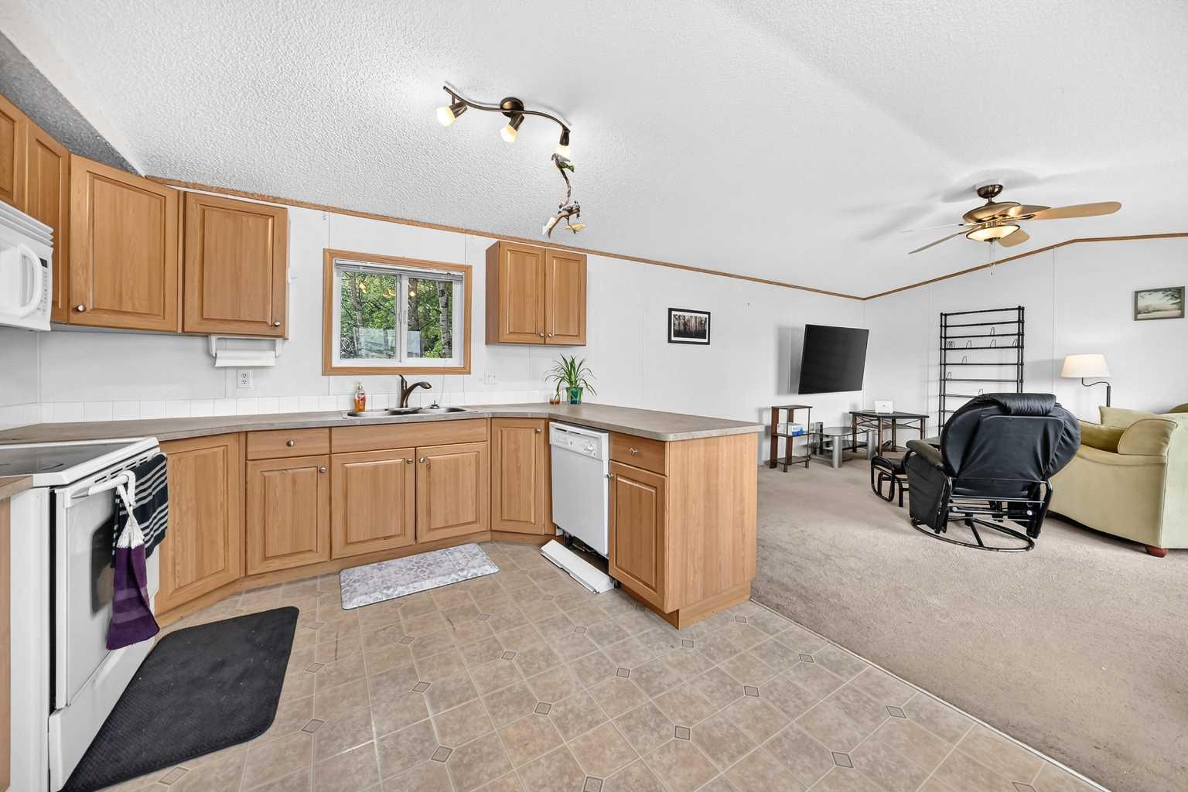
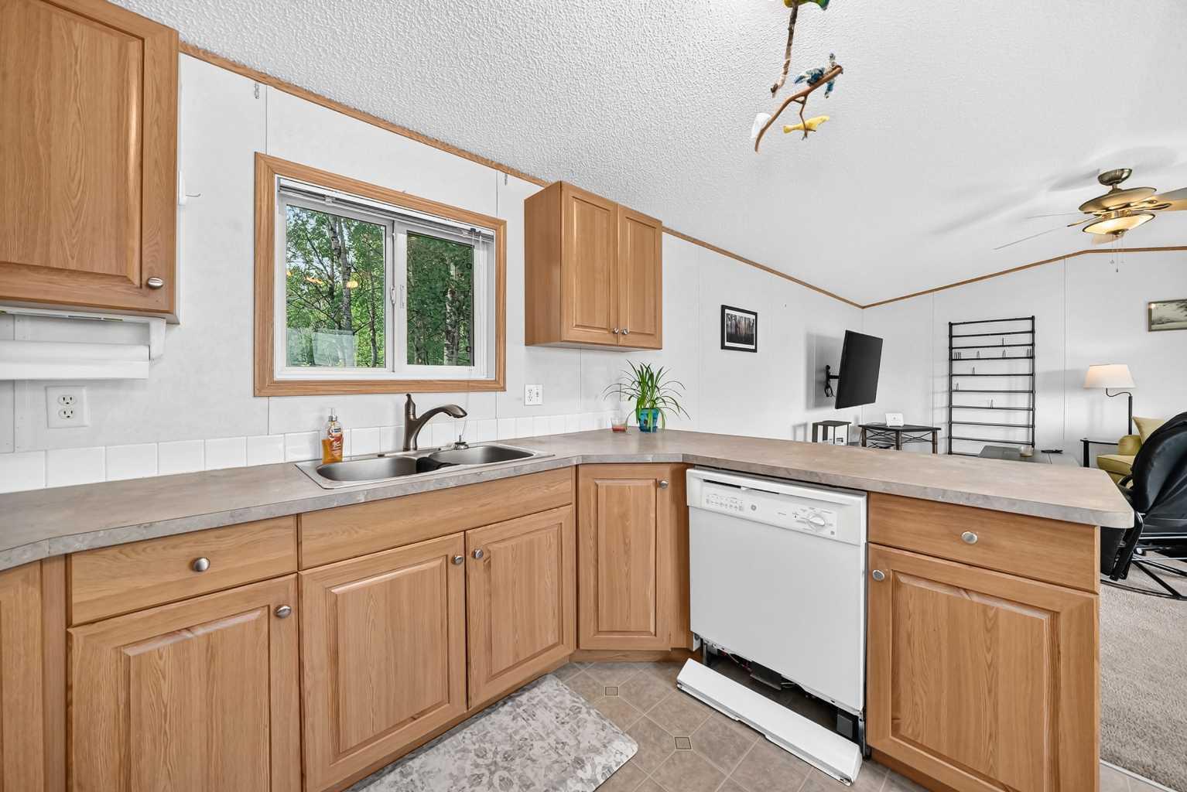
Welcome to the quiet community of Gadsby, where small-town living means space, privacy, and comfort. Situated on four lots, this well-maintained 3-bedroom, 2-bathroom manufactured home offers plenty of room both inside and out. Natural light pours through the large windows, creating a bright and inviting living space. The spacious primary bedroom features a private 4-piece ensuite, while two additional bedrooms provide flexibility for family, guests, or a home office. Outside, you'll find a large deck designed to enjoy the peaceful surroundings. The main deck measures 30'4" x 12'5", complemented by an 8'3" x 8' BBQ deck and an 8' x 8' porch deck. Wheelchair-accessible access to the deck provides added convenience and accessibility. Mature trees surround the property, offering shade, privacy, and a beautiful natural setting. Recent exterior updates include new shingles and siding completed in 2020, giving the home great curb appeal and added peace of mind. If you're looking for affordable living with a large yard, mature trees, and the charm of a quiet Alberta community, this property is one you won't want to miss.

Save
Ask
Tour
Hide
Share
Listing Snapshot
Price 
$100,000
Days On Site 
0 Days
Bedrooms 
3
Inside Area (SqFt) 
1,207.9 sqft
Total Baths 
2
Full Baths 
2
Partial Baths 
N/A
Lot Size 
0.19 Acres
Year Built 
2006
MLS® Number 
A2331501
Status 
Active
Property Tax 
$1,068.52
Maintenance Fees 
N/A
Sq Ft Source 
N/A
Friends & Family
Recent Activity
14 hours agoListing first seen on site
20 hours agoListing updated with changes from the MLS®
General Features
Acres 
0.19
Foundation 
None
Levels 
One
Parking 
Off Street
Parking Spaces 
2
Property Sub Type 
Single Family Residence
Style 
Mobile Home-Single Wide
Zoning 
RS
Interior Features
Appliances 
Bar FridgeDishwasherDryerCooktop
Basement 
None
Flooring 
CarpetLinoleum
Heating 
Forced Air
Interior 
Ceiling Fan(s)Soaking Tub
Laundry Features 
Laundry Room
4pc Bathroom 
Dimensions - 7`11" x 5`0"Level - Main
4pc Ensuite bath 
Dimensions - 9`3" x 5`0"Level - Main
Bedroom 
Dimensions - 9`2" x 9`1"Level - Main
Bedroom - Primary 
Dimensions - 14`8" x 12`3"Level - Main
Dining Room 
Dimensions - 8`0" x 8`2"Level - Main
Kitchen 
Dimensions - 10`7" x 8`2"Level - Main
Living Room 
Dimensions - 16`10" x 14`9"Level - Main
Save
Ask
Tour
Hide
Share
Exterior Features
Construction Details 
Vinyl Siding
Exterior 
Storage
Frontage 
35.00M 114`10"
Lot Features 
LevelRectangular LotWooded
Other Structures 
Shed(s)
Patio And Porch 
Deck
Roof 
ShingleAsphalt
Community Features
Accessibility Features 
Accessible Approach with Ramp
Community Features 
Other
Listing courtesy of Allison Baird of Heartland Real Estate

Listing information is provided by Participants of the Alberta One Realty Listing Services (Pillar 9). IDX information is provided exclusively for personal, non-commercial use, and may not be used for any purpose other than to identify prospective properties consumers may be interested in purchasing. Information is deemed reliable but not guaranteed. Copyright 2026, Alberta One Realty Listing Services (Pillar 9)
Last checked 2026-07-27 04:57 AM UTC

Neighborhood & Commute
Source: Walkscore
Save
Ask
Tour
Hide
Share