Save
Ask
Tour
Hide
Share
$285,000
New Listing

4702 49
Stettler, AB T0C 2L1

For Sale|Single Family Residence|Active
4
Beds
2
Total Baths
2
Full Baths
1,856
SqFt
$154
/SqFt
1920
Built
Subdivision:
Downtown East
County:
Stettler No. 6, County of
Call Now: (403) 872-6544
Is this the listing for you? We can help make it yours.
(403) 872-6544
4702 494702 494702 494702 49
Save
Ask
Tour
Hide
Share

Mortgage Calculator

Monthly Payment (Est.)

$1,300
Calculator powered by Showcase IDX, a Constellation1 Company. Copyright ©2026 Information is deemed reliable but not guaranteed.

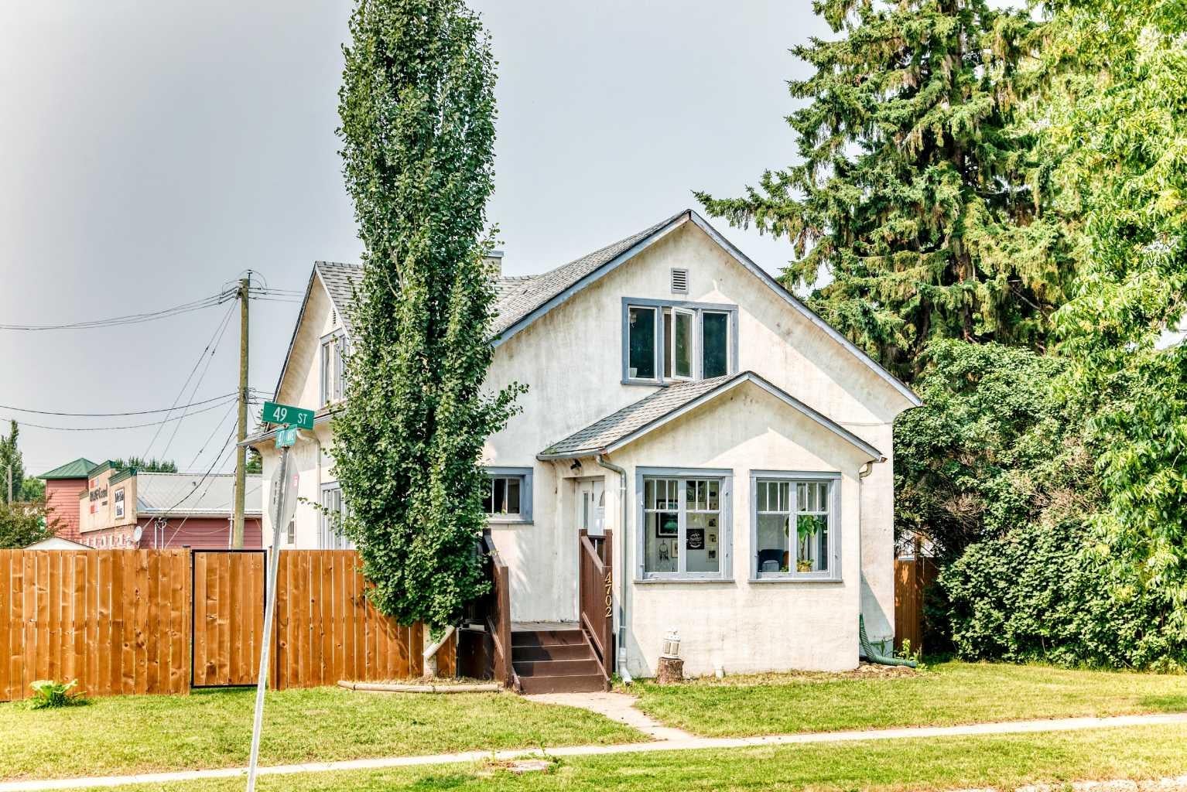
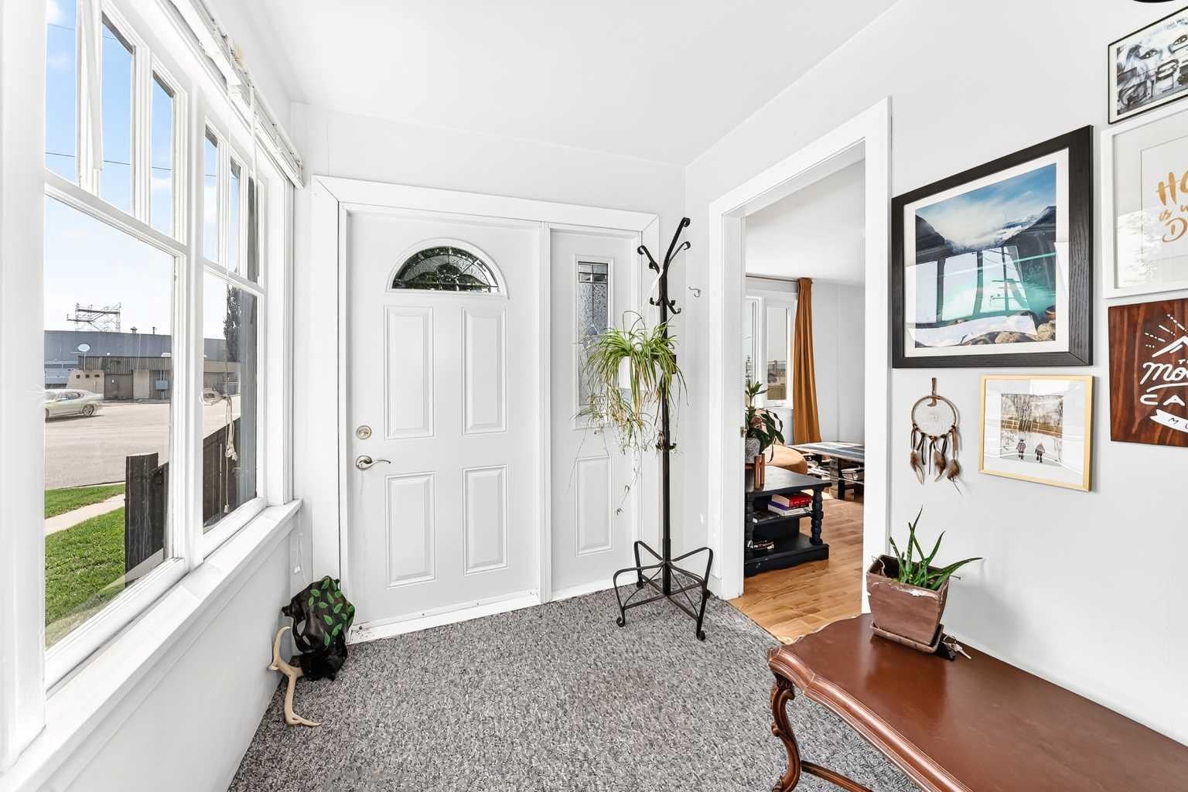
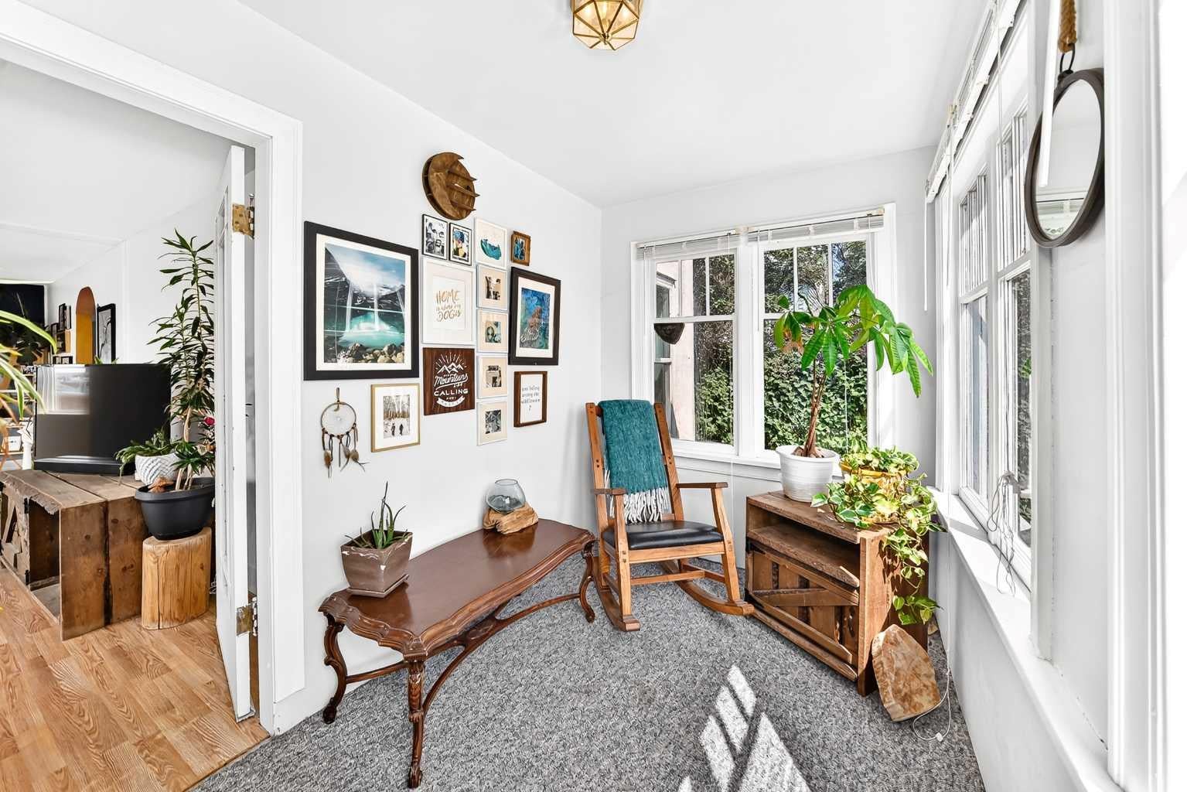
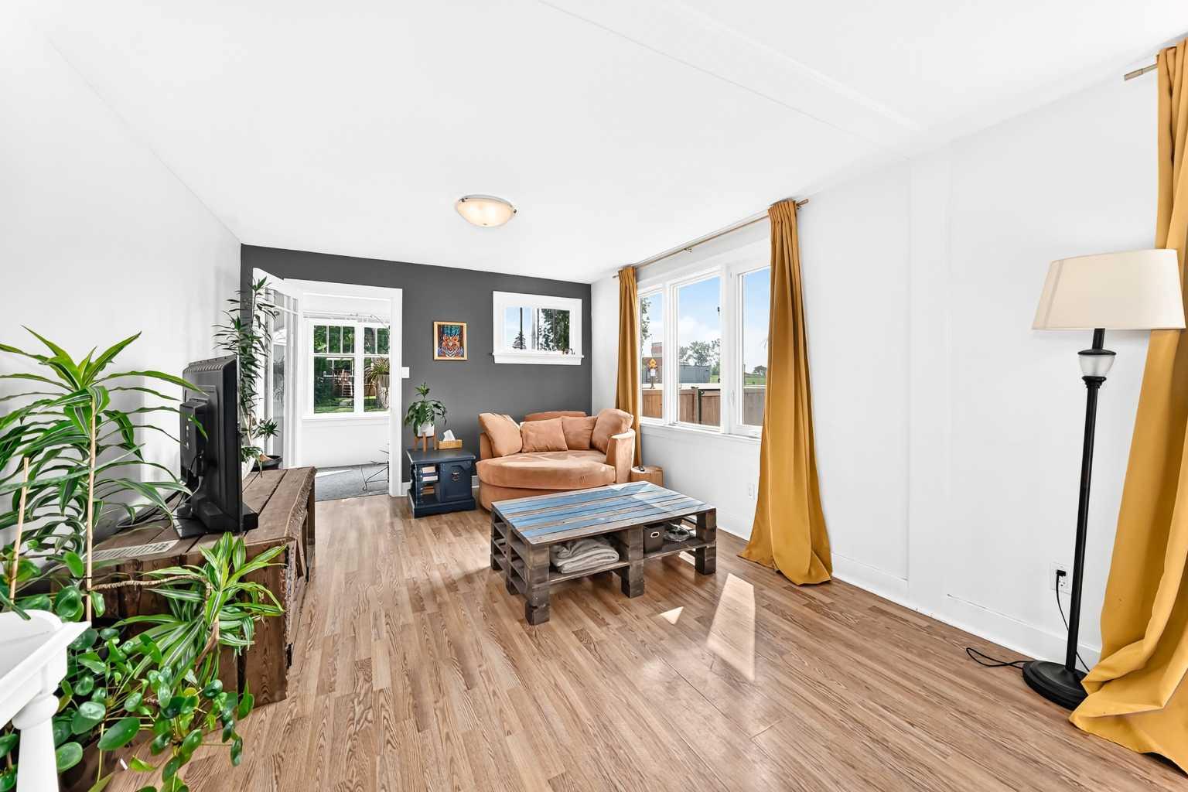
Welcome to this bright and inviting home, ideally located in the heart of Stettler, just minutes from downtown, shopping, schools, parks, and playgrounds. Filled with natural light from the abundance of windows, this home offers a warm and welcoming atmosphere from the moment you step inside. The spacious front sunroom provides the perfect place to enjoy your morning coffee, unwind with a book, or create a cozy sitting area flooded with sunshine year-round. The main living spaces are open and functional, making everyday living and entertaining a breeze. The lower level includes an existing illegal suite, offering excellent flexibility for extended family, guests, or potential rental income, subject to municipal requirements and buyer verification. Outside, you'll find a fully fenced backyard with plenty of room to relax, garden, or entertain. A dedicated garden area is ready for your vegetables or flowers, while the single detached garage provides convenient parking and additional storage. Whether you're looking for your first home, an investment opportunity, or a property with space for multi-generational living, this home offers exceptional value in a convenient Stettler location.

Save
Ask
Tour
Hide
Share
Listing Snapshot
Price 
$285,000
Days On Site 
0 Days
Bedrooms 
4
Inside Area (SqFt) 
1,856 sqft
Total Baths 
2
Full Baths 
2
Partial Baths 
N/A
Lot Size 
0.14 Acres
Year Built 
1920
MLS® Number 
A2331484
Status 
Active
Property Tax 
$1,991.05
Maintenance Fees 
N/A
Sq Ft Source 
N/A
Friends & Family
Recent Activity
5 hours agoListing first seen on site
11 hours agoListing updated with changes from the MLS®
General Features
Acres 
0.14
Garage 
Yes
Garage Spaces 
1
Levels 
Two
Parking 
Off StreetGarage
Parking Spaces 
4
Property Sub Type 
Single Family Residence
Style 
2 Storey
Zoning 
R2
Interior Features
Appliances 
DryerMicrowaveRefrigeratorWasherCooktop
Basement 
PartialPartially Finished
Flooring 
CarpetLaminateLinoleum
Heating 
Forced Air
Interior 
Ceiling Fan(s)
Laundry Features 
In Basement
4pc Bathroom 
Dimensions - 6`6" x 5`3"Level - Second
Bedroom 
Dimensions - 12`3" x 8`9"Level - Main
Bedroom - Primary 
Dimensions - 11`5" x 11`7"Level - Main
Dining Room 
Dimensions - 11`11" x 11`7"Level - Main
Flex Space 
Dimensions - 35`7" x 10`9"Level - Basement
Kitchen 
Dimensions - 12`4" x 11`6"Level - Main
Laundry 
Dimensions - 36`8" x 11`6"Level - Basement
Living Room 
Dimensions - 12`3" x 11`6"Level - Main
Mud Room 
Dimensions - 8`0" x 6`7"Level - Main
Sunroom/Solarium 
Dimensions - 8`0" x 6`7"Level - Main
Save
Ask
Tour
Hide
Share
Exterior Features
Construction Details 
Stucco
Exterior 
GardenPrivate Yard
Fencing 
Fenced
Frontage 
15.24M 50`0"
Lot Features 
Back YardCorner LotGarden
Patio And Porch 
Front Porch
Roof 
ShingleAsphalt
Community Features
Community Features 
GolfParkPlaygroundPoolSidewalksStreet Lights
Listing courtesy of Allison Baird of Heartland Real Estate

Listing information is provided by Participants of the Alberta One Realty Listing Services (Pillar 9). IDX information is provided exclusively for personal, non-commercial use, and may not be used for any purpose other than to identify prospective properties consumers may be interested in purchasing. Information is deemed reliable but not guaranteed. Copyright 2026, Alberta One Realty Listing Services (Pillar 9)
Last checked 2026-07-28 08:13 AM UTC

Neighborhood & Commute
Source: Walkscore
Save
Ask
Tour
Hide
Share