Save
Ask
Tour
Hide
Share
$760,000
New Listing

11 Westridge Way
Okotoks, AB T1S 0K1

For Sale|Single Family Residence|Active
5
Beds
3
Total Baths
3
Full Baths
1,765
SqFt
$431
/SqFt
2010
Built
Subdivision:
Westridge
County:
Foothills County
Call Now: (403) 872-6544
Is this the listing for you? We can help make it yours.
(403) 872-6544
11 Westridge Way11 Westridge Way11 Westridge Way11 Westridge Way
Save
Ask
Tour
Hide
Share

Mortgage Calculator

Monthly Payment (Est.)

$3,467
Calculator powered by Showcase IDX, a Constellation1 Company. Copyright ©2026 Information is deemed reliable but not guaranteed.

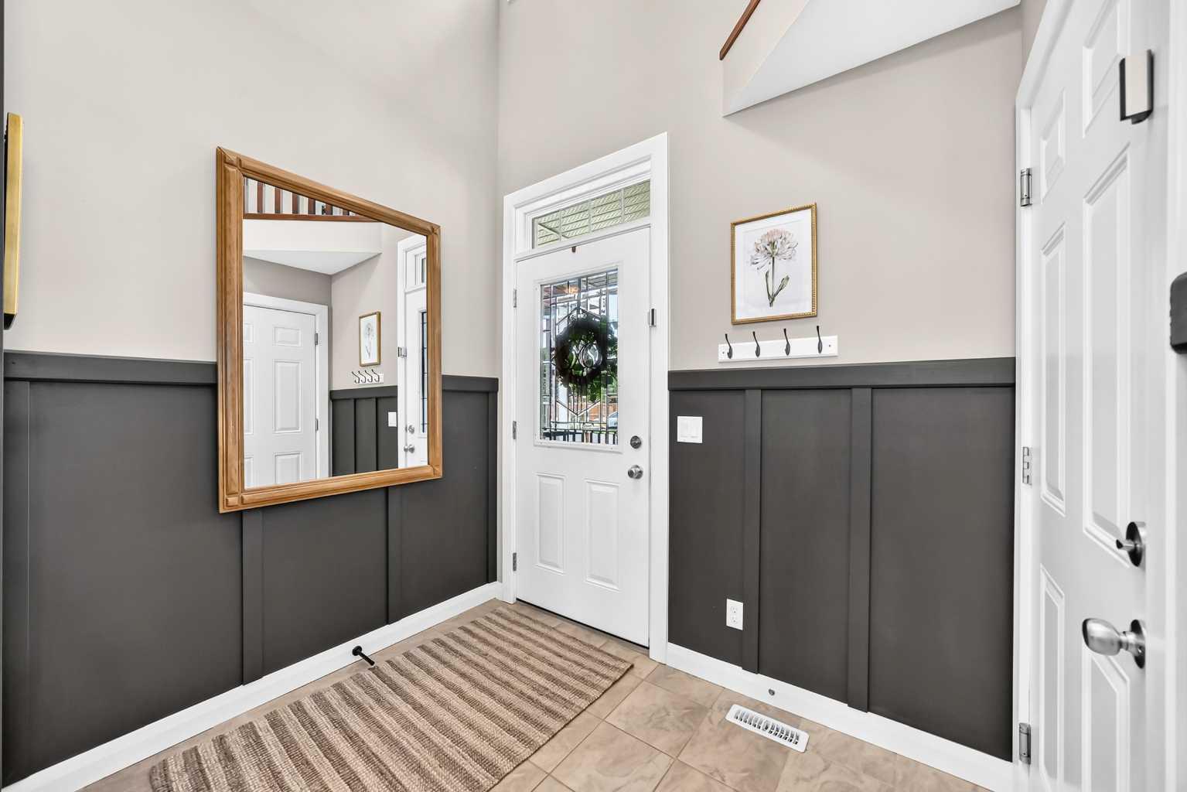
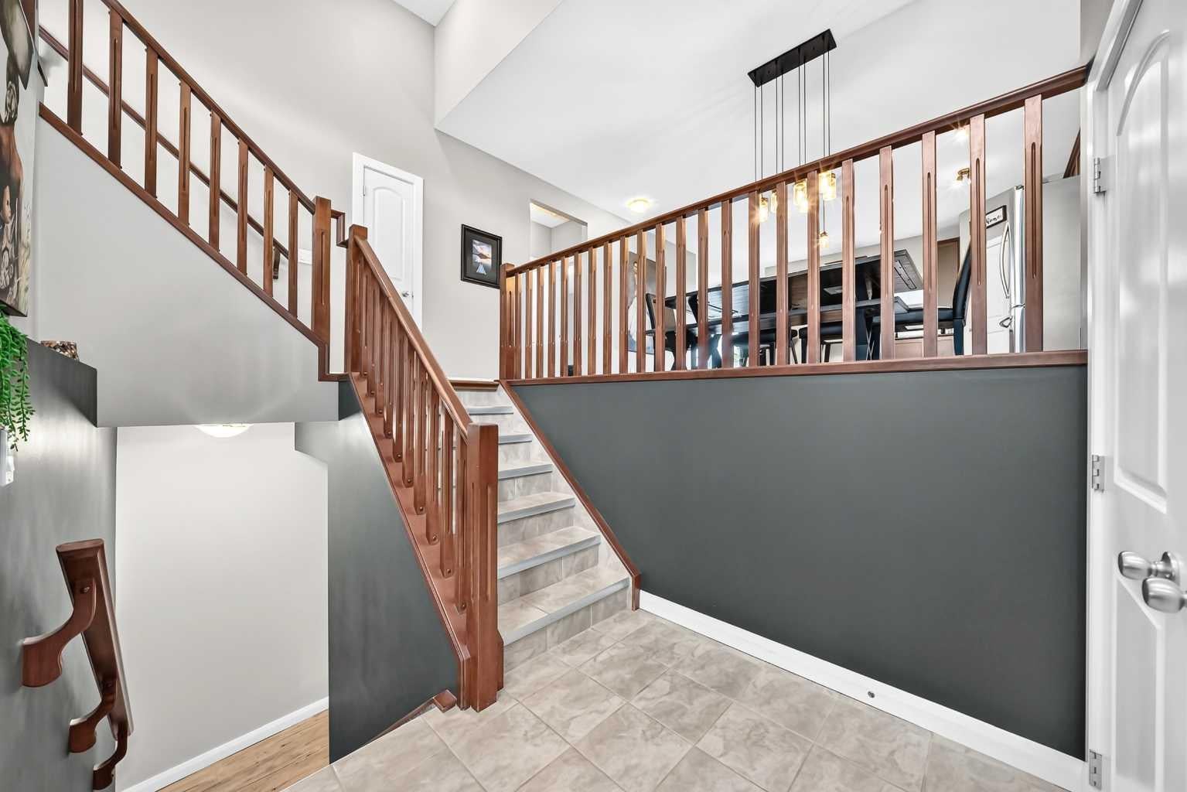
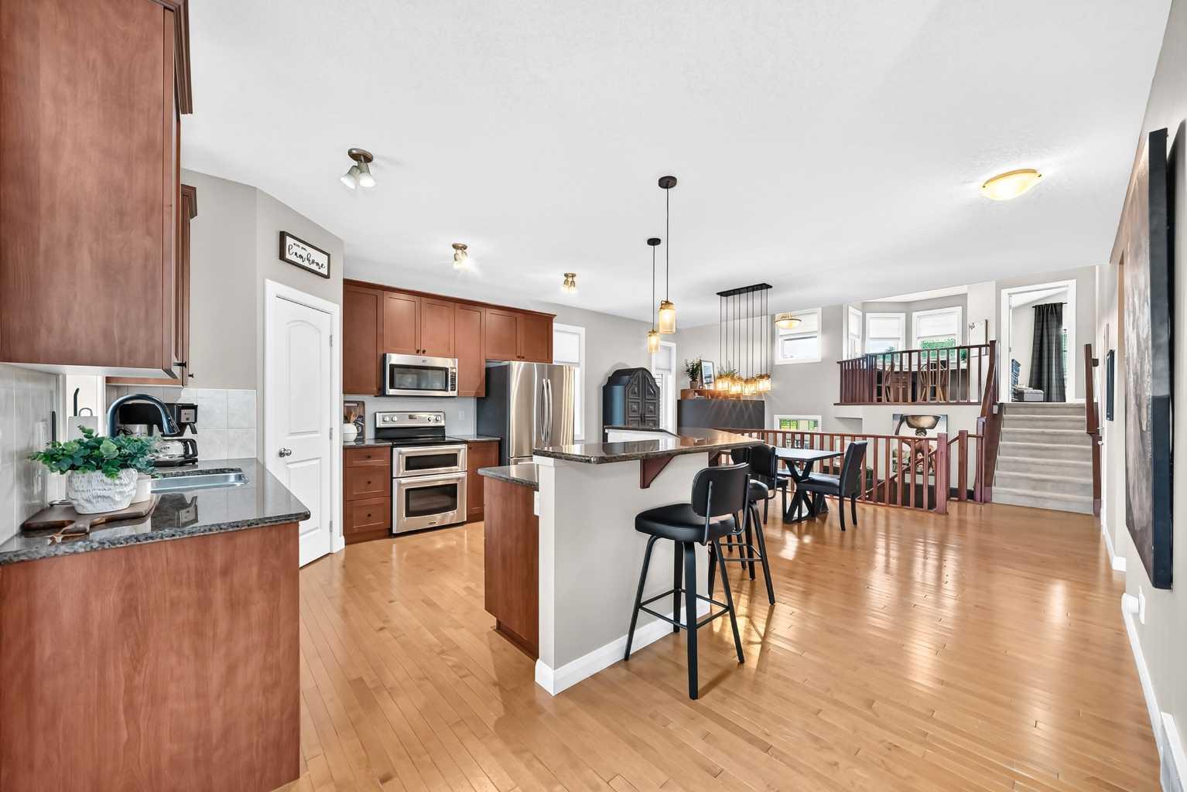
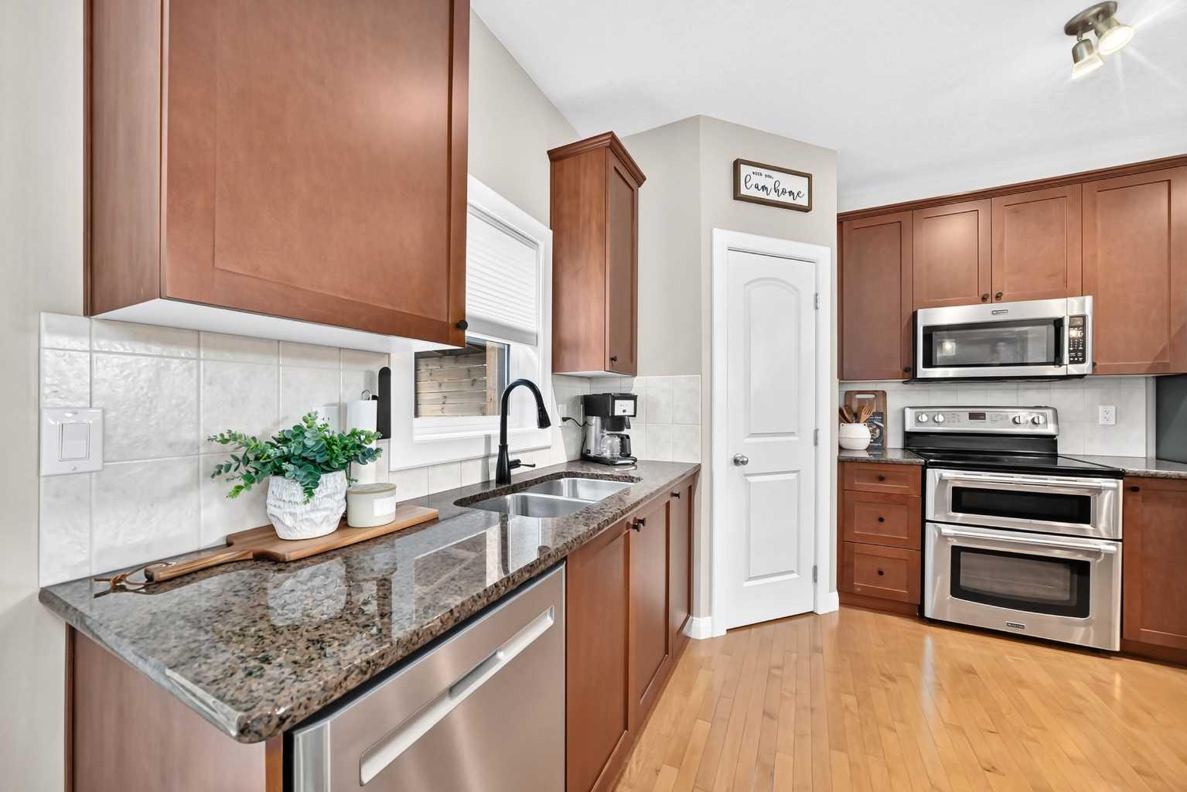
In Westridge, mornings start in this very unique home with light pouring through vaulted ceilings into a family room where the fireplace is already the household's favourite gathering spot. This Okotoks home opens into a bright, open floor plan built for the way families actually live: a spacious kitchen with granite counters and new lighting overhead, a dedicated office nook for work-from-home days, and a main floor that flows easily from one space to the next. On the main level, 2 bedrooms and a full bath are featured. Upstairs in this unique home is the luxurious primary retreat with a walk-in closet outfitted with custom built-ins and an ensuite with double vanities, so busy mornings never mean waiting in line. Downstairs, the fully finished basement adds two more bedrooms, a full bathroom, and a rec room with room for movie nights, playdates, or a home gym. Outside, a new deck with a covered privacy wall and a freshly built back fence create a private spot to unwind, backed by a quiet, family-friendly street within walking distance of schools and shopping. Recent updates, including new air conditioning, a new hot water heater, an infrared heater in the garage, fresh paint, and central vac, mean the big-ticket items are already done. This is a home ready for its next chapter. Reach out to schedule your private showing.

Save
Ask
Tour
Hide
Share
Listing Snapshot
Price 
$760,000
Days On Site 
0 Days
Bedrooms 
5
Inside Area (SqFt) 
1,765 sqft
Total Baths 
3
Full Baths 
3
Partial Baths 
N/A
Lot Size 
0.1 Acres
Year Built 
2010
MLS® Number 
A2331479
Status 
Active
Property Tax 
$4,923
Maintenance Fees 
N/A
Sq Ft Source 
N/A
Friends & Family
Recent Activity
8 hours agoListing first seen on site
14 hours agoListing updated with changes from the MLS®
General Features
Acres 
0.1
Attached Garage 
Yes
Garage 
Yes
Garage Spaces 
2
Levels 
Three Or More
Parking 
AttachedGarageGarage Door Opener
Parking Spaces 
4
Property Sub Type 
Single Family Residence
SqFt Above 
1765
SqFt Below 
907
Style 
3 Level Split
Zoning 
TN
Interior Features
Appliances 
DishwasherRefrigeratorWasher/DryerWine RefrigeratorElectric Range
Basement 
FullFinished
Cooling 
Central Air
Fireplace 
Yes
Fireplace Features 
Family RoomGas
Fireplaces 
1
Flooring 
CarpetCeramic TileHardwoodVinyl
Heating 
Forced AirNatural Gas
Interior 
Breakfast BarBuilt-in FeaturesCentral VacuumGranite CountersKitchen Island
Laundry Features 
In Basement
Window Features 
Window Coverings
4pc Bathroom 
Dimensions - 0`0" x 0`0"Level - Basement
5pc Ensuite bath 
Dimensions - 0`0" x 0`0"Level - Upper
Bedroom 
Dimensions - 12`9" x 11`1"Level - Basement
Bedroom - Primary 
Dimensions - 14`11" x 13`0"Level - Upper
Dining Room 
Dimensions - 13`2" x 11`1"Level - Main
Family Room 
Dimensions - 15`11" x 14`0"Level - Main
Game Room 
Dimensions - 18`6" x 14`10"Level - Basement
Kitchen 
Dimensions - 13`2" x 12`10"Level - Main
Office 
Dimensions - 10`7" x 8`1"Level - Upper
Save
Ask
Tour
Hide
Share
Exterior Features
Construction Details 
Vinyl SidingFrame
Exterior 
Other
Fencing 
Fenced
Frontage 
12.20M 40`0"
Patio And Porch 
Deck
Roof 
ShingleAsphalt
Windows/Doors 
Window Coverings
Community Features
Community Features 
ParkPlayground
Listing courtesy of Mike Ouellette of RE/MAX Realty Professionals

Listing information is provided by Participants of the Alberta One Realty Listing Services (Pillar 9). IDX information is provided exclusively for personal, non-commercial use, and may not be used for any purpose other than to identify prospective properties consumers may be interested in purchasing. Information is deemed reliable but not guaranteed. Copyright 2026, Alberta One Realty Listing Services (Pillar 9)
Last checked 2026-07-24 10:05 PM UTC

Neighborhood & Commute
Source: Walkscore
Save
Ask
Tour
Hide
Share