Save
Ask
Tour
Hide
Share
$317,900
1 Day On Site

92 Crystal Shores Road 3102
Okotoks, AB T1S 1N1

For Sale|Apartment|Active
2
Beds
2
Total Baths
2
Full Baths
865
SqFt
$368
/SqFt
2007
Built
Subdivision:
Crystal Shores
County:
Foothills County
Call Now: (403) 872-6544
Is this the listing for you? We can help make it yours.
(403) 872-6544
92 Crystal Shores Road 310292 Crystal Shores Road 310292 Crystal Shores Road 310292 Crystal Shores Road 3102
Save
Ask
Tour
Hide
Share

Mortgage Calculator

Monthly Payment (Est.)

$1,450
Calculator powered by Showcase IDX, a Constellation1 Company. Copyright ©2026 Information is deemed reliable but not guaranteed.

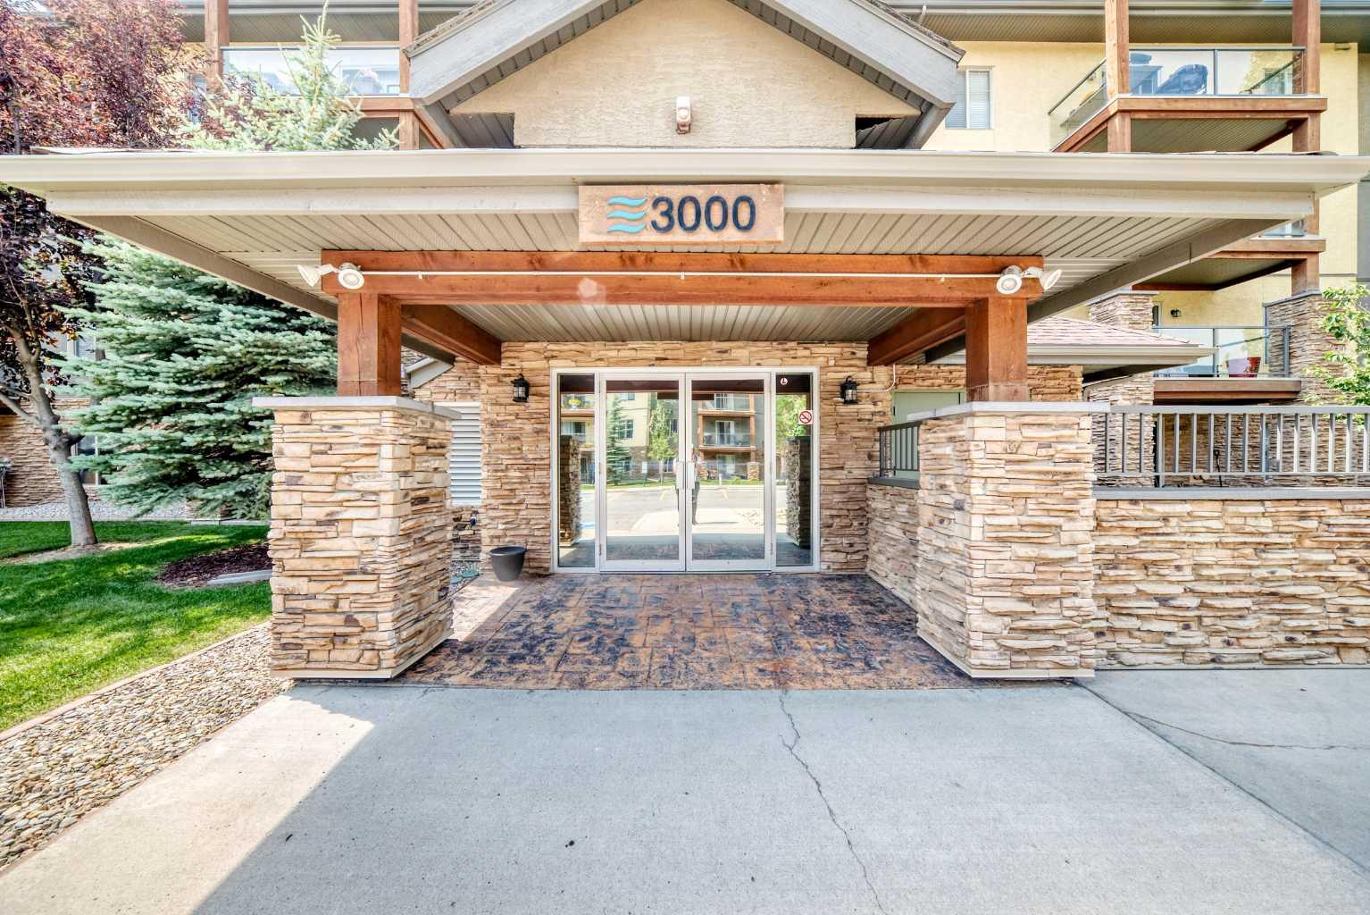
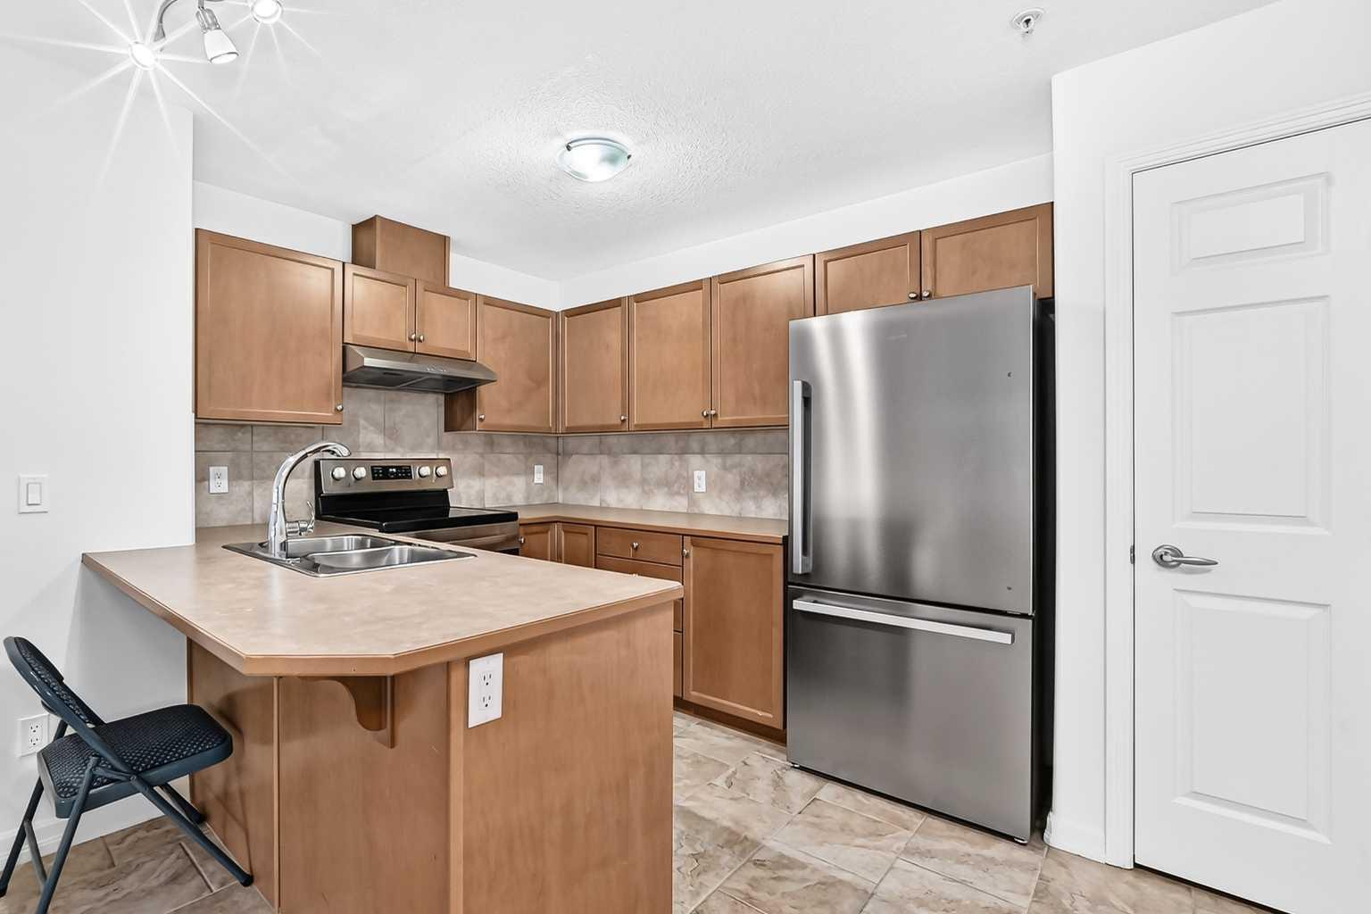
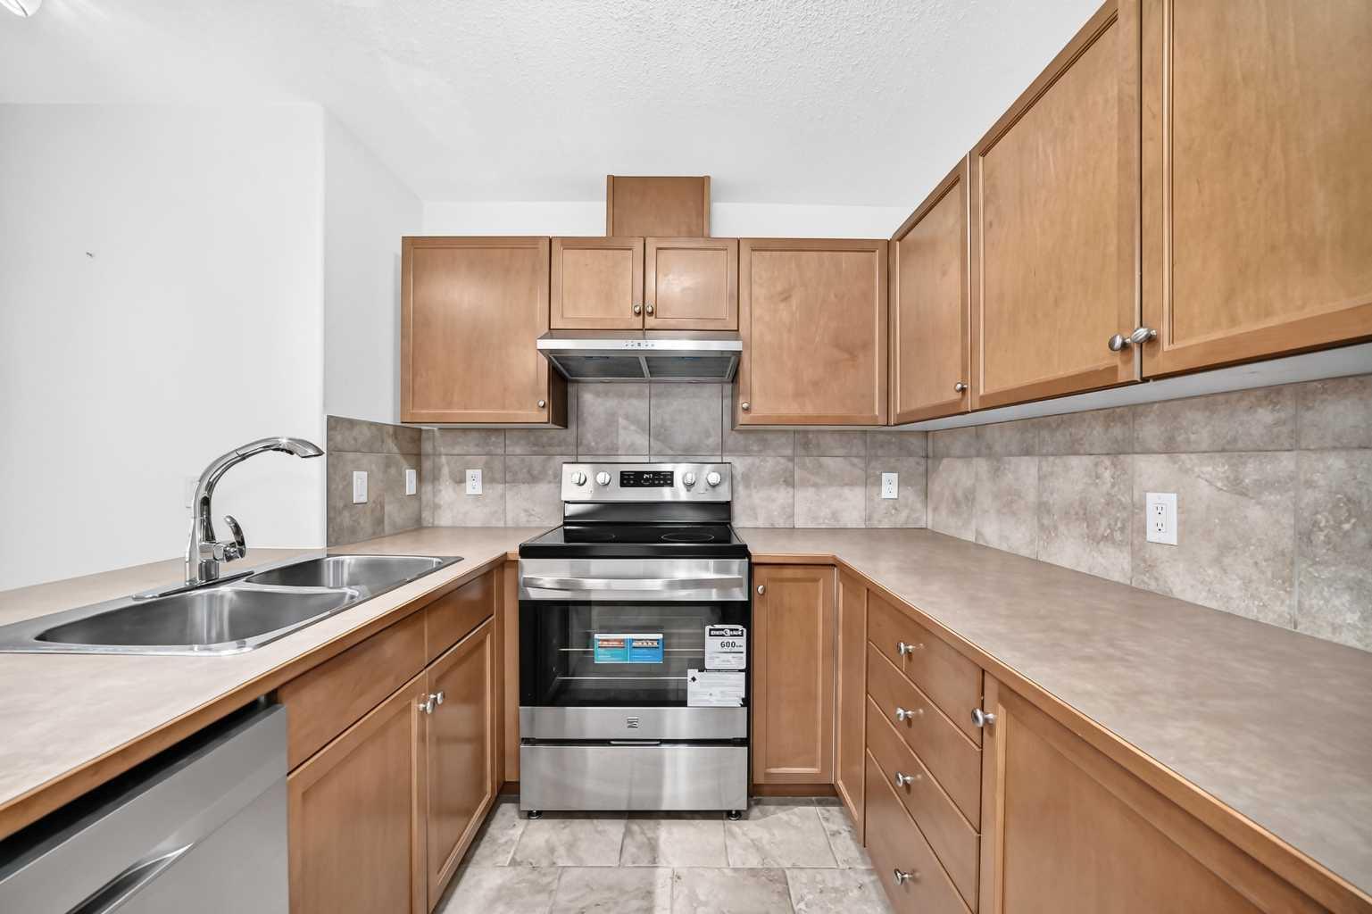
Stunning move-in ready 2-bedroom, 2-bath condo in the sought-after lake community of Crystal Shores! This bright and inviting main-floor unit offers a comfortable, functional layout and showcases pride of ownership throughout. The spacious kitchen features newer appliances, while newer carpeting and meticulous upkeep make the home truly squeaky clean and ready for immediate possession.Step outside to your covered patio, the perfect spot to enjoy your morning coffee or unwind at the end of the day.Residents of the Mesa complex enjoy exceptional amenities, including a beautifully appointed clubhouse with a hot tub, sauna, fitness centre, reading and library areas, a full kitchen, and a gathering space for entertaining friends and family. Ideally located with easy access to shopping, schools, golf courses, and scenic walking paths, this is a wonderful opportunity to enjoy the best of Crystal Shores living.

Save
Ask
Tour
Hide
Share
Listing Snapshot
Price 
$317,900
Days On Site 
1 Day
Bedrooms 
2
Inside Area (SqFt) 
865 sqft
Total Baths 
2
Full Baths 
2
Partial Baths 
N/A
Lot Size 
N/A
Year Built 
2007
MLS® Number 
A2331282
Status 
Active
Property Tax 
$2,192
Maintenance Fees 
$469.3 monthly
Sq Ft Source 
N/A
Friends & Family
Recent Activity
yesterdayListing first seen on site
2 days agoListing updated with changes from the MLS®
General Features
Garage Spaces 
1
Levels 
One
Number Of Stories 
4
Parking Spaces 
1
Pets 
Cats OKBreed Restrictions
Property Sub Type 
Apartment
SqFt Above 
865
Style 
Apartment-Single Level Unit
Zoning 
NC
Interior Features
Appliances 
DishwasherElectric RangeRefrigeratorWasher/Dryer
Basement 
None
Flooring 
CarpetCeramic Tile
Heating 
Natural Gas
Interior 
Breakfast Bar
Laundry Features 
In Unit
Window Features 
Window Coverings
3pc Bathroom 
Dimensions - 8`2" x 4`11"Level - Main
4pc Ensuite bath 
Dimensions - 7`11" x 5`5"Level - Main
Bedroom 
Dimensions - 11`1" x 8`1"Level - Main
Bedroom - Primary 
Dimensions - 11`3" x 11`7"Level - Main
Den 
Dimensions - 7`6" x 4`9"Level - Main
Kitchen 
Dimensions - 9`4" x 8`8"Level - Main
Living Room 
Dimensions - 14`7" x 11`7"Level - Main
Save
Ask
Tour
Hide
Share
Exterior Features
Construction Details 
StoneStuccoFrame
Exterior 
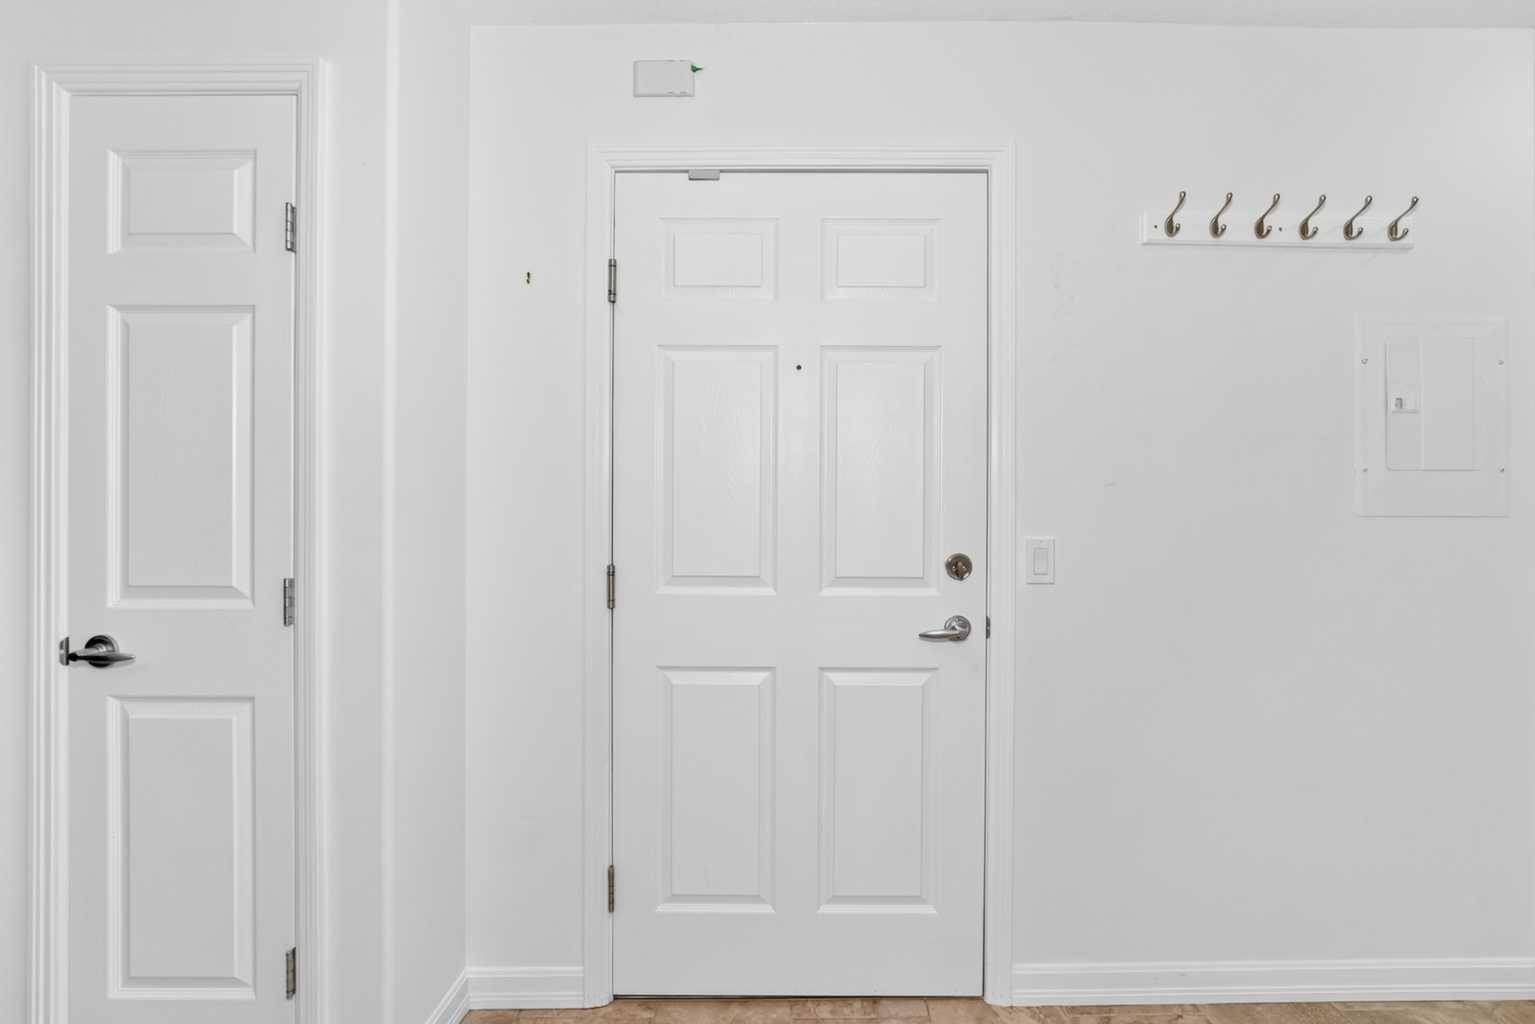
Private EntranceStorage
Patio And Porch 
Deck
Roof 
ShingleAsphalt
Waterfront Features 
Lake
Windows/Doors 
Window Coverings
Community Features
Association Amenities 
ClubhouseElevator(s)Fitness CenterRecreation Room
Community Features 
LakePlaygroundStreet Lights
Maintenance Fee 
469.3
Maintenance Fee Frequency 
Monthly
Listing courtesy of Chris Podesky of RE/MAX Complete Realty

Listing information is provided by Participants of the Alberta One Realty Listing Services (Pillar 9). IDX information is provided exclusively for personal, non-commercial use, and may not be used for any purpose other than to identify prospective properties consumers may be interested in purchasing. Information is deemed reliable but not guaranteed. Copyright 2026, Alberta One Realty Listing Services (Pillar 9)
Last checked 2026-07-23 10:07 PM UTC

Neighborhood & Commute
Source: Walkscore
Save
Ask
Tour
Hide
Share