Save
Ask
Tour
Hide
Share
$899,000
1 Day On Site

68 Drake Landing Way
Okotoks, AB T1S 0C3

For Sale|Single Family Residence|Active
6
Beds
4
Total Baths
3
Full Baths
1
Partial Bath
2,939.37
SqFt
$306
/SqFt
2009
Built
Subdivision:
Drake Landing
County:
Foothills County
Call Now: (403) 872-6544
Is this the listing for you? We can help make it yours.
(403) 872-6544
68 Drake Landing Way68 Drake Landing Way68 Drake Landing Way68 Drake Landing Way
Save
Ask
Tour
Hide
Share

Mortgage Calculator

Monthly Payment (Est.)

$4,102
Calculator powered by Showcase IDX, a Constellation1 Company. Copyright ©2026 Information is deemed reliable but not guaranteed.

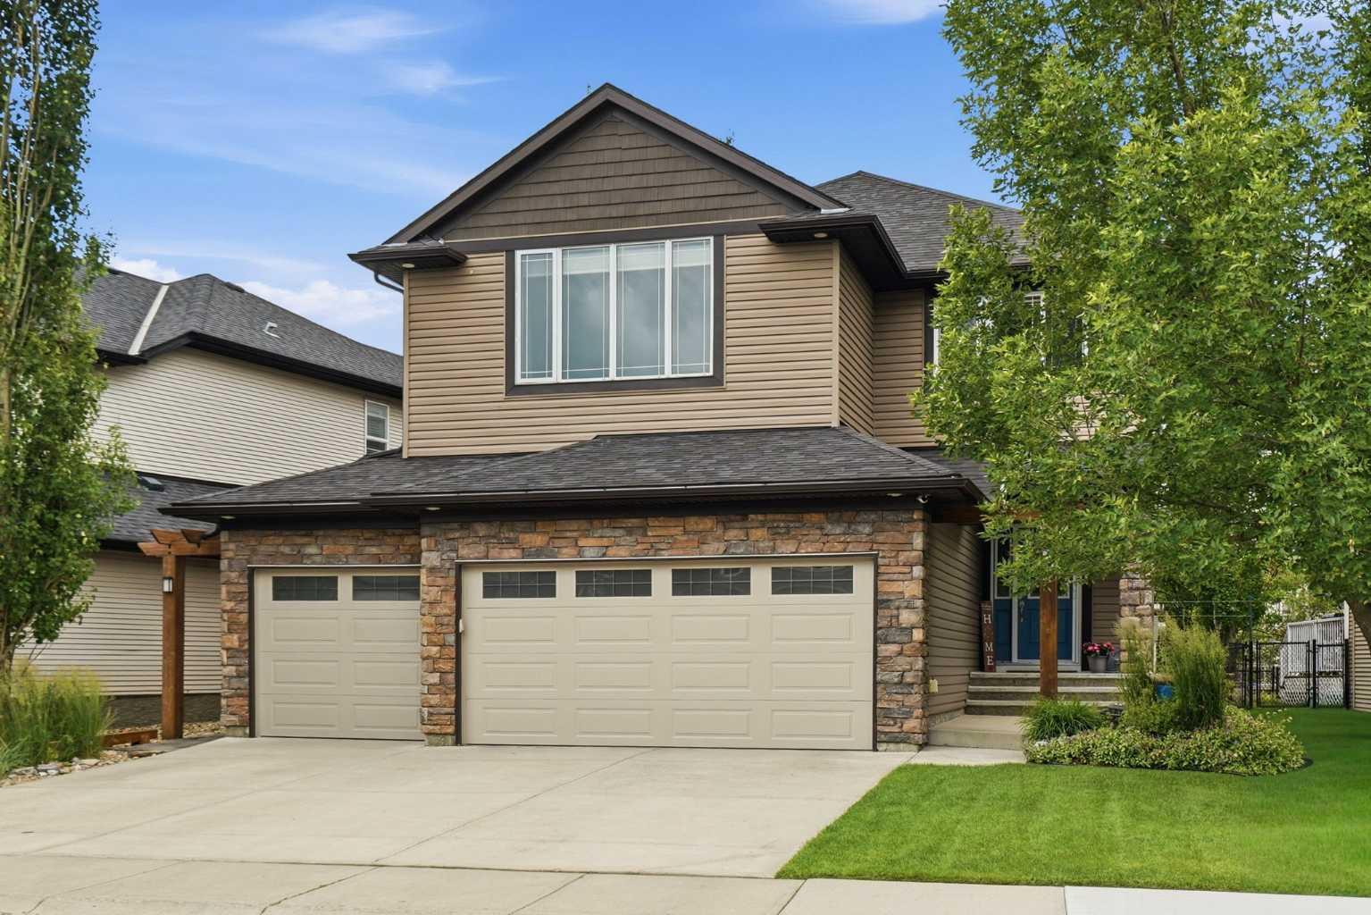
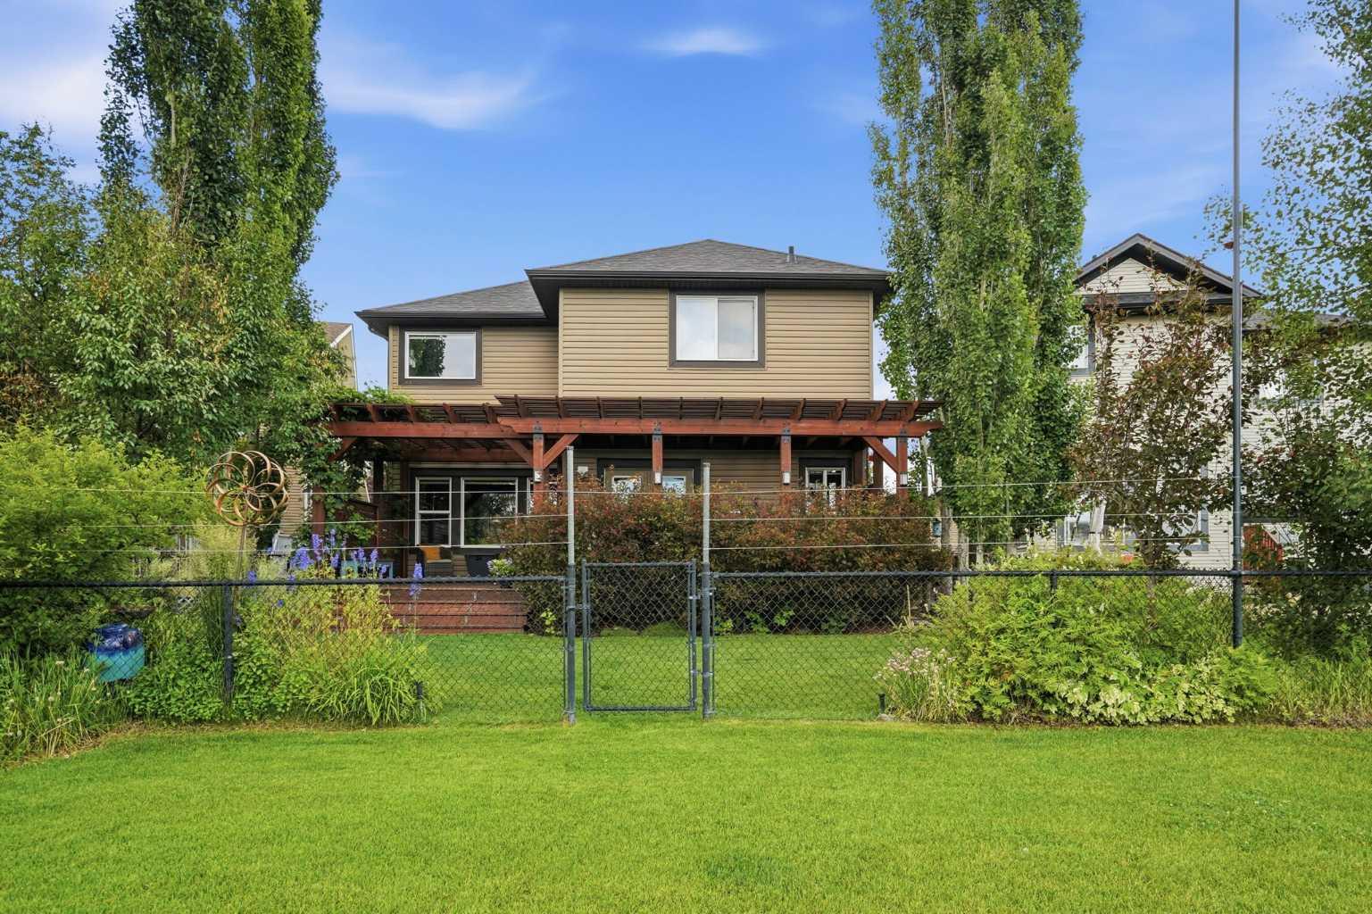
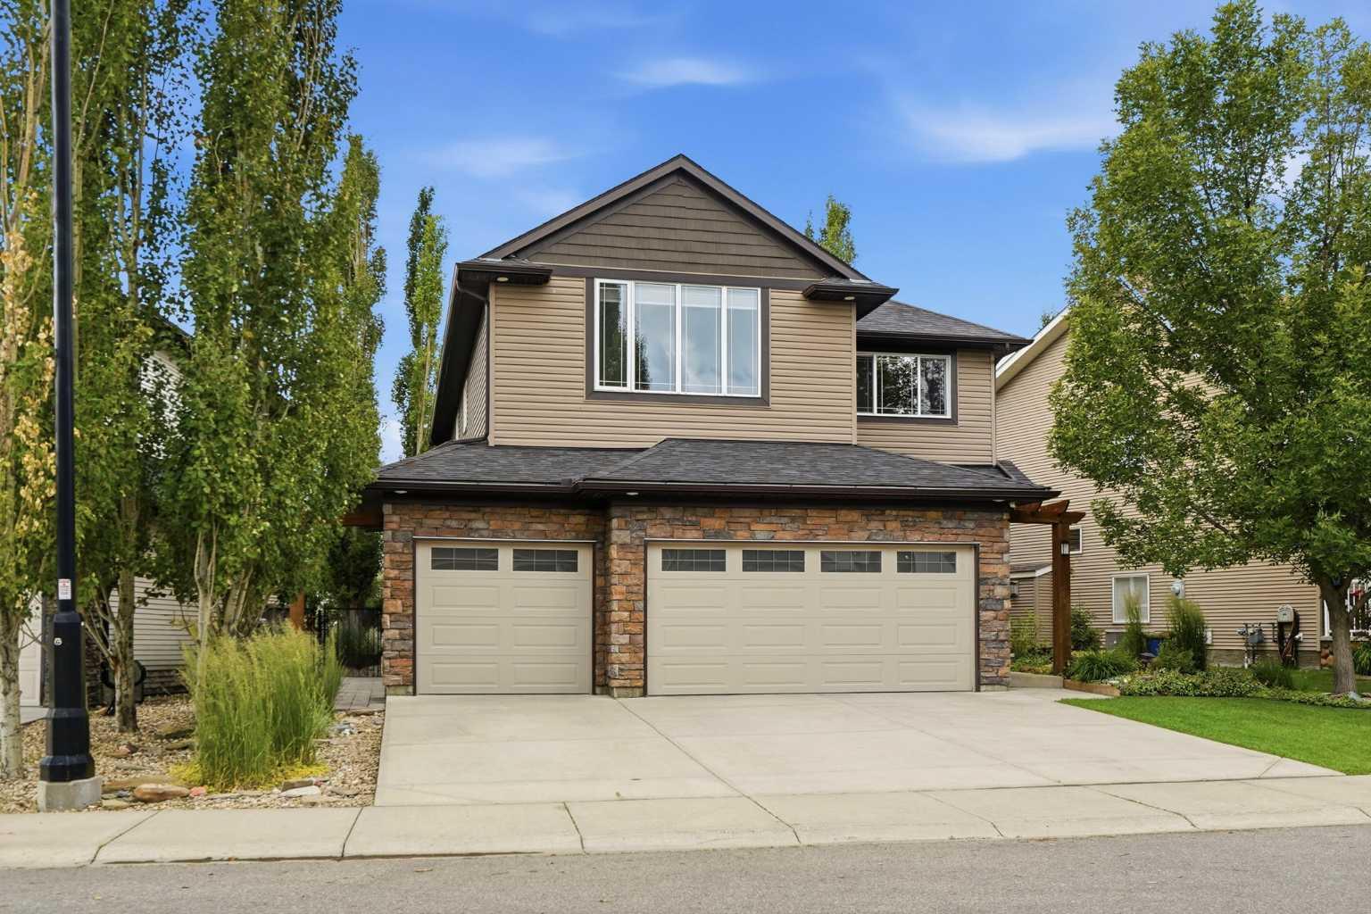
Exceptional Family Home in Drake Landing — Spacious, Stylish, and Built for Living Welcome to this stunning 6-bedroom, 3.5-bath family home in Drake Landing — 4052+sqft of living space thoughtfully designed sanctuary that balances everyday practicality with wow-factor entertaining. Nestled on a quiet street and backing onto greenspace and a pathway (southwest exposure), this property delivers space, storage, and flow for every stage of family life. Highlights you'll love, Spacious entertainer’s kitchen: stained cabinetry, granite counters, double sinks, and an oversized island with raised breakfast bar — perfect for casual mornings or hosting friends. Open-plan family room with adjoining breakfast nook that makes the kitchen the heart of the home. Private main-floor Office, plus a formal dining room for a study, or elegant dinner nights. Fully developed basement with a large rec/games room and dedicated home gym — bonus space for movie nights, play, or workouts.Generous master retreat with a spa-inspired 5-piece ensuite for a true calm escape. Practical family amenities: upstairs laundry, oversized mudroom with built-in lockers, and abundant storage throughout (every parent’s dream). Triple-car Gas heated garage with dedicated panel and 220 power for all the tools or fun!. An ideal lot with underground sprinklers so don't have to worry about missing your water day! backing onto tranquil greenspace for extra privacy and outdoor enjoyment. Ready for your next chapter Whether you’re growing a family, love to host, or need room for multigenerational living, this Drake Landing gem checks the boxes. Book a viewing to experience the scale, craftsmanship that Sterling homes delivered, and the lifestyle this exceptional property offers. This home has been very well maintained and cared for 10/10. They Street is filled with Families and kiddos making it wonderful to live here! As a Bonus the Seller has completed a pre sale home inspection for you!

Save
Ask
Tour
Hide
Share
Listing Snapshot
Price 
$899,000
Days On Site 
1 Day
Bedrooms 
6
Inside Area (SqFt) 
2,939.37 sqft
Total Baths 
4
Full Baths 
3
Partial Baths 
1
Lot Size 
0.12 Acres
Year Built 
2009
MLS® Number 
A2331281
Status 
Active
Property Tax 
$5,904
Maintenance Fees 
N/A
Sq Ft Source 
N/A
Friends & Family
Recent Activity
yesterdayListing first seen on site
yesterdayListing updated with changes from the MLS®
General Features
Acres 
0.12
Attached Garage 
Yes
Garage 
Yes
Garage Spaces 
3
Levels 
Two
Parking 
AttachedGarage
Parking Spaces 
6
Property Sub Type 
Single Family Residence
SqFt Above 
2939.36
SqFt Below 
1191.19
Style 
2 Storey
Zoning 
TN
Interior Features
Appliances 
DishwasherDryerRefrigeratorTankless Water HeaterWasher
Basement 
FullFinished
Cooling 
Central Air
Fireplace 
Yes
Fireplace Features 
GasLiving Room
Fireplaces 
1
Flooring 
CarpetHardwoodTile
Heating 
CentralNatural Gas
Interior 
Central VacuumGranite CountersHigh CeilingsKitchen IslandPantrySee RemarksStorage
Laundry Features 
Upper Level
Window Features 
Window Coverings
2pc Bathroom 
Dimensions - 7`0" x 6`4"Level - Main
4pc Bathroom 
Dimensions - 12`6" x 5`1"Level - Basement
5pc Bathroom 
Dimensions - 13`2" x 5`4"Level - Second
5pc Ensuite bath 
Dimensions - 14`0" x 13`11"Level - Second
Bedroom 
Dimensions - 12`9" x 15`9"Level - Basement
Bedroom - Primary 
Dimensions - 18`3" x 18`11"Level - Second
Dining Room 
Dimensions - 7`9" x 17`6"Level - Main
Family Room 
Dimensions - 18`7" x 13`4"Level - Second
Foyer 
Dimensions - 9`10" x 7`11"Level - Main
Game Room 
Dimensions - 20`2" x 24`0"Level - Basement
Kitchen 
Dimensions - 10`4" x 20`0"Level - Main
Laundry 
Dimensions - 10`1" x 10`5"Level - Second
Living Room 
Dimensions - 14`0" x 15`4"Level - Main
Mud Room 
Dimensions - 11`2" x 10`6"Level - Main
Office 
Dimensions - 13`5" x 9`8"Level - Main
Walk-In Closet 
Dimensions - 10`1" x 6`9"Level - Second
Save
Ask
Tour
Hide
Share
Exterior Features
Exterior 
Private Yard
Fencing 
Fenced
Frontage 
17.39M 57`1"
Lot Features 
Back YardLandscapedLevel
Patio And Porch 
Front Porch
Roof 
ShingleAsphalt
Windows/Doors 
Window Coverings
Community Features
Community Features 
PlaygroundSidewalksStreet Lights
Listing courtesy of Nevin Jones of RE/MAX Complete Realty

Listing information is provided by Participants of the Alberta One Realty Listing Services (Pillar 9). IDX information is provided exclusively for personal, non-commercial use, and may not be used for any purpose other than to identify prospective properties consumers may be interested in purchasing. Information is deemed reliable but not guaranteed. Copyright 2026, Alberta One Realty Listing Services (Pillar 9)
Last checked 2026-07-23 10:17 PM UTC

Neighborhood & Commute
Source: Walkscore
Save
Ask
Tour
Hide
Share