Save
Ask
Tour
Hide
Share
$555,900
2 Days On Site

141 SHORELINE Vista
Chestermere, AB T1X 0T3

For Sale|Single Family Residence|Active
3
Beds
3
Total Baths
2
Full Baths
1
Partial Bath
1,787.6
SqFt
$311
/SqFt
2014
Built
Subdivision:
Lakepointe
County:
Chestermere
Call Now: (403) 872-6544
Is this the listing for you? We can help make it yours.
(403) 872-6544
141 SHORELINE Vista141 SHORELINE Vista141 SHORELINE Vista141 SHORELINE Vista
Save
Ask
Tour
Hide
Share

Mortgage Calculator

Monthly Payment (Est.)

$2,536
Calculator powered by Showcase IDX, a Constellation1 Company. Copyright ©2026 Information is deemed reliable but not guaranteed.

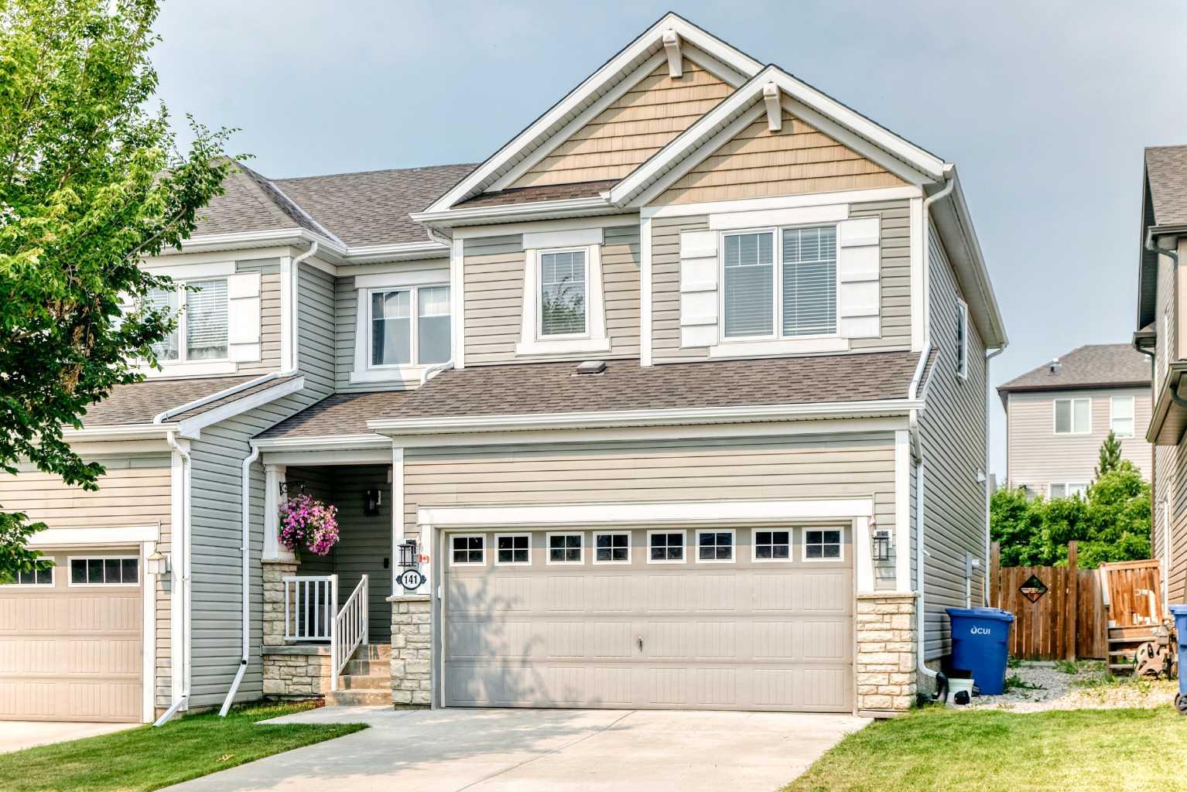
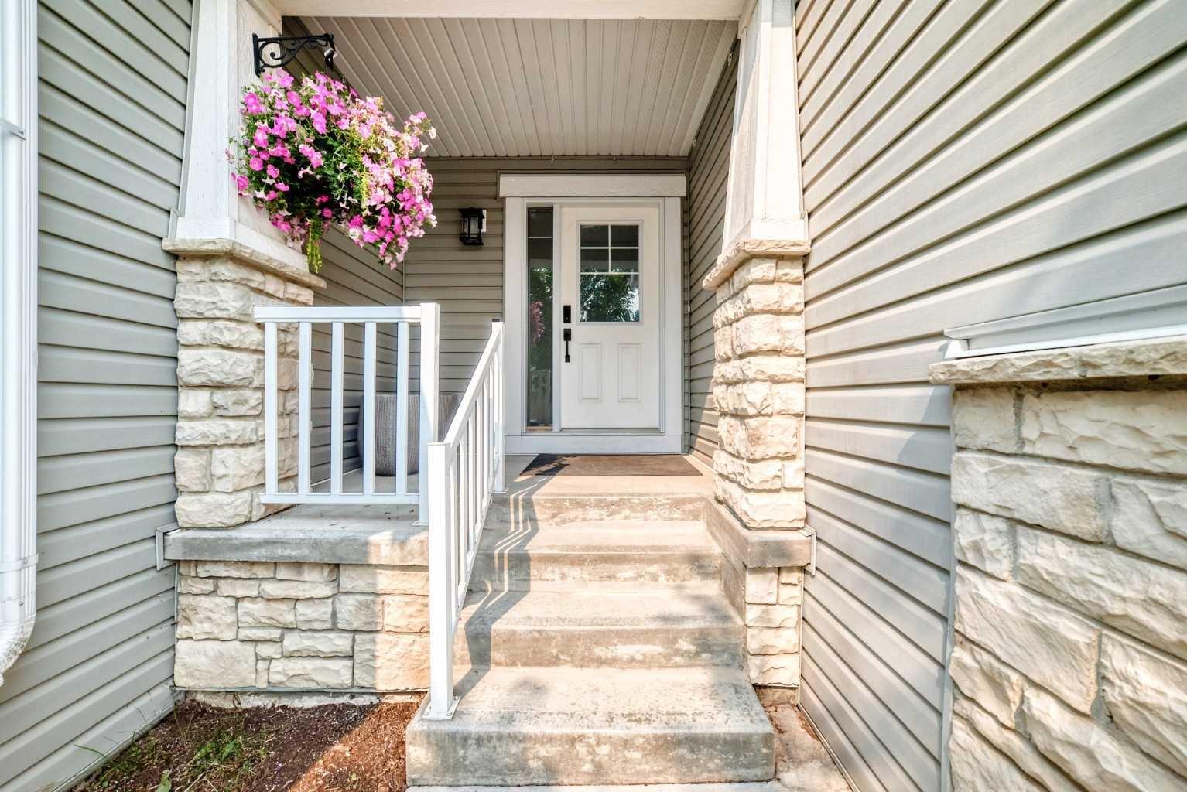
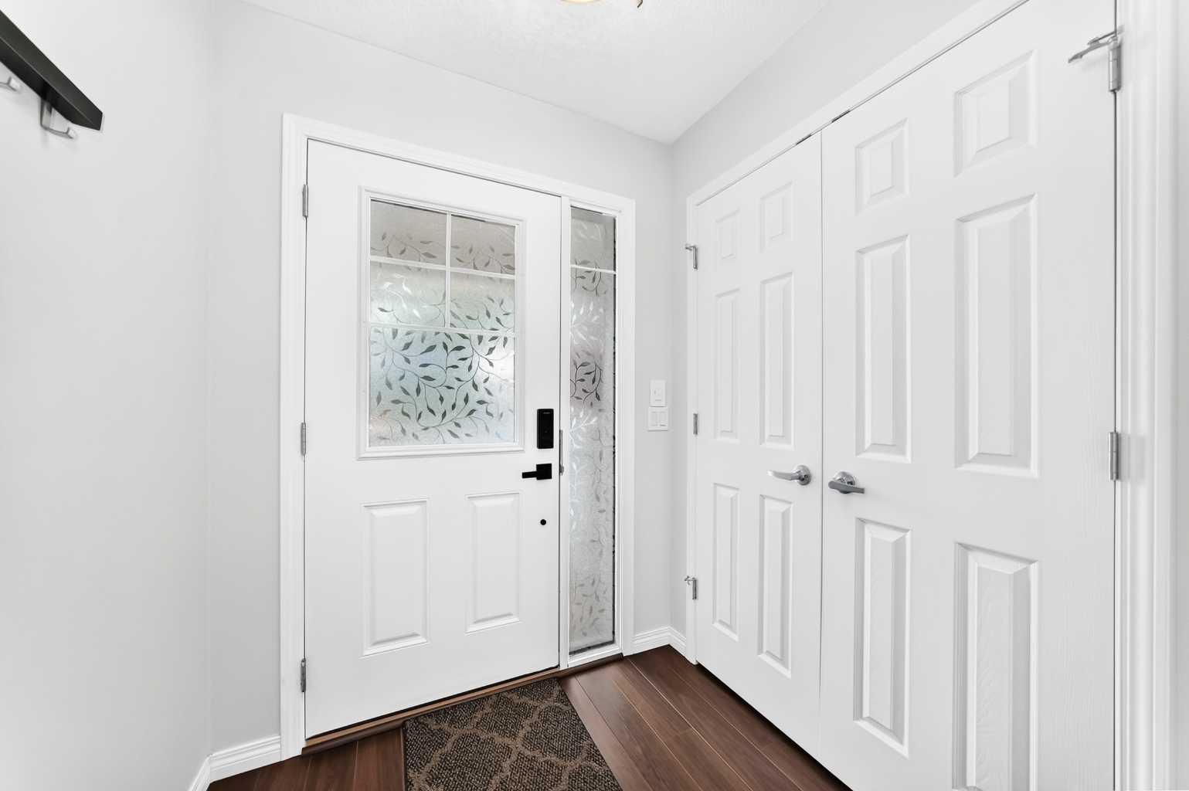
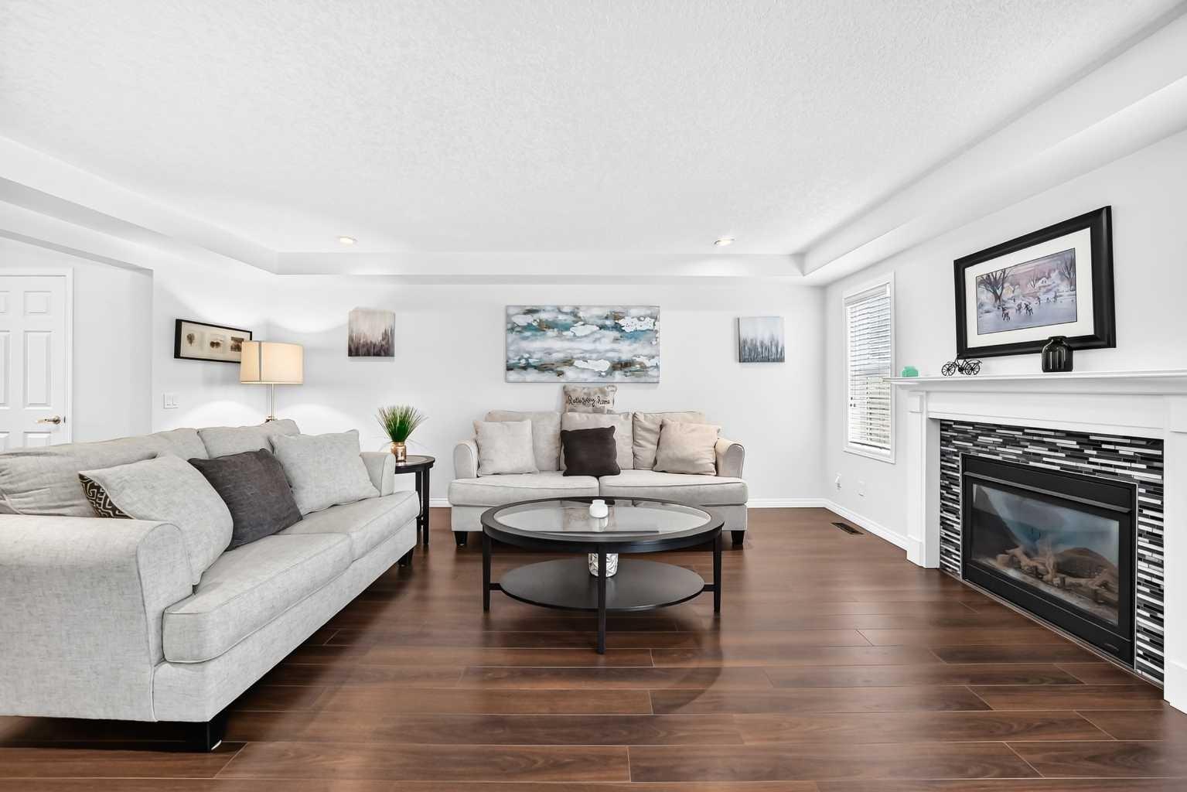
141 Shoreline Vista – Located in a family friendly area of Chestermere, this Bright & Beautiful Home Awaits! Ideal for young families and professionals alike and with almost 1800 sq ft of living space, this stunning three-bedroom home has been thoughtfully upgraded for comfort and style! This gem boasts completed fencing, lush lawn, and a MASSIVE MAINTENANCE FREE composite deck, perfect for enjoying sunny afternoons! Step inside and be greeted by a spacious entrance that sets the tone for the inviting atmosphere. The 9-foot ceilings on the main floor enhance the airy, open feel, making it an ideal space for both family time and entertaining. You will love the cozy gas fireplace! Patio doors lead to your sun-drenched backyard, an excellent spot for BBQs and summer fun! Chef’s Kitchen Highlights include, Sleek quartz countertops, Stainless steel appliances along with an extra-large island, plenty of room for culinary creations! Second Level Comfort, include three generously sized bedrooms and a large bonus room! The Primary suite fits a king bed, with an ensuite & walk-in closet! Convenient upper level laundry makes life easier! Double Attached Garage: Insulated and drywalled, ideal for protecting your vehicles year-round! Enjoy the small City charm of Chestermere combined with walking distance to the lake! The school bus stops just steps away, making mornings effortless! Extras include a vacuum system, recently replaced smoke detectors, and an immaculately maintained home. Close to the off-leash dog park, shops, and services, this location is ideal! Don't miss out on this beautiful home!

Save
Ask
Tour
Hide
Share
Listing Snapshot
Price 
$555,900
Days On Site 
2 Days
Bedrooms 
3
Inside Area (SqFt) 
1,787.6 sqft
Total Baths 
3
Full Baths 
2
Partial Baths 
1
Lot Size 
0.08 Acres
Year Built 
2014
MLS® Number 
A2331265
Status 
Active
Property Tax 
$3,387.56
Maintenance Fees 
N/A
Sq Ft Source 
N/A
Friends & Family
Recent Activity
2 days agoListing first seen on site
2 days agoListing updated with changes from the MLS®
General Features
Acres 
0.08
Attached Garage 
Yes
Garage 
Yes
Garage Spaces 
2
Levels 
Two
Parking 
AttachedGarageGarage Door Opener
Parking Spaces 
4
Property Sub Type 
Single Family Residence
SqFt Above 
1787.6
Style 
2 StoreyAttached-Side by Side
Zoning 
R2
Interior Features
Appliances 
DishwasherDryerRefrigeratorWasherElectric Range
Basement 
FullUnfinished
Fireplace 
Yes
Fireplace Features 
GasLiving Room
Fireplaces 
1
Flooring 
CarpetCeramic TileVinyl
Heating 
CentralForced AirNatural Gas
Interior 
Built-in FeaturesCentral VacuumKitchen IslandOpen FloorplanPantry
Laundry Features 
Upper Level
Window Features 
Window Coverings
2pc Bathroom 
Dimensions - 6`7" x 2`11"Level - Main
3pc Ensuite bath 
Dimensions - 9`3" x 4`11"Level - Upper
4pc Bathroom 
Dimensions - 8`2" x 7`2"Level - Upper
Bedroom 
Dimensions - 12`7" x 9`3"Level - Upper
Bedroom - Primary 
Dimensions - 14`11" x 12`2"Level - Upper
Bonus Room 
Dimensions - 15`2" x 10`0"Level - Upper
Dining Room 
Dimensions - 13`6" x 8`9"Level - Main
Entrance 
Dimensions - 5`3" x 5`9"Level - Main
Kitchen 
Dimensions - 13`6" x 9`10"Level - Main
Laundry 
Dimensions - 6`1" x 5`4"Level - Upper
Living Room 
Dimensions - 18`7" x 13`7"Level - Main
Mud Room 
Dimensions - 5`9" x 6`1"Level - Main
Save
Ask
Tour
Hide
Share
Exterior Features
Construction Details 
Vinyl Siding
Exterior 
Private Yard
Fencing 
Fenced
Frontage 
10.10M 33`2"
Lot Features 
Back YardLandscaped
Patio And Porch 
DeckFront Porch
Roof 
ShingleAsphalt
Waterfront Features 
Lake
Windows/Doors 
Window Coverings
Community Features
Community Features 
ClubhouseFishingGolfLakeParkPlaygroundSidewalksStreet Lights
Listing courtesy of Karen Gonzales of Stonemere Real Estate Solutions

Listing information is provided by Participants of the Alberta One Realty Listing Services (Pillar 9). IDX information is provided exclusively for personal, non-commercial use, and may not be used for any purpose other than to identify prospective properties consumers may be interested in purchasing. Information is deemed reliable but not guaranteed. Copyright 2026, Alberta One Realty Listing Services (Pillar 9)
Last checked 2026-07-28 07:53 AM UTC

Neighborhood & Commute
Source: Walkscore
Save
Ask
Tour
Hide
Share