Save
Ask
Tour
Hide
Share
$725,000
New Listing

242 Crystal Green Point
Okotoks, AB T1S 2K7

For Sale|Single Family Residence|Active
4
Beds
4
Total Baths
3
Full Baths
1
Partial Bath
2,022
SqFt
$359
/SqFt
2007
Built
Subdivision:
Crystal Green
County:
Foothills County
Call Now: (403) 872-6544
Is this the listing for you? We can help make it yours.
(403) 872-6544
242 Crystal Green Point242 Crystal Green Point242 Crystal Green Point242 Crystal Green Point
Save
Ask
Tour
Hide
Share

Mortgage Calculator

Monthly Payment (Est.)

$3,308
Calculator powered by Showcase IDX, a Constellation1 Company. Copyright ©2026 Information is deemed reliable but not guaranteed.

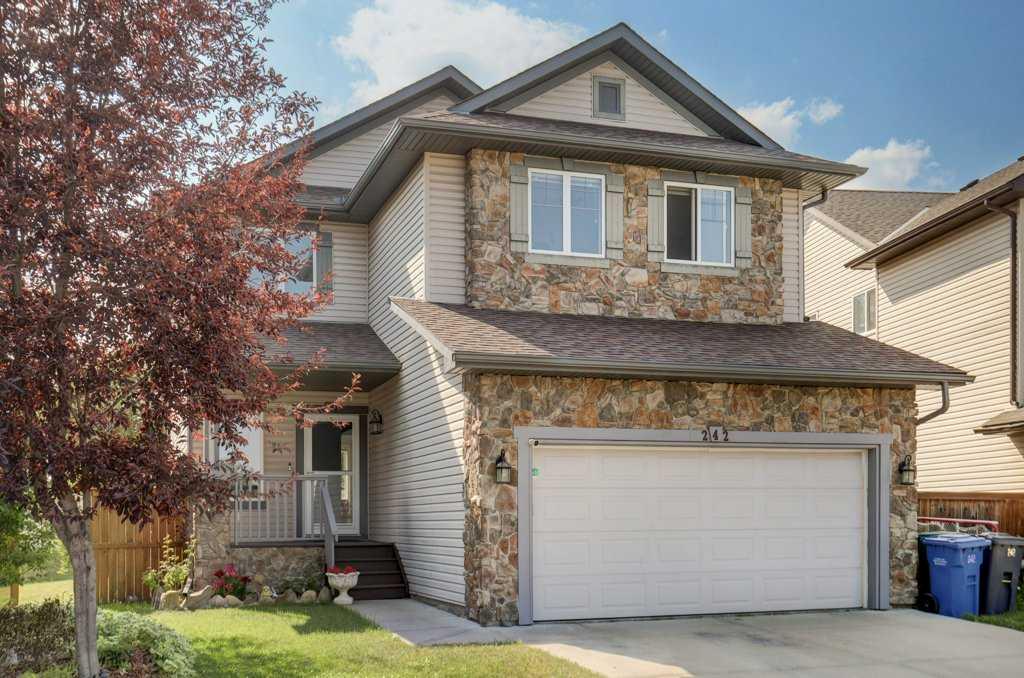
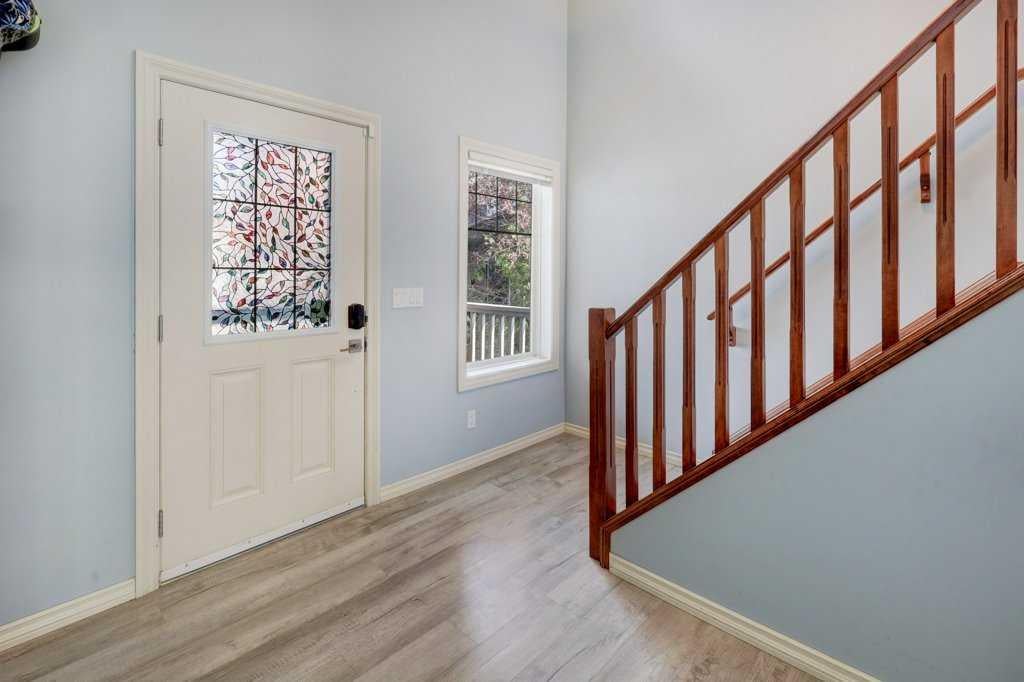
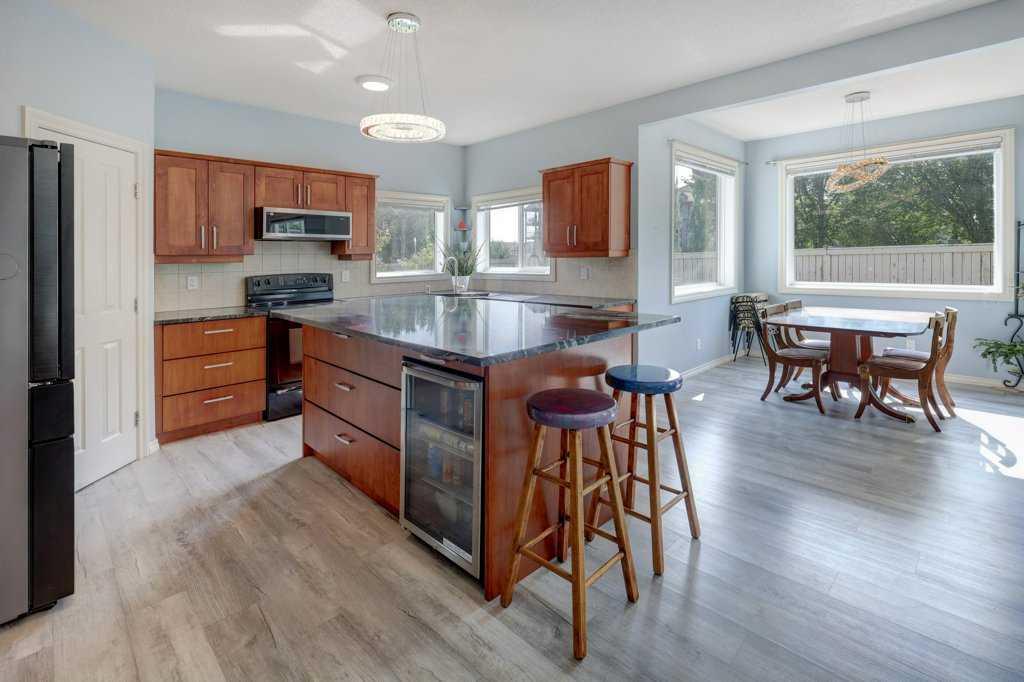
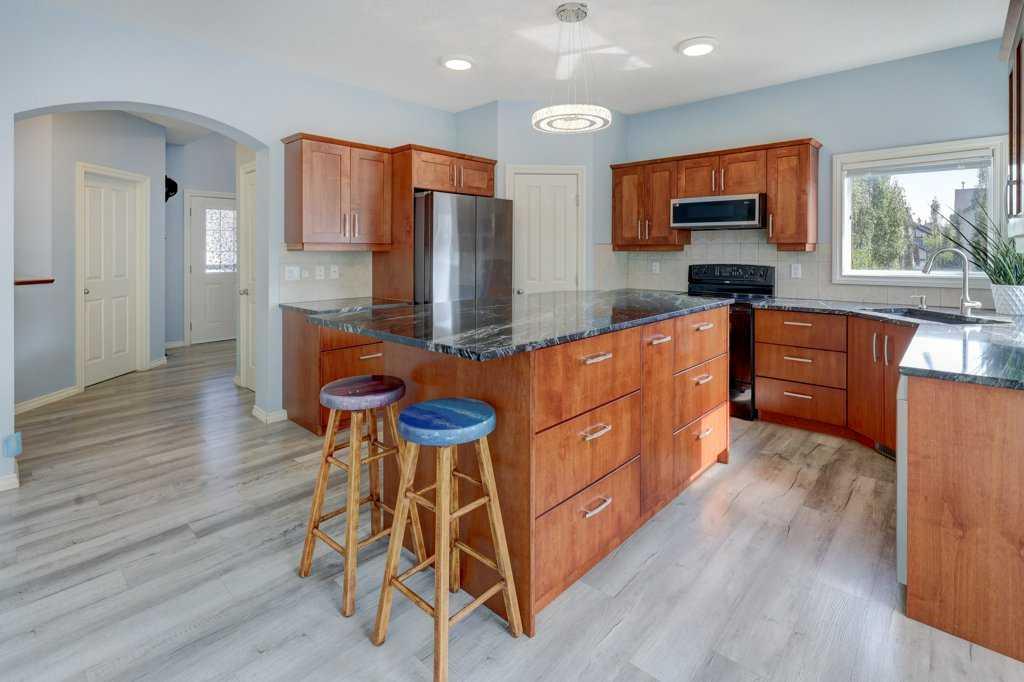
Welcome to this beautifully updated 4 bedroom, 3.5 bathroom home offering 2,022 sq. ft. of thoughtfully designed living space, ideally situated at the end of a quiet cul-de-sac in the sought after community of Crystal Green. Set on a large pie shaped lot with no neighbours behind, this property offers exceptional privacy and a sunny west-facing backyard complete with a spacious deck, perfect for afternoon sunshine, outdoor dining, entertaining, or simply relaxing at the end of the day. Inside, you'll find numerous updates completed over the past five years, including luxury vinyl plank flooring throughout, updated stainless steel kitchen appliances, a new washer and dryer, and a new hot water tank. The bright, functional layout is perfect for families, featuring a spacious living area, a welcoming two storey foyer, and a large bonus room with beautiful wood railings overlooking the front entrance. Upstairs offers three generously sized bedrooms, including a spacious primary suite complete with a private ensuite and ample closet space. The fully developed basement expands your living space with a large recreation room, a fourth bedroom, and a full 4 piece bathroom, ideal for guests, teenagers, or a home office. Located just minutes from public and separate schools, Crystal Green Golf Course, shopping, and restaurants, this home also includes coveted lake privileges at Crystal Shores. Enjoy year-round recreation with swimming, fishing, paddleboarding, kayaking, beach volleyball, barbecues, and family events in the summer, followed by skating, hockey, and ice fishing during the winter months. Offering an exceptional combination of location, updates, space, and lifestyle, this is a wonderful opportunity to make Crystal Green your next home.

Save
Ask
Tour
Hide
Share
Listing Snapshot
Price 
$725,000
Days On Site 
0 Days
Bedrooms 
4
Inside Area (SqFt) 
2,022 sqft
Total Baths 
4
Full Baths 
3
Partial Baths 
1
Lot Size 
0.13 Acres
Year Built 
2007
MLS® Number 
A2330836
Status 
Active
Property Tax 
$4,753
Maintenance Fees 
N/A
Sq Ft Source 
N/A
Friends & Family
Recent Activity
19 hours agoListing first seen on site
yesterdayListing updated with changes from the MLS®
General Features
Acres 
0.13
Attached Garage 
Yes
Garage 
Yes
Garage Spaces 
2
Levels 
Two
Parking 
AttachedGarage
Parking Spaces 
4
Property Sub Type 
Single Family Residence
SqFt Above 
2022
SqFt Below 
841
Style 
2 Storey
Zoning 
TN
Interior Features
Appliances 
DishwasherDryerRefrigeratorWasherElectric Range
Basement 
FullFinished
Fireplace 
Yes
Fireplace Features 
GasLiving Room
Fireplaces 
1
Flooring 
CarpetCeramic TileVinyl
Heating 
Forced AirNatural Gas
Interior 
Granite CountersOpen FloorplanWalk-In Closet(s)
Laundry Features 
Main Level
Window Features 
Window Coverings
2pc Bathroom 
Dimensions - 0`0" x 0`0"Level - Main
4pc Bathroom 
Dimensions - 0`0" x 0`0"Level - Basement
4pc Ensuite bath 
Dimensions - 0`0" x 0`0"Level - Second
Bedroom 
Dimensions - 15`2" x 9`1"Level - Second
Bedroom - Primary 
Dimensions - 13`5" x 13`5"Level - Second
Bonus Room 
Dimensions - 19`8" x 13`7"Level - Second
Dining Room 
Dimensions - 8`11" x 7`7"Level - Main
Game Room 
Dimensions - 18`9" x 15`4"Level - Basement
Kitchen 
Dimensions - 17`2" x 14`8"Level - Main
Living Room 
Dimensions - 11`10" x 14`8"Level - Main
Mud Room 
Dimensions - 7`4" x 10`4"Level - Main
Save
Ask
Tour
Hide
Share
Exterior Features
Construction Details 
StoneVinyl SidingFrame
Exterior 
Private Yard
Fencing 
Fenced
Frontage 
7.40M 24`3"
Lot Features 
Back YardCul-De-SacFew TreesPie Shaped Lot
Patio And Porch 
DeckFront Porch
Roof 
ShingleAsphalt
Waterfront Features 
Lake
Windows/Doors 
Window Coverings
Community Features
Association Amenities 
None
Community Features 
ClubhouseLake
Maintenance Fee 
312.55
Maintenance Fee Frequency 
Annually
Listing courtesy of Jim Henheffer of CIR Realty

Listing information is provided by Participants of the Alberta One Realty Listing Services (Pillar 9). IDX information is provided exclusively for personal, non-commercial use, and may not be used for any purpose other than to identify prospective properties consumers may be interested in purchasing. Information is deemed reliable but not guaranteed. Copyright 2026, Alberta One Realty Listing Services (Pillar 9)
Last checked 2026-07-23 10:07 PM UTC

Neighborhood & Commute
Source: Walkscore
Save
Ask
Tour
Hide
Share