Save
Ask
Tour
Hide
Share
$247,500
1 Day On Site

3109 Hawksbrow Point NW 3109
Calgary, AB T3G 4C9

For Sale|Apartment|Active
1
Bed
1
Total Bath
1
Full Bath
733.32
SqFt
$338
/SqFt
1995
Built
Subdivision:
Hawkwood
County:
Calgary
Call Now: (403) 872-6544
Is this the listing for you? We can help make it yours.
(403) 872-6544
3109 Hawksbrow Point NW 31093109 Hawksbrow Point NW 31093109 Hawksbrow Point NW 31093109 Hawksbrow Point NW 3109
Save
Ask
Tour
Hide
Share

Mortgage Calculator

Monthly Payment (Est.)

$1,129
Calculator powered by Showcase IDX, a Constellation1 Company. Copyright ©2026 Information is deemed reliable but not guaranteed.

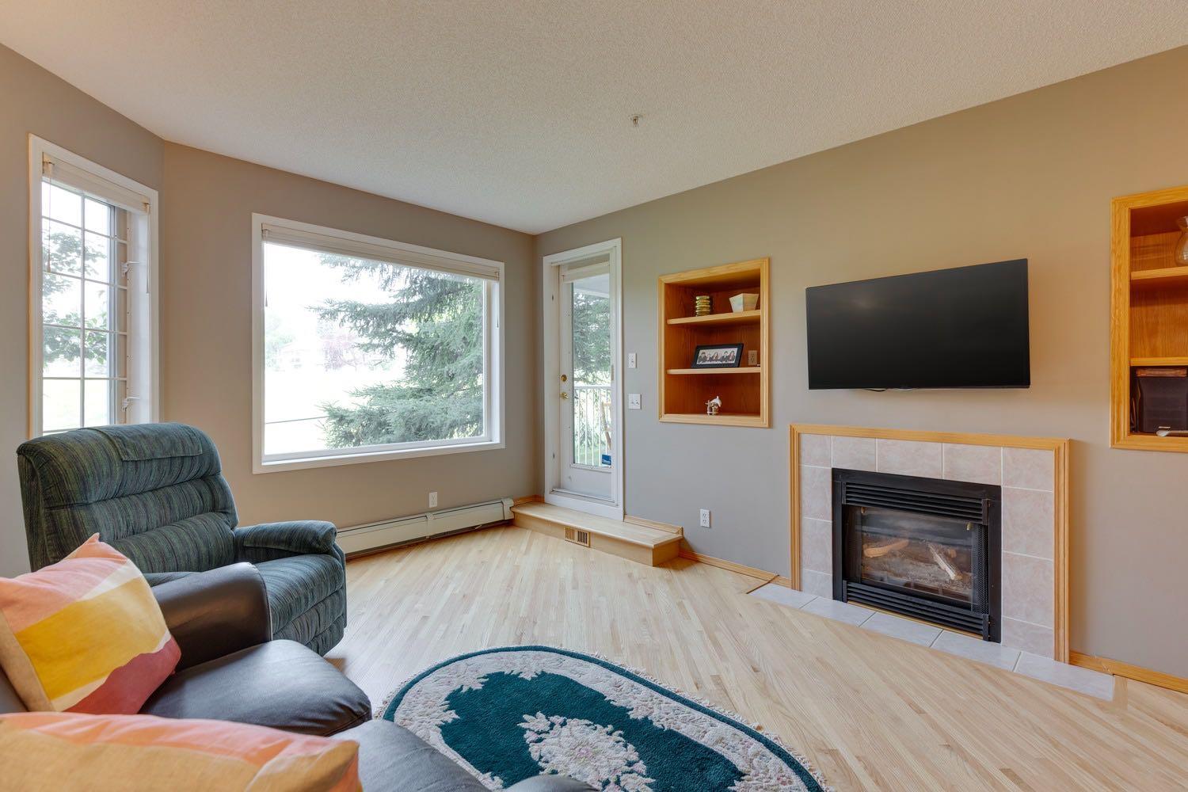
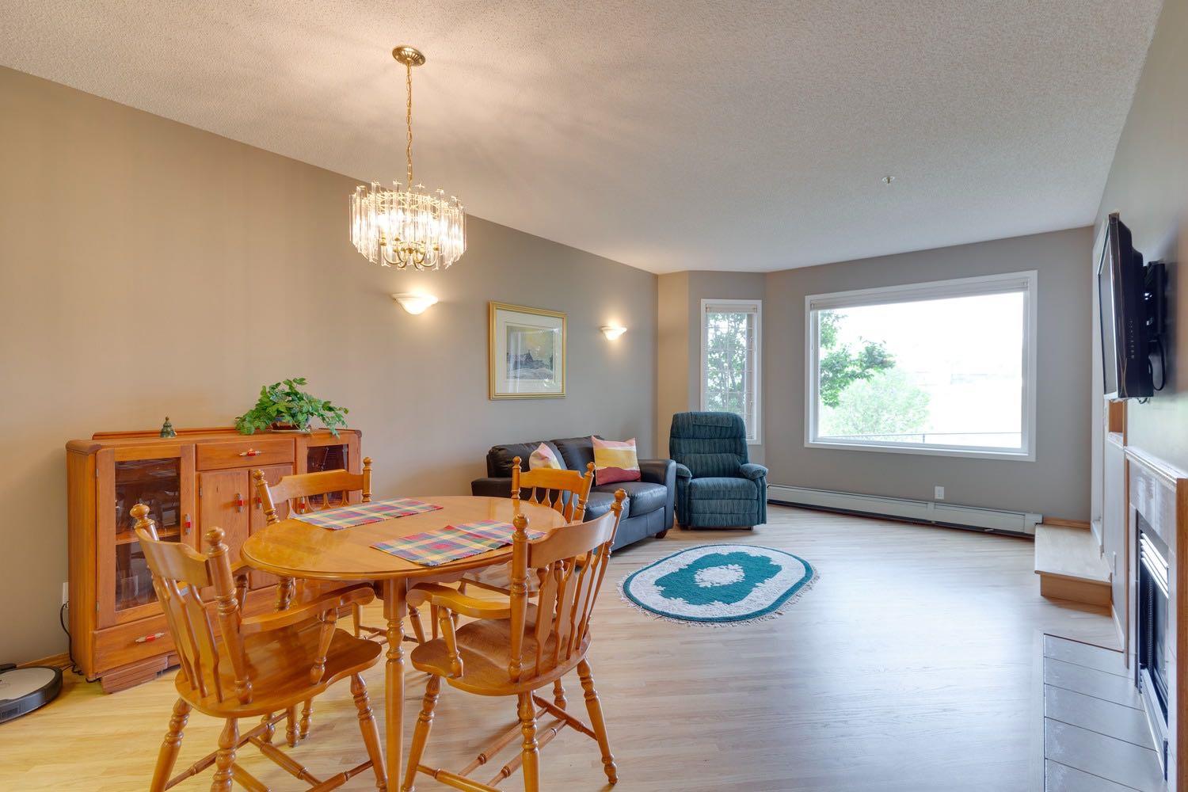
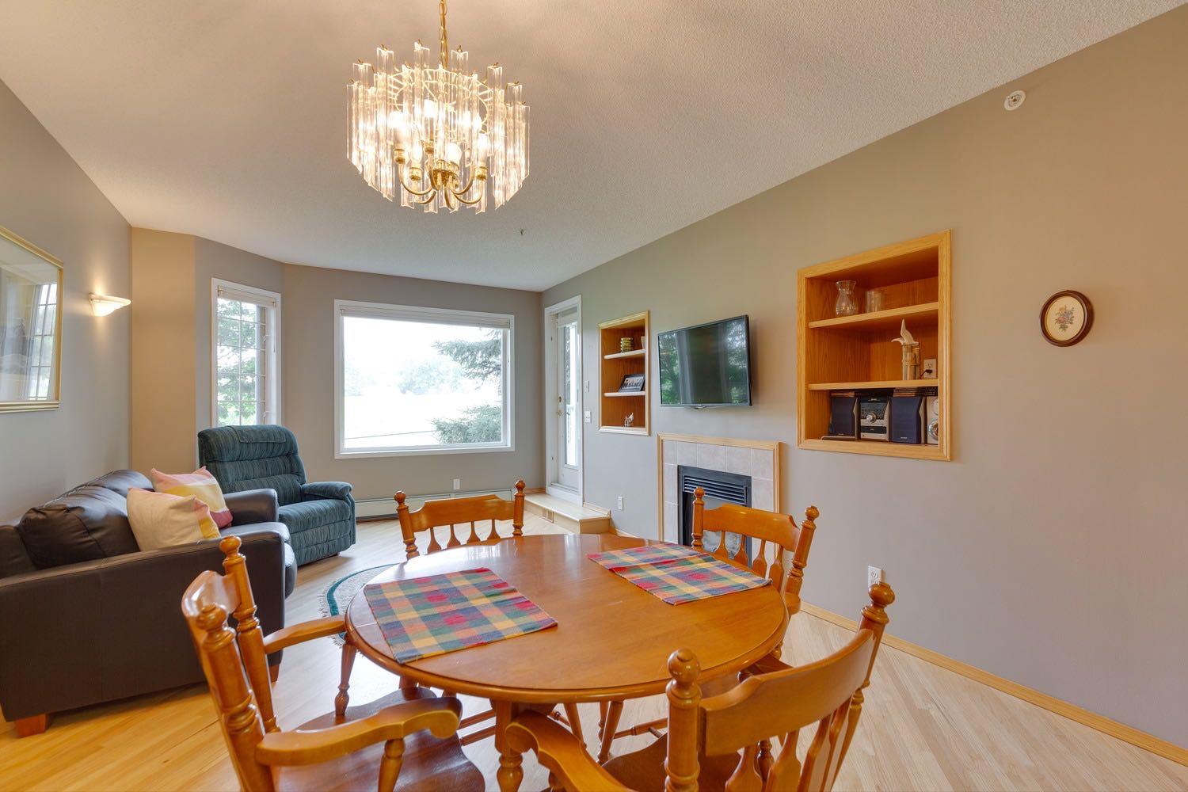
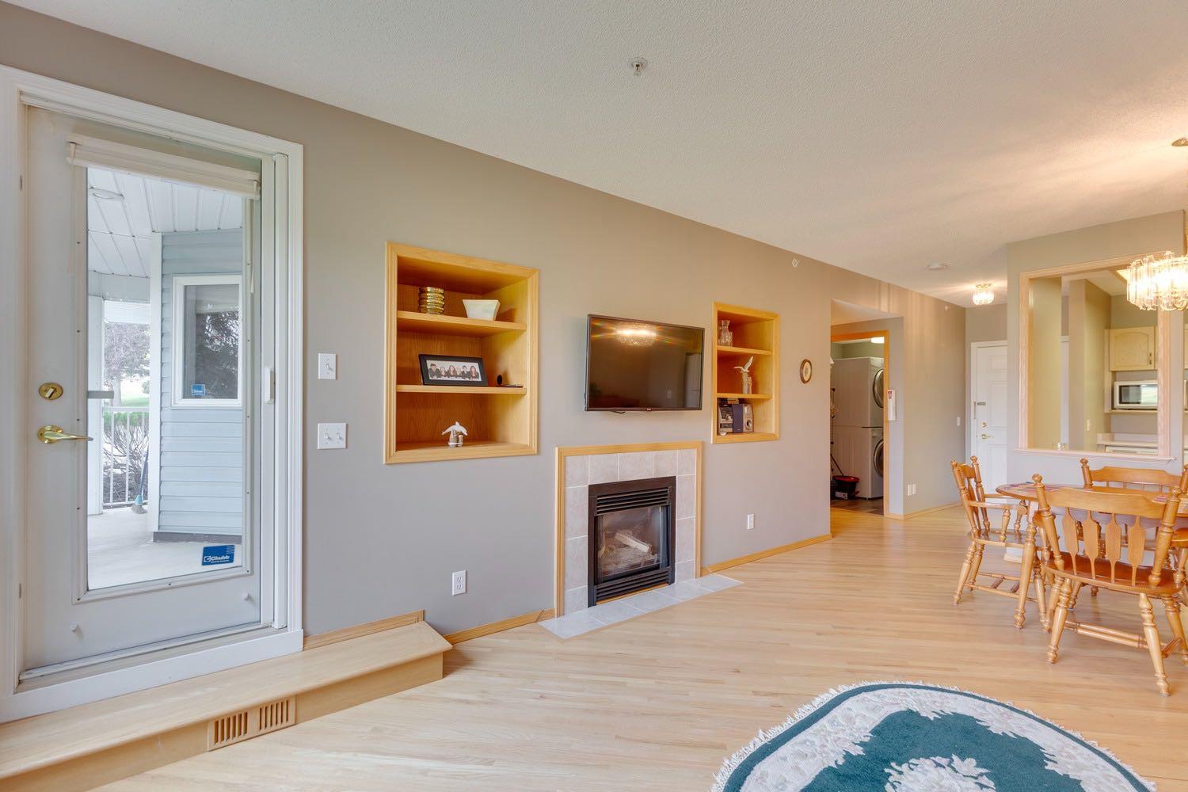
Welcome to easy, carefree living in the highly sought-after Dreamview Village in Hawkwood—a peaceful 55+ adult living community surrounded by mature trees, beautiful green spaces, and walking paths. This well-maintained one-bedroom, one-bathroom main floor condo offers a bright, functional layout with hardwood flooring, in-suite laundry, and the convenience of ground-level access. Step outside to your private patio overlooking the park, the perfect place to enjoy your morning coffee or unwind while taking in the tranquil surroundings. Designed for comfort and community, Dreamview Village offers an exceptional lifestyle with outstanding amenities, including a clubhouse, guest suite for visiting family and friends, heated underground parking with one titled stall, assigned storage, and ample visitor parking. Ideally located in NW Calgary, you'll love being just minutes from Crowfoot Crossing, where you'll find grocery stores, restaurants, cafés, shopping, medical services, the YMCA, library, and LRT access. Whether you're looking to downsize or simply enjoy a low-maintenance lifestyle in a welcoming community, this home offers the perfect balance of comfort, convenience, and natural beauty. Don't miss your opportunity to enjoy relaxed 55+ living in one of Hawkwood's most desirable communities!

Save
Ask
Tour
Hide
Share
Listing Snapshot
Price 
$247,500
Days On Site 
1 Day
Bedrooms 
1
Inside Area (SqFt) 
733.32 sqft
Total Baths 
1
Full Baths 
1
Partial Baths 
N/A
Lot Size 
N/A
Year Built 
1995
MLS® Number 
A2330272
Status 
Active
Property Tax 
$1,709
Maintenance Fees 
$506.33 monthly
Sq Ft Source 
N/A
Friends & Family
Recent Activity
yesterdayListing first seen on site
yesterdayListing updated with changes from the MLS®
General Features
Levels 
One
Number Of Stories 
5
Parking 
Guest
Parking Spaces 
1
Pets 
Breed Restrictions
Property Sub Type 
Apartment
Security 
Secured Garage/Parking
Style 
Apartment-Single Level Unit
Zoning 
DC (pre 1P2007)
Interior Features
Appliances 
DishwasherDryerMicrowaveRefrigeratorWasherCooktop
Fireplace 
Yes
Fireplace Features 
Gas
Fireplaces 
1
Flooring 
HardwoodVinyl
Heating 
BaseboardHot WaterNatural Gas
Interior 
Built-in FeaturesSee RemarksWalk-In Closet(s)
Laundry Features 
In UnitLaundry Room
Window Features 
Window Coverings
4pc Bathroom 
Dimensions - 8`7" x 5`10"Level - Main
Balcony 
Dimensions - 14`7" x 6`3"Level - Main
Bedroom - Primary 
Dimensions - 12`0" x 15`7"Level - Main
Dining Room 
Dimensions - 12`0" x 6`3"Level - Main
Foyer 
Dimensions - 3`11" x 9`3"Level - Main
Kitchen 
Dimensions - 7`8" x 10`0"Level - Main
Laundry 
Dimensions - 5`2" x 6`0"Level - Main
Living Room 
Dimensions - 12`0" x 13`0"Level - Main
Walk-In Closet 
Dimensions - 5`0" x 6`8"Level - Main
Save
Ask
Tour
Hide
Share
Exterior Features
Construction Details 
BrickVinyl SidingFrame
Exterior 
Balcony
Lot Features 
Cul-De-SacLandscapedViews
Windows/Doors 
Window Coverings
Community Features
Association Amenities 
ClubhouseElevator(s)Fitness CenterLaundryParty RoomRecreation RoomStorageCar Wash Area
Community Features 
ClubhouseParkSidewalksStreet Lights
Maintenance Fee 
506.33
Maintenance Fee Frequency 
Monthly
Listing courtesy of Tom Styles of The Real Estate District

Listing information is provided by Participants of the Alberta One Realty Listing Services (Pillar 9). IDX information is provided exclusively for personal, non-commercial use, and may not be used for any purpose other than to identify prospective properties consumers may be interested in purchasing. Information is deemed reliable but not guaranteed. Copyright 2026, Alberta One Realty Listing Services (Pillar 9)
Last checked 2026-07-28 07:53 AM UTC

Neighborhood & Commute
Source: Walkscore
Save
Ask
Tour
Hide
Share