Save
Ask
Tour
Hide
Share
$625,000
1 Day On Site

47 Sheep River Cove
Okotoks, AB T1S 2L4

For Sale|Single Family Residence|Active
4
Beds
4
Total Baths
3
Full Baths
1
Partial Bath
1,658.06
SqFt
$377
/SqFt
2005
Built
Subdivision:
Sheep River Ridge
County:
Foothills County
Call Now: (403) 872-6544
Is this the listing for you? We can help make it yours.
(403) 872-6544
47 Sheep River Cove47 Sheep River Cove47 Sheep River Cove47 Sheep River Cove
Save
Ask
Tour
Hide
Share

Mortgage Calculator

Monthly Payment (Est.)

$2,852
Calculator powered by Showcase IDX, a Constellation1 Company. Copyright ©2026 Information is deemed reliable but not guaranteed.

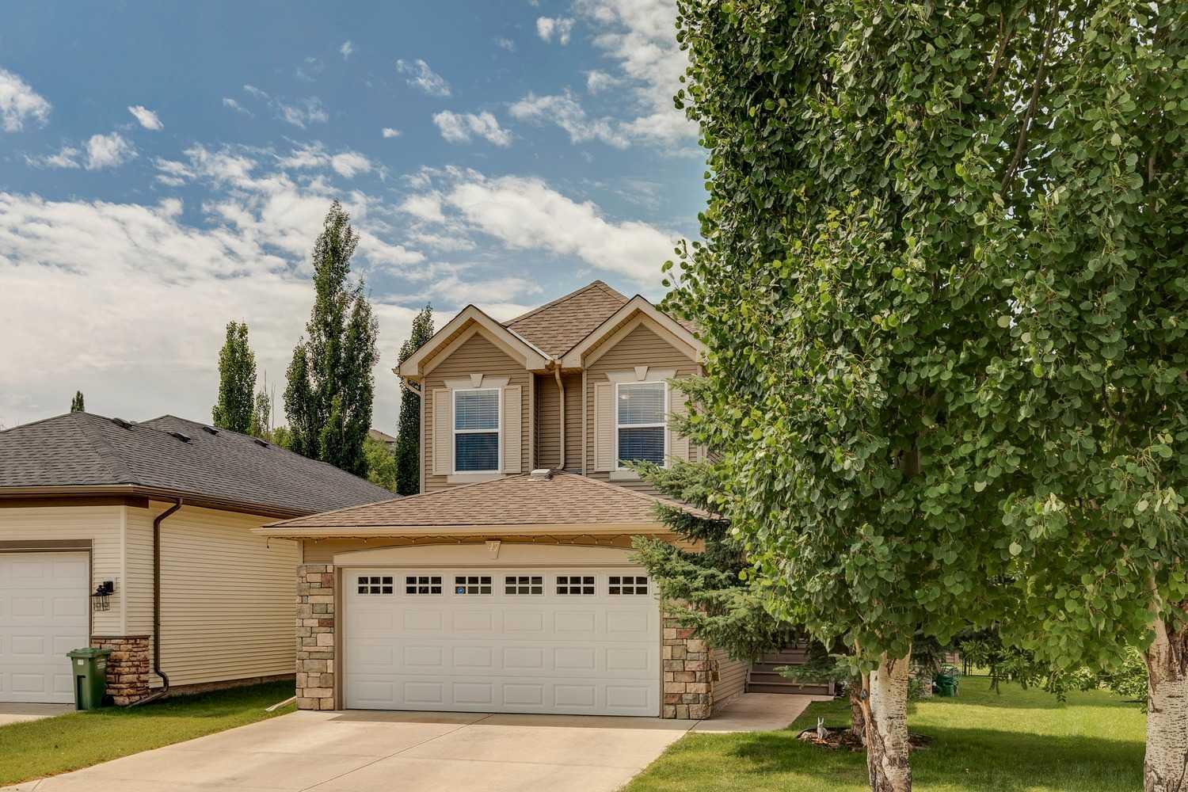
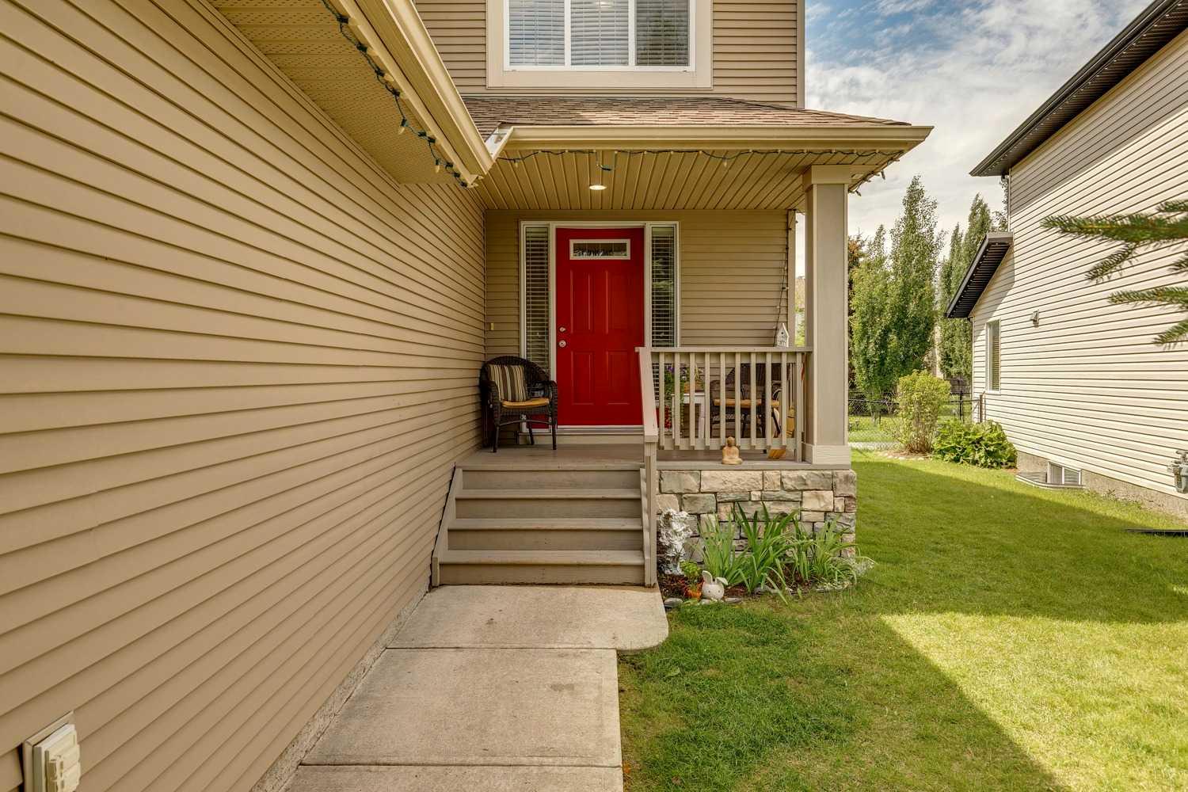
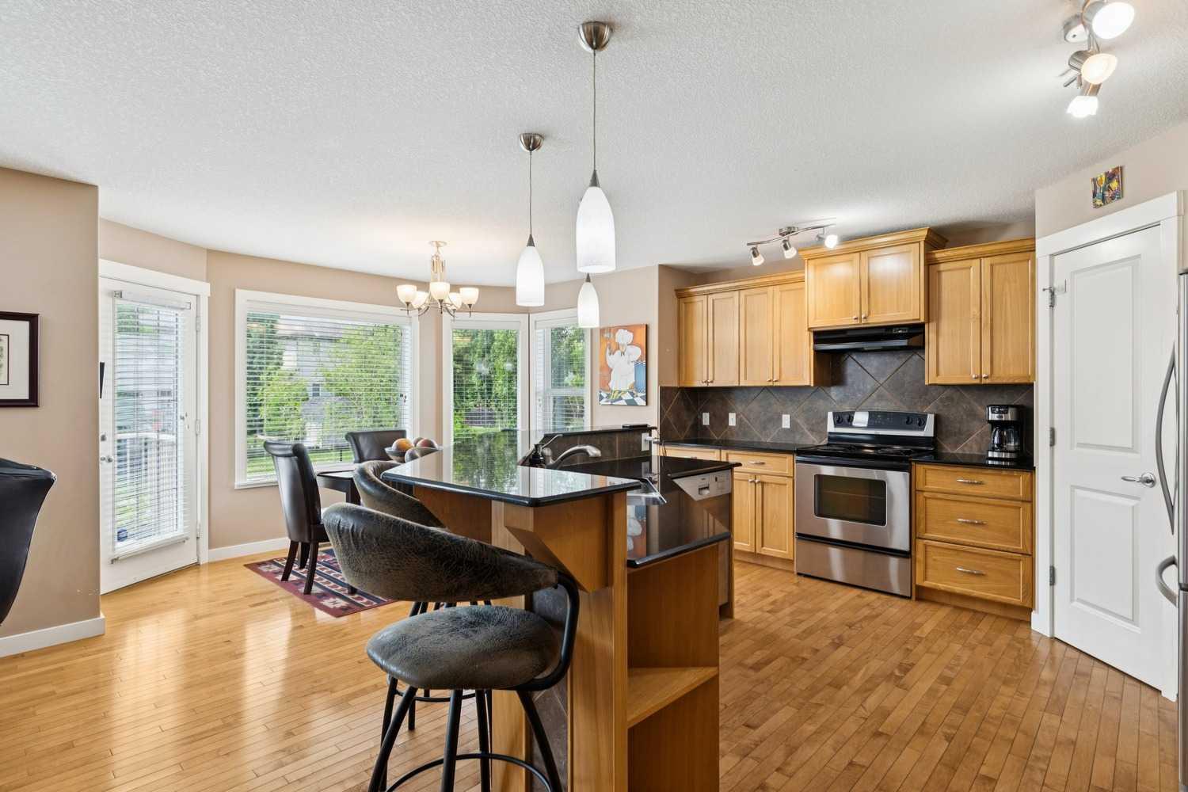
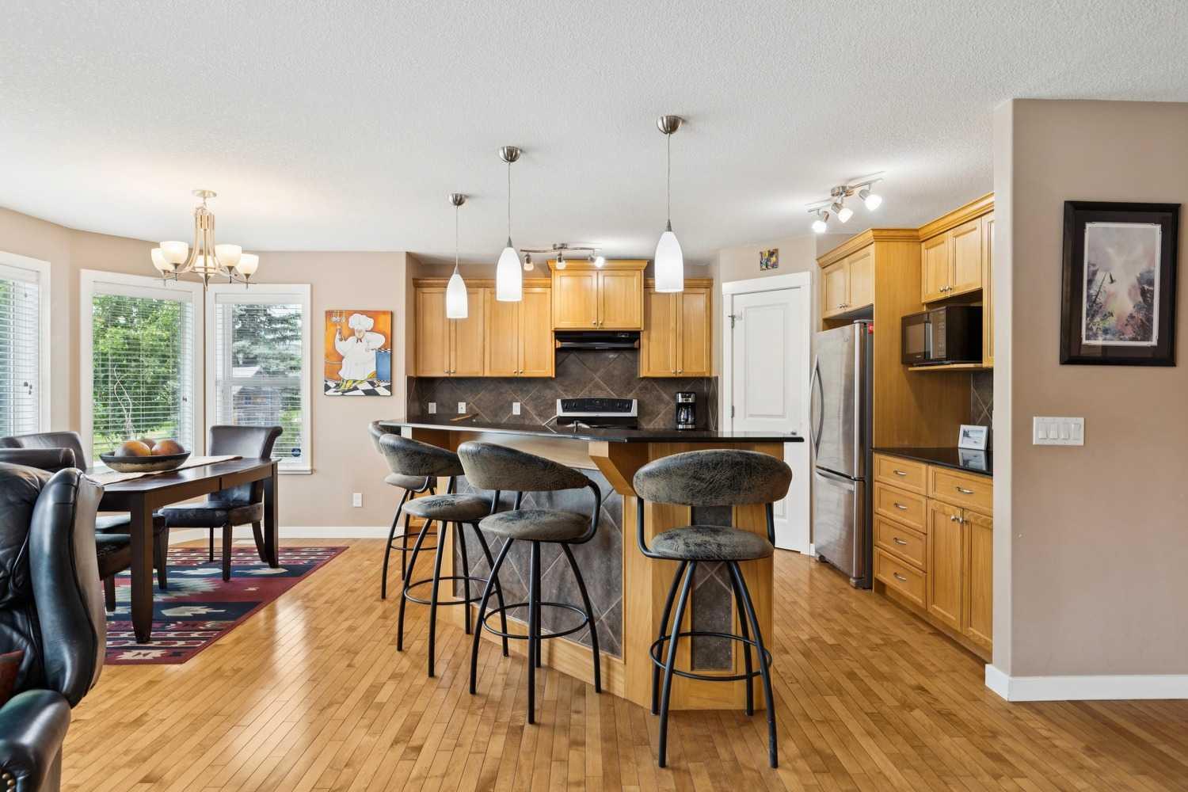
OPEN HOUSE SATURDAY JULY 18 FROM 12 - 2 PM. Located in the quite neighborhood of sheep river cove just steps from the river walking path this Dream West built backs to a greenspace and walking path. Offering a bright, open floor plan with neutral décor throughout, this home features hardwood flooring in the main living spaces. The spacious living room is centered around a gas fireplace, while the kitchen has granite counters, stainless appliances, a corner pantry, and an abundance of solid wood cabinets. A convenient 2 piece bathroom completes the main floor. Upstairs you will find three bedrooms and a bonus room with vaulted ceiling. There is a 4 piece main bathroom, and a spacious primary suite with a walk in closet and 4 piece ensuite. The fully developed basement adds a fourth bedroom, a third full bathroom, and a bright family room with large windows that bring in plenty of natural light, making the lower level feel open and inviting. Enjoy central air conditioning for year-round comfort, along with a welcoming front porch and a low maintenance composite deck overlooking the west facing backyard. There is a playground nearby, and very little traffic thanks to the secluded nature of this area. This home offers a great combination of space, comfort, and location close to parks, pathways, and amenities.

Save
Ask
Tour
Hide
Share
Listing Snapshot
Price 
$625,000
Days On Site 
1 Day
Bedrooms 
4
Inside Area (SqFt) 
1,658.06 sqft
Total Baths 
4
Full Baths 
3
Partial Baths 
1
Lot Size 
0.11 Acres
Year Built 
2005
MLS® Number 
A2329208
Status 
Active
Property Tax 
$4,467
Maintenance Fees 
N/A
Sq Ft Source 
N/A
Friends & Family
Recent Activity
yesterdayListing first seen on site
2 days agoListing updated with changes from the MLS®
General Features
Acres 
0.11
Attached Garage 
Yes
Garage 
Yes
Garage Spaces 
2
Levels 
Two
Parking 
AttachedGarage
Parking Spaces 
4
Property Sub Type 
Single Family Residence
SqFt Above 
1658.06
SqFt Below 
593.54
Style 
2 Storey
Zoning 
TN
Interior Features
Appliances 
DishwasherRefrigeratorWasher/DryerCooktop
Basement 
FullFinished
Cooling 
Central Air
Fireplace 
Yes
Fireplace Features 
Gas
Fireplaces 
1
Flooring 
CarpetHardwoodTile
Heating 
Forced Air
Interior 
Ceiling Fan(s)Granite CountersKitchen Island
Laundry Features 
Main Level
Window Features 
Window Coverings
2pc Bathroom 
Dimensions - 5`2" x 5`6"Level - Main
4pc Bathroom 
Dimensions - 5`0" x 8`0"Level - Upper
4pc Ensuite bath 
Dimensions - 4`11" x 10`5"Level - Upper
Bedroom 
Dimensions - 9`5" x 10`5"Level - Upper
Bedroom - Primary 
Dimensions - 11`5" x 14`2"Level - Upper
Bonus Room 
Dimensions - 15`0" x 15`7"Level - Upper
Dining Room 
Dimensions - 12`0" x 8`9"Level - Main
Family Room 
Dimensions - 15`6" x 16`7"Level - Basement
Foyer 
Dimensions - 7`10" x 7`0"Level - Main
Furnace/Utility Room 
Dimensions - 16`3" x 8`10"Level - Basement
Kitchen 
Dimensions - 14`0" x 11`6"Level - Main
Laundry 
Dimensions - 5`2" x 3`2"Level - Main
Living Room 
Dimensions - 15`0" x 14`0"Level - Main
Pantry 
Dimensions - 3`10" x 3`7"Level - Main
Walk-In Closet 
Dimensions - 6`3" x 5`8"Level - Upper
Save
Ask
Tour
Hide
Share
Exterior Features
Construction Details 
StoneVinyl SidingFrame
Exterior 
None
Fencing 
Fenced
Frontage 
11.52M 37`10"
Lot Features 
Back YardFew TreesLandscaped
Patio And Porch 
DeckFront Porch
Roof 
ShingleAsphalt
Windows/Doors 
Window Coverings
Community Features
Community Features 
Playground
Listing courtesy of Drew Flemmer of Century 21 Masters

Listing information is provided by Participants of the Alberta One Realty Listing Services (Pillar 9). IDX information is provided exclusively for personal, non-commercial use, and may not be used for any purpose other than to identify prospective properties consumers may be interested in purchasing. Information is deemed reliable but not guaranteed. Copyright 2026, Alberta One Realty Listing Services (Pillar 9)
Last checked 2026-07-18 10:22 PM UTC

Neighborhood & Commute
Source: Walkscore
Save
Ask
Tour
Hide
Share