


15 Lock CrescentOkotoks, AB T1S 1E7
Mortgage Calculator
Monthly Payment (Est.)
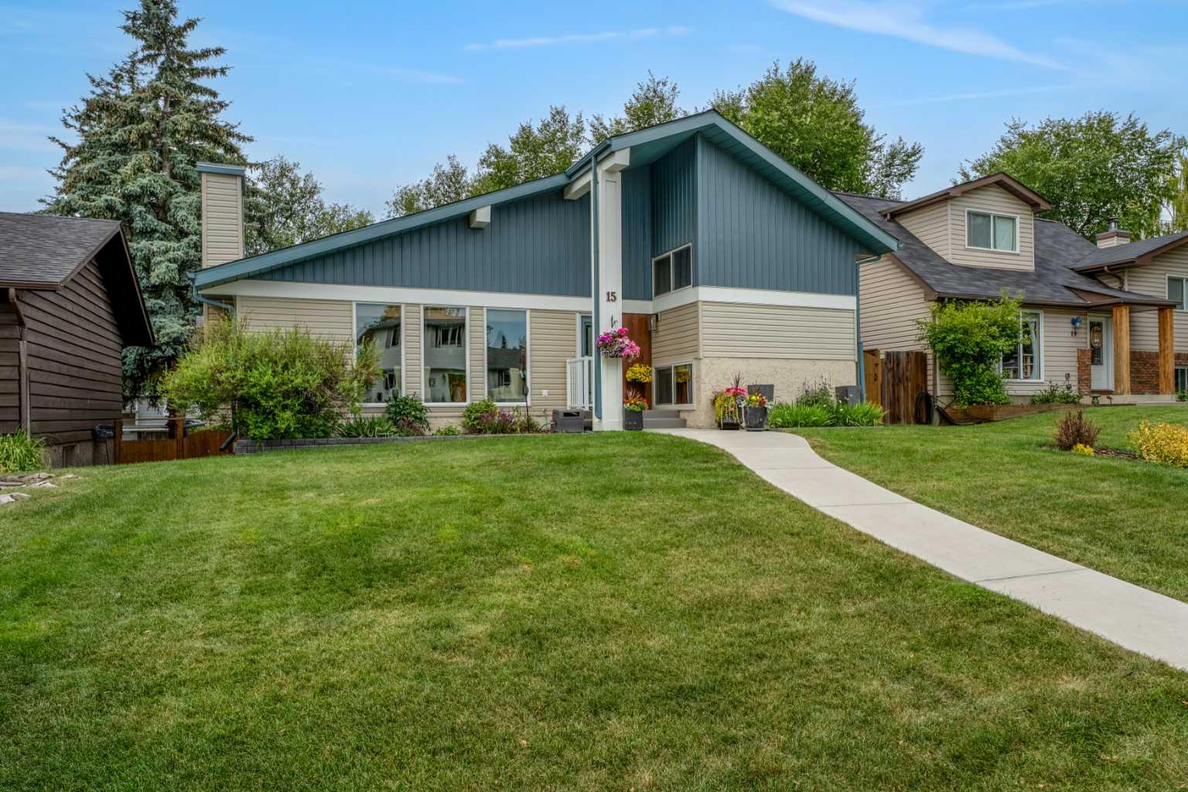
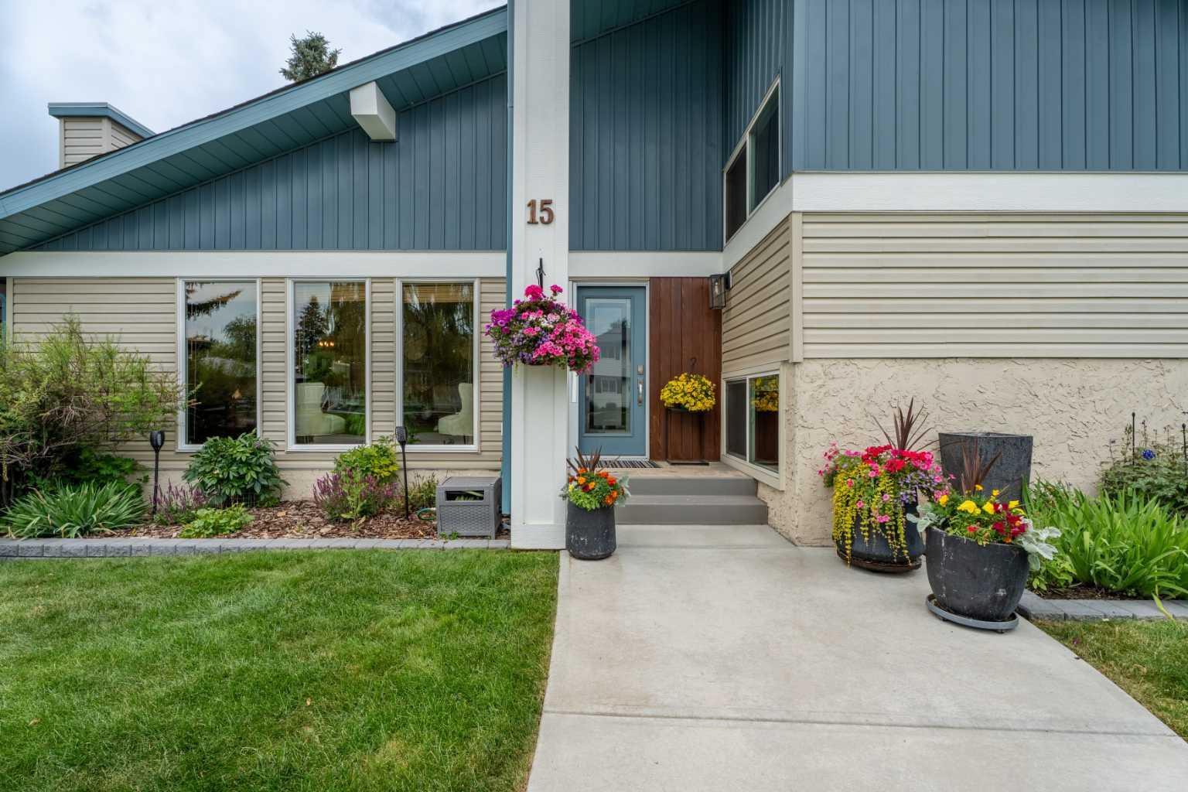
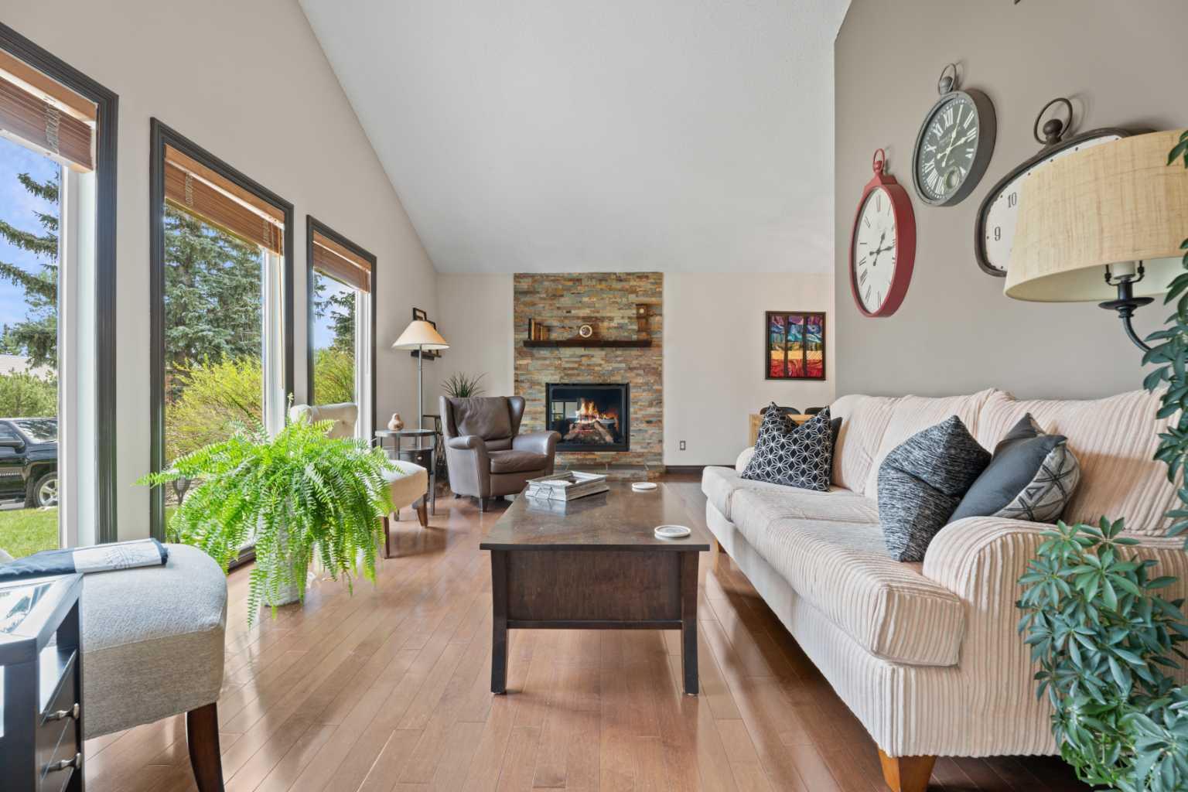
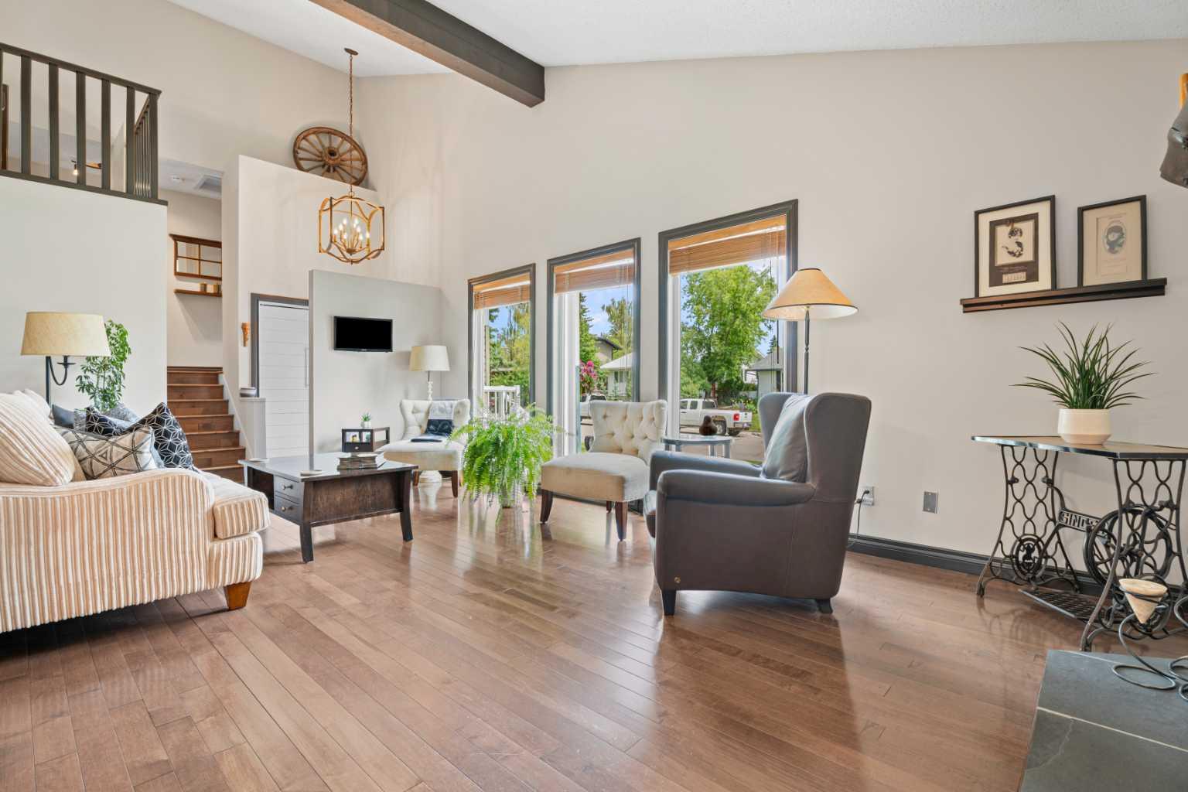
$2,715OPEN HOUSES THIS WEEKEND-CANCELLED. Have you been waiting for the perfect home to come up on the highly coveted Lock Crescent? This could be the one! Lovingly cared for by the same owners for nearly 40 years, this is a home that has truly been cherished- and you’ll feel it from the moment you walk through the door. Now, they’re excited to pass it along to the next Okotoks family ready to make it their own. From the moment you arrive, the curb appeal makes a wonderful first impression. Step inside and you’re greeted by vaulted ceilings and a beautiful loft overlooking the main living space. It’s the perfect spot for a home office, reading nook, or creative space for the artsy family. Over the years, the home has been tastefully refreshed- with a bright and trendy kitchen, newer flooring, updated bathrooms, wood-burning fireplaces converted to gas, and updated lighting throughout all while maintaining its warmth and character. Quite possibly the best part of the home- the backyard! The oversized deck has room for plenty of patio furniture, making it easy to host the whole gang for summer BBQs, while the expansive yard offers tons of space for the kids to play. This yard is a garden-lover’s dream- it’s stunning! The walkout basement adds more versatility to the home and additional living space! If you desire a garage- look into a garage build with the town (the neighbour behind has a massive garage). The location here is hard to beat! This quiet, peaceful neighbourhood is tucked away while keeping you close to everything. Elementary and middle schools are nearby, and Elizabeth Street is just a few minutes away on foot, making it easy to explore downtown Okotoks- for the local shops, coffee and restaurants. The Okotoks Recreation Centre and groceries are also within easy reach. The commute to Calgary is a quick out-given the property is on the north side of town! Many of the big-ticket items have already been taken care of, including a new furnace and A/C in 2022, vinyl decking in 2022, countertops and backsplash in 2024, humidifier in 2026, two sides of fencing in 2025, siding in 2021, and roof and mesh eaves in 2017…the list does go on! Lock Crescent here we come!
| yesterday | Status changed to Pending | |
| yesterday | Listing updated with changes from the MLS® | |
| yesterday | Listing first seen on site |

Listing information is provided by Participants of the Alberta One Realty Listing Services (Pillar 9). IDX information is provided exclusively for personal, non-commercial use, and may not be used for any purpose other than to identify prospective properties consumers may be interested in purchasing. Information is deemed reliable but not guaranteed. Copyright 2026, Alberta One Realty Listing Services (Pillar 9)
Last checked 2026-07-18 10:22 PM UTC