Save
Ask
Tour
Hide
Share
$590,000
1 Day On Site

102 Thorson Crescent
Okotoks, AB T1S 1C8

For Sale|Single Family Residence|Active
4
Beds
3
Total Baths
2
Full Baths
1
Partial Bath
1,056
SqFt
$559
/SqFt
1980
Built
Subdivision:
Tower Hill
County:
Foothills County
Call Now: (403) 872-6544
Is this the listing for you? We can help make it yours.
(403) 872-6544
102 Thorson Crescent102 Thorson Crescent102 Thorson Crescent102 Thorson Crescent
Save
Ask
Tour
Hide
Share

Mortgage Calculator

Monthly Payment (Est.)

$2,692
Calculator powered by Showcase IDX, a Constellation1 Company. Copyright ©2026 Information is deemed reliable but not guaranteed.

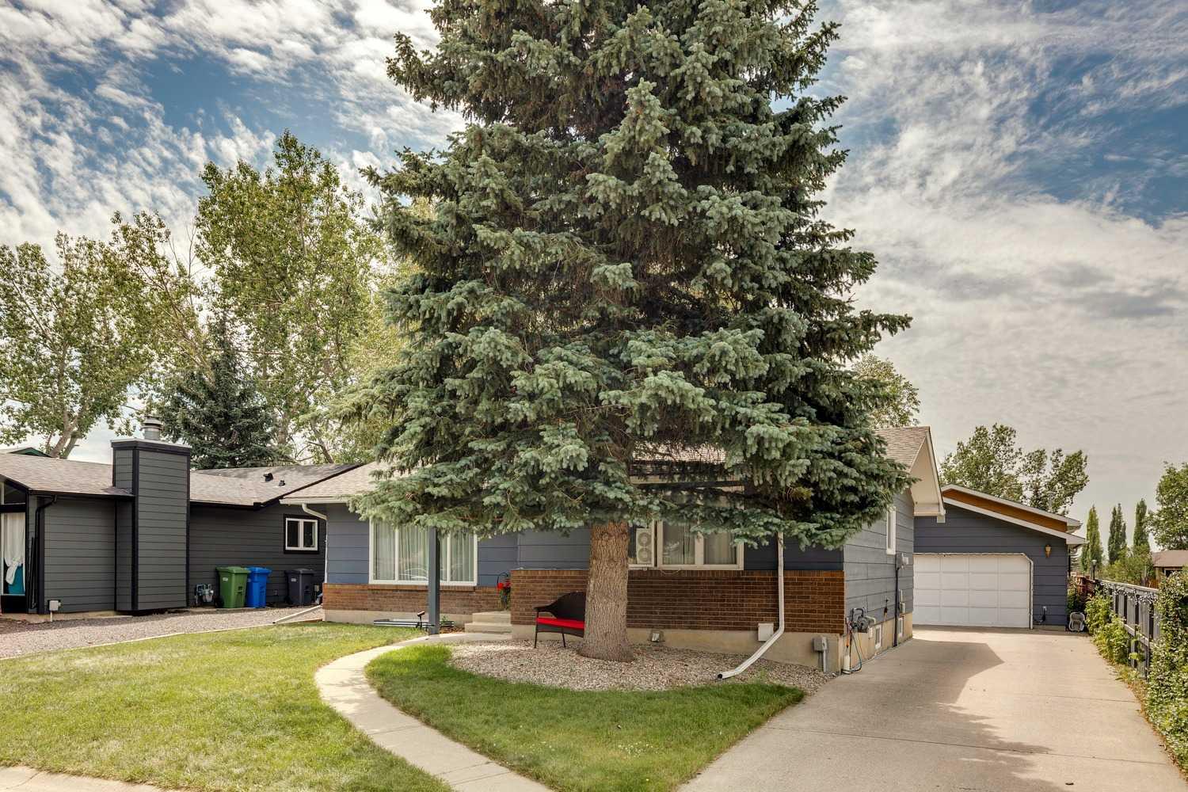
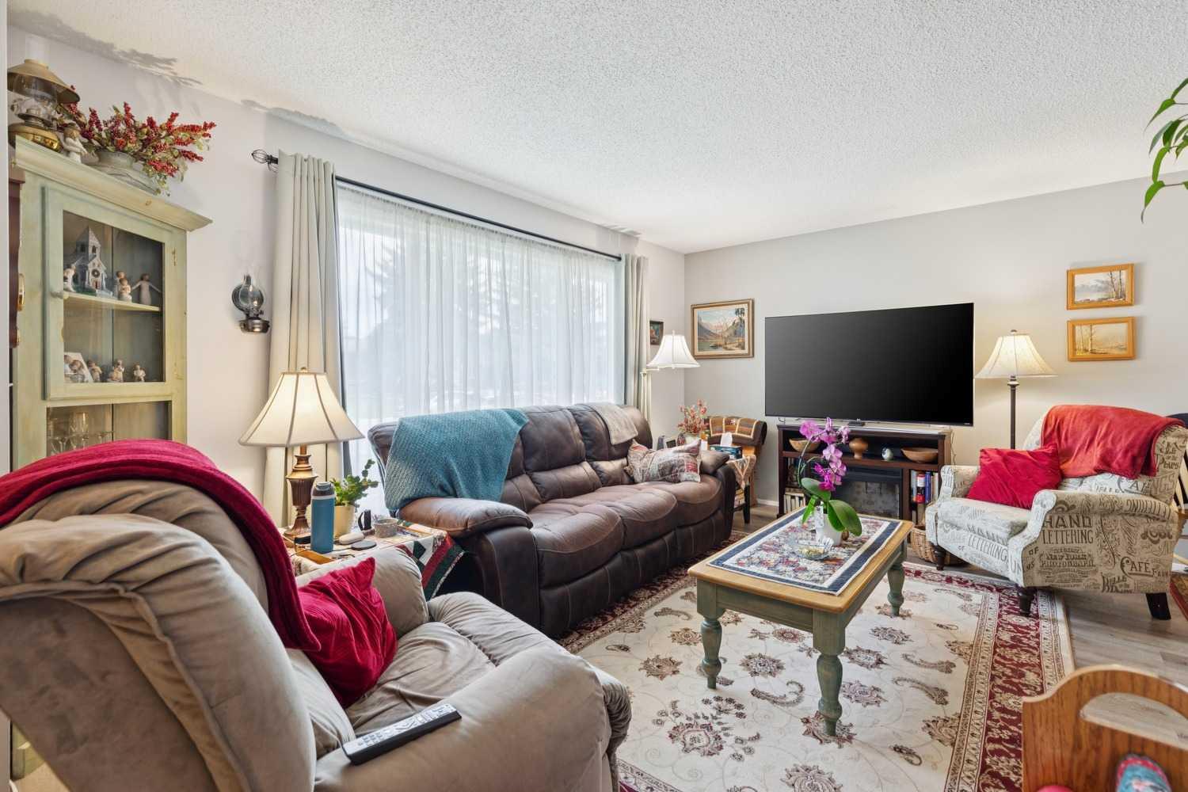
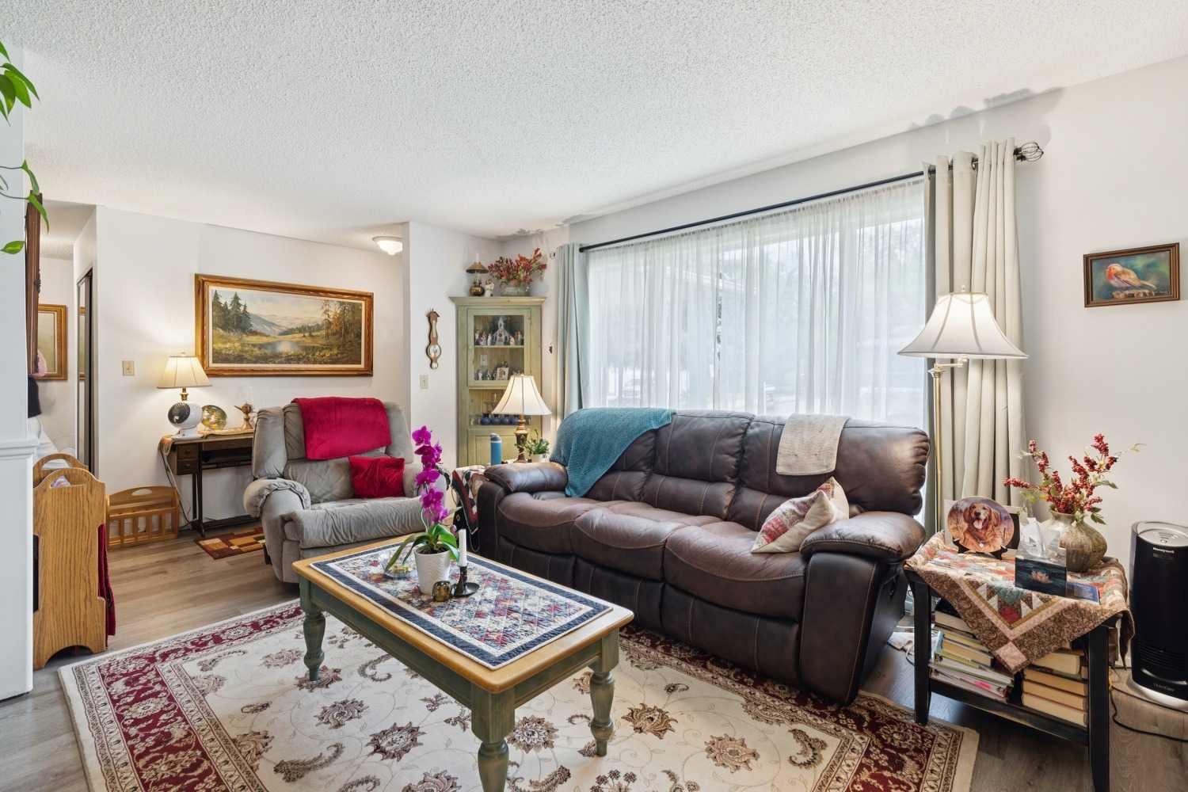
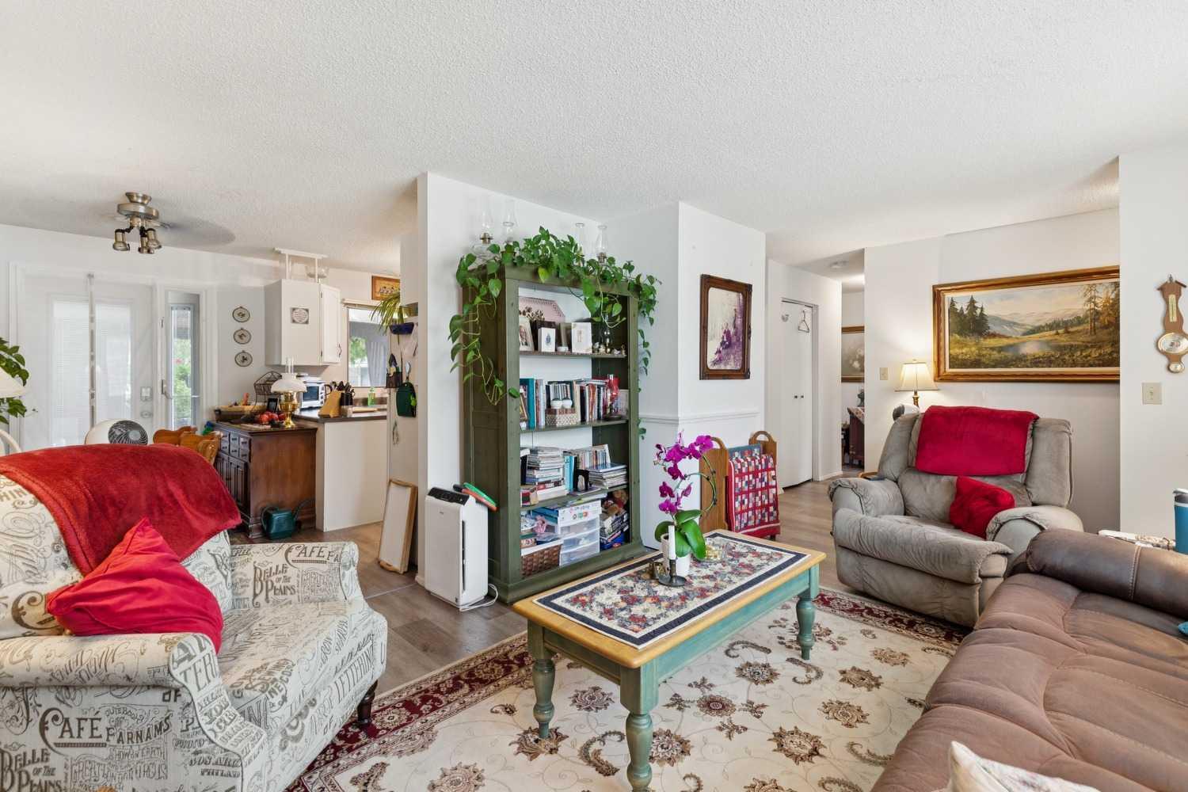
Wonderfully cared for home in a mature neighbourhood with beautiful trees, a private south-facing yard, and a 20' x 22' double detached garage. The main floor offers three bedrooms, one and a half bathrooms, main-floor laundry, updated pot lighting, vinyl plank flooring through the main living areas, and l hardwood flooring in the bedrooms. The bright kitchen features white painted cabinetry and white appliances, and a dining room with double doors leading to the back deck. The primary bedroom includes a convenient two-piece ensuite. The illegal basement suite has a separate entrance, an open-concept layout, two large egress windows, a spacious bedroom, a three-piece bathroom with corner shower, separate laundry, oak cabinetry, butcher block countertops, a gas stove, and a dishwasher. Additional improvements include a newer high-efficiency furnace, sump pump, nicely painted siding, and a roof that’s not that old. The main floor is currently rented until June 30, 2027 and the basement is vacant.

Save
Ask
Tour
Hide
Share
Listing Snapshot
Price 
$590,000
Days On Site 
1 Day
Bedrooms 
4
Inside Area (SqFt) 
1,056 sqft
Total Baths 
3
Full Baths 
2
Partial Baths 
1
Lot Size 
0.12 Acres
Year Built 
1980
MLS® Number 
A2329194
Status 
Active
Property Tax 
$3,956
Maintenance Fees 
N/A
Sq Ft Source 
N/A
Friends & Family
Recent Activity
yesterdayListing first seen on site
yesterdayListing updated with changes from the MLS®
General Features
Acres 
0.12
Garage 
Yes
Garage Spaces 
2
Levels 
One
Parking 
Garage
Parking Spaces 
4
Property Sub Type 
Single Family Residence
SqFt Above 
1056
SqFt Below 
1047.4
Style 
Bungalow
Zoning 
TN
Interior Features
Appliances 
DishwasherRefrigeratorWasher/DryerCooktop
Basement 
FullFinished
Flooring 
CarpetVinyl
Heating 
Forced Air
Interior 
See Remarks
Laundry Features 
Lower LevelMain Level
Window Features 
Window Coverings
2pc Ensuite bath 
Dimensions - 5`0" x 5`0"Level - Main
3pc Bathroom 
Dimensions - 7`5" x 7`6"Level - Basement
4pc Bathroom 
Dimensions - 5`0" x 8`9"Level - Main
Bedroom 
Dimensions - 12`1" x 9`0"Level - Main
Bedroom - Primary 
Dimensions - 12`0" x 10`4"Level - Main
Dining Room 
Dimensions - 7`2" x 11`0"Level - Main
Foyer 
Dimensions - 3`9" x 10`1"Level - Main
Furnace/Utility Room 
Dimensions - 5`0" x 5`1"Level - Basement
Game Room 
Dimensions - 21`9" x 22`2"Level - Basement
Kitchen 
Dimensions - 8`8" x 10`6"Level - Main
Living Room 
Dimensions - 15`10" x 12`6"Level - Main
Save
Ask
Tour
Hide
Share
Exterior Features
Construction Details 
Frame
Exterior 
None
Fencing 
Fenced
Frontage 
15.24M 50`0"
Lot Features 
LandscapedRectangular Lot
Patio And Porch 
Deck
Roof 
ShingleAsphalt
Windows/Doors 
Window Coverings
Community Features
Community Features 
Playground
Listing courtesy of Drew Flemmer of Century 21 Masters

Listing information is provided by Participants of the Alberta One Realty Listing Services (Pillar 9). IDX information is provided exclusively for personal, non-commercial use, and may not be used for any purpose other than to identify prospective properties consumers may be interested in purchasing. Information is deemed reliable but not guaranteed. Copyright 2026, Alberta One Realty Listing Services (Pillar 9)
Last checked 2026-07-18 10:22 PM UTC

Neighborhood & Commute
Source: Walkscore
Save
Ask
Tour
Hide
Share