Save
Ask
Tour
Hide
Share
$539,900
New Listing

10 Sandstone Ridge Crescent
Okotoks, AB T0L 1T3

For Sale|Single Family Residence|Active
3
Beds
3
Total Baths
3
Full Baths
1,137.7
SqFt
$475
/SqFt
1995
Built
Subdivision:
Sandstone
County:
Foothills County
Call Now: (403) 872-6544
Is this the listing for you? We can help make it yours.
(403) 872-6544
10 Sandstone Ridge Crescent10 Sandstone Ridge Crescent10 Sandstone Ridge Crescent10 Sandstone Ridge Crescent
Save
Ask
Tour
Hide
Share

Mortgage Calculator

Monthly Payment (Est.)

$2,463
Calculator powered by Showcase IDX, a Constellation1 Company. Copyright ©2026 Information is deemed reliable but not guaranteed.

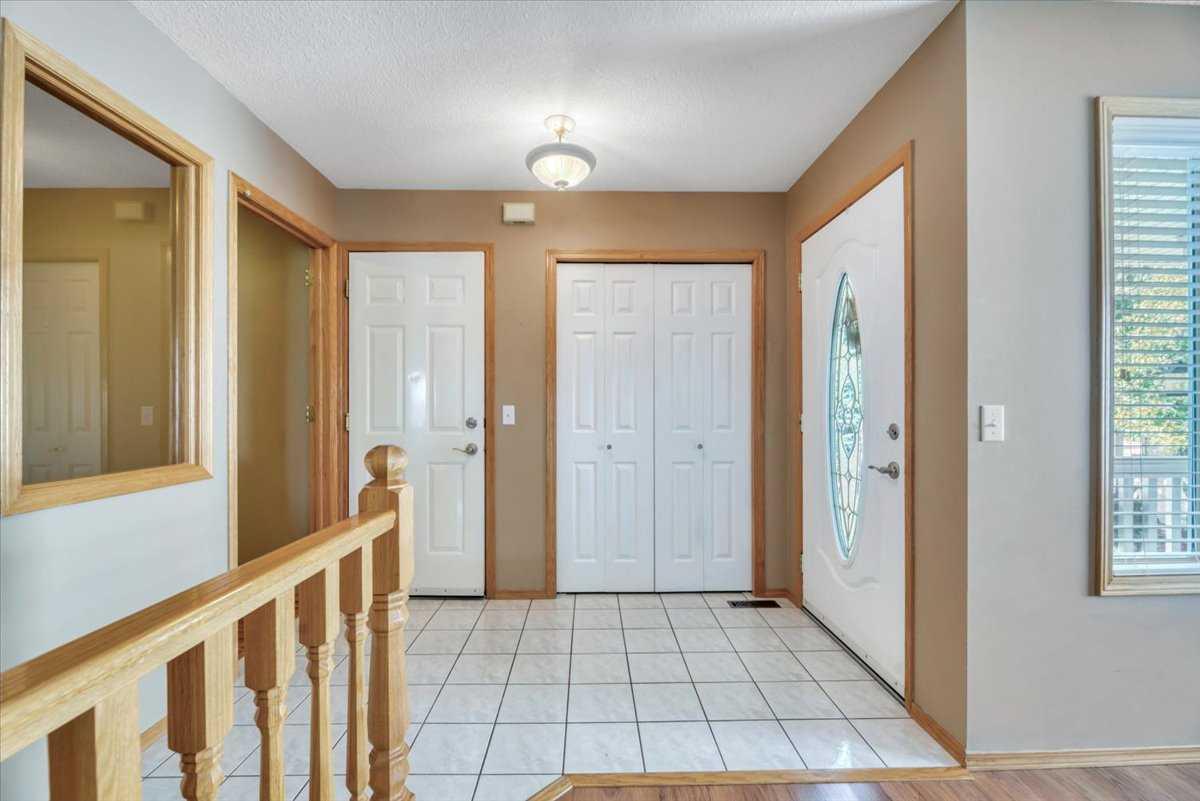
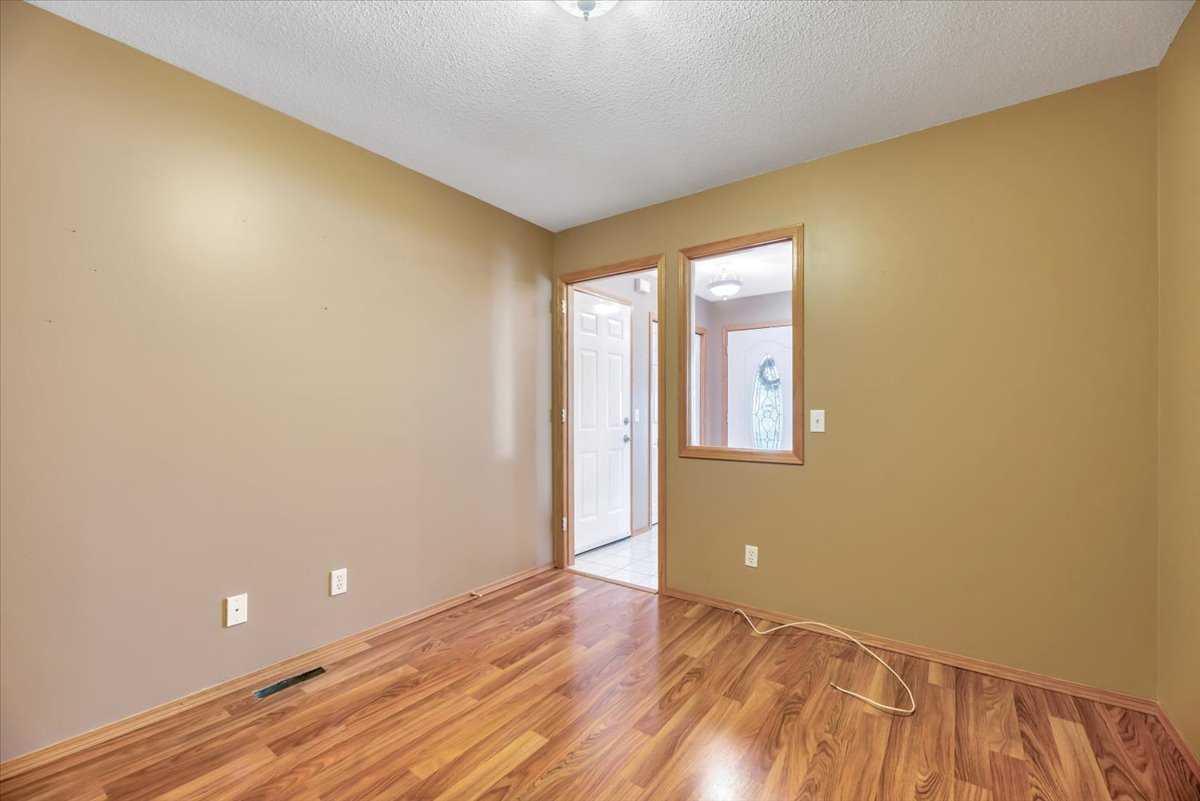
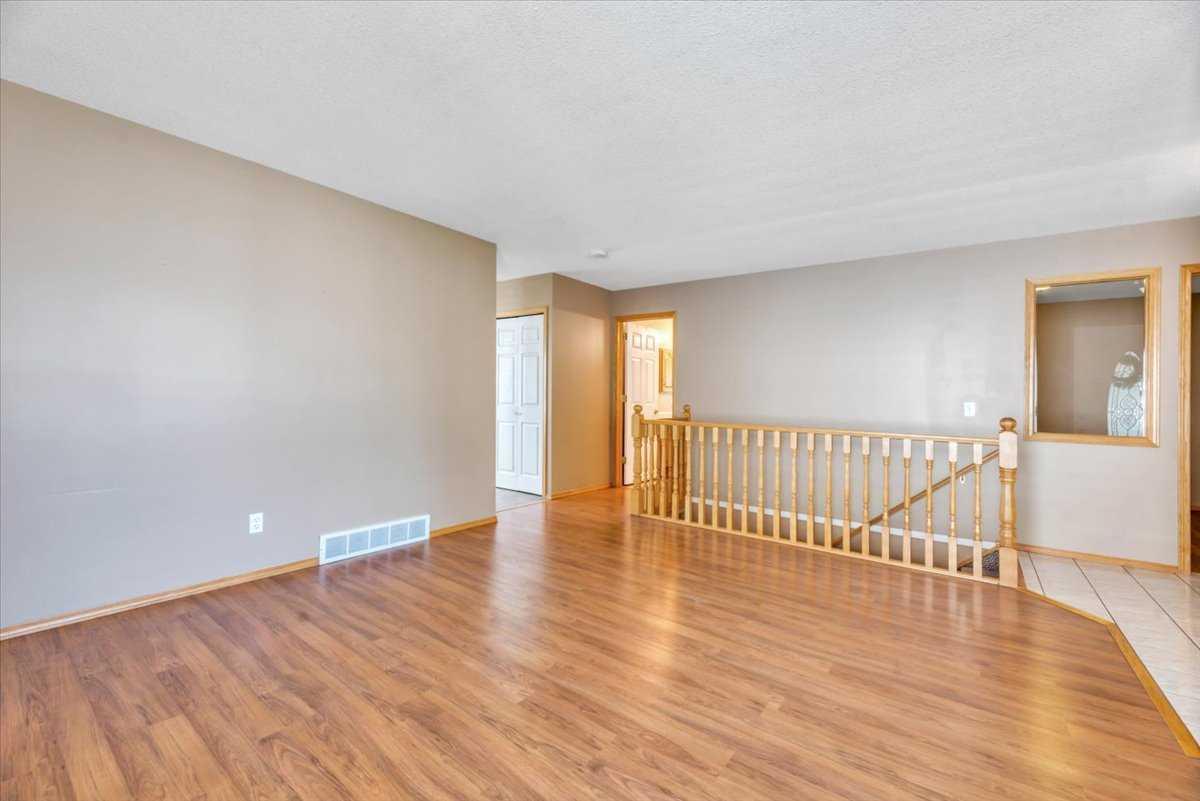
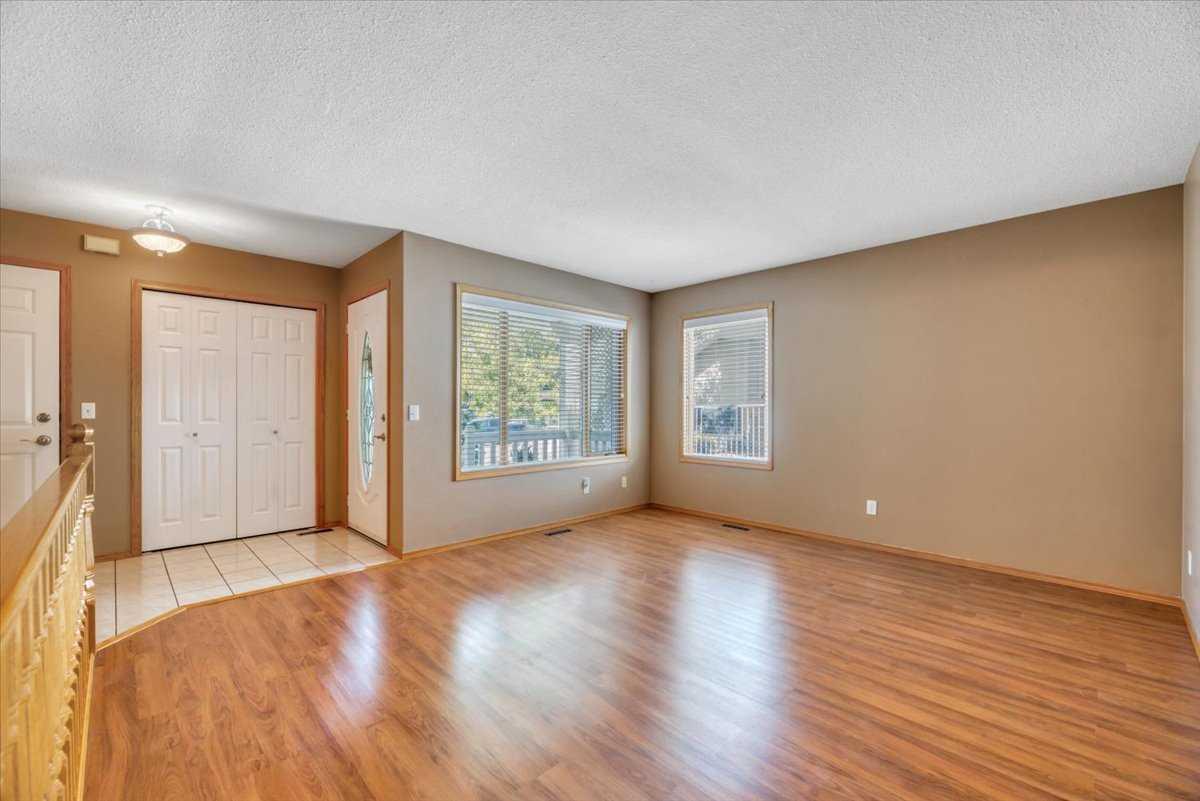
Beautifully located in the established community of Sandstone in Okotoks. This bungalow style villa has over 1900 sq ft of living space. This Quiet quaint location has a private back yard and large front yard along with a neighboring park like green belt; which feels like you're living in the middle of a resort. With loads of natural light and plenty of indoor and outdoor living space. This home has everything you will ever need. A huge open kitchen with plenty of upgrades, a large dinning room that opens onto a back deck and yard. There is a large primary bedroom with walk-in closet and a 3pc ensuite bathroom. There is a main level Den, plus a full main floor bathroom and main floor laundry. There's a whole other house waiting for you in the lower level living area where you will find 2 large bedrooms, a full 4 pc bathroom, family area with fireplace and a huge mechanical area with a second laundry space. There is a double attached garage with over 10 feet of ceiling height if you need some extra space to keep bikes, seasonal outdoor equipment or a collector car on a lift. This home packs a lot of punch and it's in the highly sought after municipality of Okotoks, Alberta. Such great value at this price...........don't miss this opportunity to call this home.

Save
Ask
Tour
Hide
Share
Listing Snapshot
Price 
$539,900
Days On Site 
0 Days
Bedrooms 
3
Inside Area (SqFt) 
1,137.7 sqft
Total Baths 
3
Full Baths 
3
Partial Baths 
N/A
Lot Size 
0.09 Acres
Year Built 
1995
MLS® Number 
A2328538
Status 
Active
Property Tax 
$3,895
Maintenance Fees 
N/A
Sq Ft Source 
N/A
Friends & Family
Recent Activity
4 hours agoListing first seen on site
10 hours agoListing updated with changes from the MLS®
General Features
Acres 
0.09
Attached Garage 
Yes
Garage 
Yes
Garage Spaces 
2
Levels 
One
Parking 
AttachedGarageDriveway
Parking Spaces 
4
Property Sub Type 
Single Family Residence
Style 
Attached-Side by SideBungalow
Zoning 
TN
Interior Features
Appliances 
DishwasherRefrigeratorWasher/DryerElectric Range
Basement 
FullFinished
Fireplace 
Yes
Fireplace Features 
BasementGasStone
Fireplaces 
1
Flooring 
CarpetCeramic TileHardwood
Heating 
Floor FurnaceNatural Gas
Interior 
Built-in FeaturesChandelierGranite CountersKitchen Island
Laundry Features 
Main Level
3pc Ensuite bath 
Dimensions - 5`4" x 9`3"Level - Main
4pc Bathroom 
Dimensions - 4`11" x 9`1"Level - Basement
Bedroom 
Dimensions - 10`2" x 9`1"Level - Basement
Bedroom - Primary 
Dimensions - 10`7" x 9`11"Level - Main
Den 
Dimensions - 10`7" x 9`11"Level - Main
Dining Room 
Dimensions - 14`7" x 11`1"Level - Main
Family Room 
Dimensions - 17`8" x 15`3"Level - Basement
Kitchen 
Dimensions - 14`7" x 7`1"Level - Main
Living Room 
Dimensions - 18`3" x 13`10"Level - Main
Save
Ask
Tour
Hide
Share
Exterior Features
Construction Details 
Vinyl SidingFrame
Exterior 
GardenPrivate YardStorage
Fencing 
Fenced
Frontage 
11.25M 36`11"
Lot Features 
Back YardFront YardGardenLandscapedWooded
Patio And Porch 
CoveredRear Porch
Roof 
ShingleAsphalt
Community Features
Community Features 
ParkPlaygroundSidewalksStreet Lights
Listing courtesy of James Charal of Jaymz Town Real Estate

Listing information is provided by Participants of the Alberta One Realty Listing Services (Pillar 9). IDX information is provided exclusively for personal, non-commercial use, and may not be used for any purpose other than to identify prospective properties consumers may be interested in purchasing. Information is deemed reliable but not guaranteed. Copyright 2026, Alberta One Realty Listing Services (Pillar 9)
Last checked 2026-07-12 05:59 PM UTC

Neighborhood & Commute
Source: Walkscore
Save
Ask
Tour
Hide
Share