Save
Ask
Tour
Hide
Share
$619,900
1 Day On Site

22 Robinson Drive
Okotoks, AB T1S 1C4

For Sale|Single Family Residence|Active
4
Beds
3
Total Baths
3
Full Baths
1,185
SqFt
$523
/SqFt
1977
Built
Subdivision:
Suntree
County:
Foothills County
Call Now: (403) 872-6544
Is this the listing for you? We can help make it yours.
(403) 872-6544
Upcoming Open Houses
Sun, Jul 12, 1:00 PM - 3:00 PM
22 Robinson Drive22 Robinson Drive22 Robinson Drive22 Robinson Drive
Save
Ask
Tour
Hide
Share

Mortgage Calculator

Monthly Payment (Est.)

$2,828
Calculator powered by Showcase IDX, a Constellation1 Company. Copyright ©2026 Information is deemed reliable but not guaranteed.

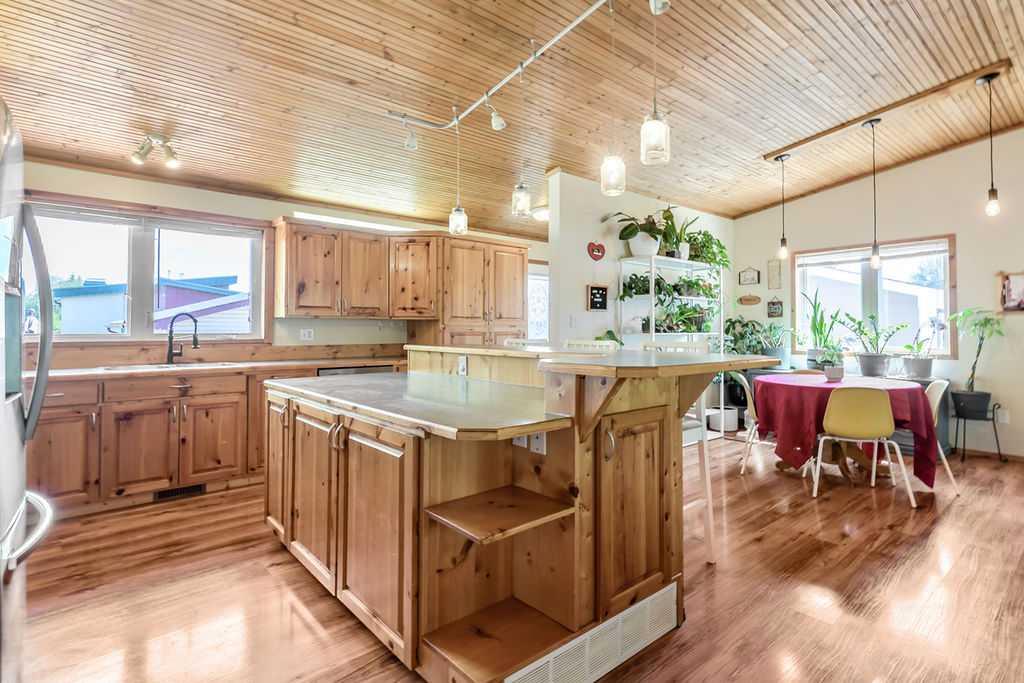
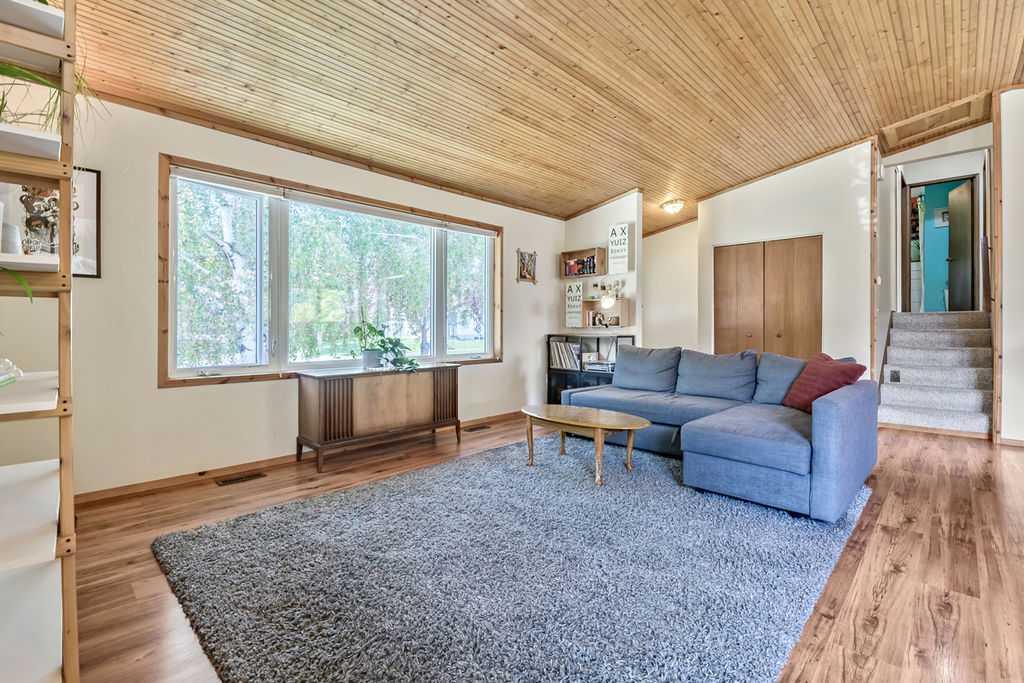
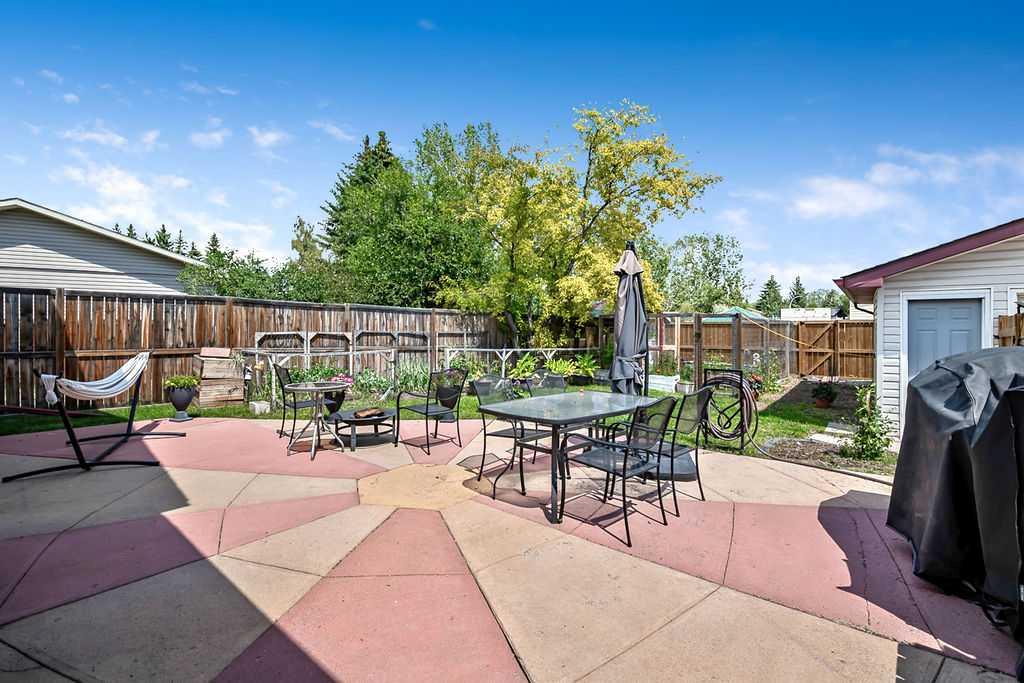
Open House, Sunday July 12th 1-3pm. Suntree Location! Looking for a great family home in a mature area on a large lot with trees and backing onto a park - this is IT! This loving, well taken care of home shows pride of ownership. The Custom chef inspired Pine Kitchen and the Vaulted Pine Ceilings on the main floor create a warm cozy feeling that so suits the area of Suntree. An insulation rap was done on exterior with upgraded insulation in interior attic. Double low E argon windows and a High efficiency furnace with electronic air filter makes for a very energy efficient home. A new hot water on demand system was added recently so you will never run out of hot water! Low flush toilets were installed to keep down water usage. This is a non smoking home. Great location! Fantastic Neighbourhood. Behind the home is a park that includes a tennis court. Very private. The garage is oversized @ 22'x24' so a full size truck will fit. You can even park an RV along side of home if need be. 4th level (basement) is framed and ready for finishing. A pre-sale home inspection has been completed and will be provided upon request. Make sure you check out the 3D tour online and then come see this wonderful home in person.

Save
Ask
Tour
Hide
Share
Listing Snapshot
Price 
$619,900
Days On Site 
1 Day
Bedrooms 
4
Inside Area (SqFt) 
1,185 sqft
Total Baths 
3
Full Baths 
3
Partial Baths 
N/A
Lot Size 
0.14 Acres
Year Built 
1977
MLS® Number 
A2328510
Status 
Active
Property Tax 
$4,208
Maintenance Fees 
N/A
Sq Ft Source 
N/A
Friends & Family
Recent Activity
yesterdayListing first seen on site
yesterdayListing updated with changes from the MLS®
General Features
Acres 
0.14
Garage 
Yes
Garage Spaces 
2
Parking 
Garage Door OpenerGarage
Parking Spaces 
4
Property Sub Type 
Single Family Residence
SqFt Above 
1185
SqFt Below 
1148
Style 
4 Level Split
Zoning 
TN
Interior Features
Appliances 
DishwasherDryerMicrowaveRange HoodRefrigeratorWasherElectric Range
Basement 
FullPartially Finished
Fireplace 
Yes
Fireplace Features 
Family RoomWood Burning
Fireplaces 
1
Flooring 
CarpetLaminateVinyl
Heating 
Forced AirNatural Gas
Interior 
See Remarks
Laundry Features 
In Basement
Window Features 
Window Coverings
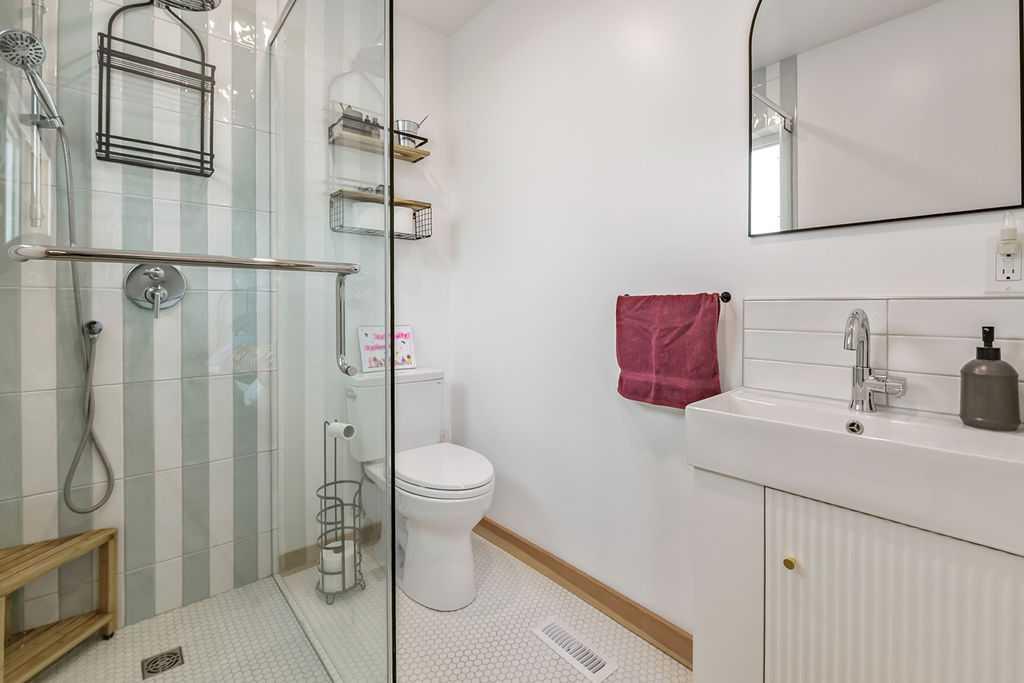
3pc Bathroom 
Dimensions - 0`0" x 0`0"Level - Lower
3pc Ensuite bath 
Dimensions - 0`0" x 0`0"Level - Second
4pc Bathroom 
Dimensions - 0`0" x 0`0"Level - Second
Bedroom 
Dimensions - 10`0" x 10`7"Level - Lower
Bedroom - Primary 
Dimensions - 11`2" x 12`2"Level - Second
Dining Room 
Dimensions - 7`3" x 12`5"Level - Main
Family Room 
Dimensions - 13`0" x 17`0"Level - Lower
Kitchen 
Dimensions - 12`5" x 13`0"Level - Main
Living Room 
Dimensions - 14`10" x 16`5"Level - Main
Mud Room 
Dimensions - 4`10" x 5`4"Level - Main
Save
Ask
Tour
Hide
Share
Exterior Features
Construction Details 
Vinyl SidingFrame
Exterior 
Dog RunFire PitGarden
Fencing 
Fenced
Frontage 
18.90M 62`0"
Lot Features 
GardenLandscapedLevelPrivate
Patio And Porch 
Patio
Roof 
ShingleAsphalt
Windows/Doors 
Window Coverings
Community Features
Community Features 
ParkPlaygroundPoolSidewalksStreet LightsTennis Court(s)
Listing courtesy of Tim Jones of Empowered Real Estate

Listing information is provided by Participants of the Alberta One Realty Listing Services (Pillar 9). IDX information is provided exclusively for personal, non-commercial use, and may not be used for any purpose other than to identify prospective properties consumers may be interested in purchasing. Information is deemed reliable but not guaranteed. Copyright 2026, Alberta One Realty Listing Services (Pillar 9)
Last checked 2026-07-12 05:59 PM UTC

Neighborhood & Commute
Source: Walkscore
Save
Ask
Tour
Hide
Share