Save
Ask
Tour
Hide
Share
$499,900
New Listing

40 Cimarron Grove Drive
Okotoks, AB T1S 2H1

For Sale|Single Family Residence|Active
3
Beds
3
Total Baths
1
Full Bath
2
Partial Baths
1,297.49
SqFt
$385
/SqFt
2006
Built
Subdivision:
Cimarron Grove
County:
Foothills County
Call Now: (403) 872-6544
Is this the listing for you? We can help make it yours.
(403) 872-6544
Upcoming Open Houses
Sat, Jul 11, 1:00 PM - 3:00 PM
40 Cimarron Grove Drive40 Cimarron Grove Drive40 Cimarron Grove Drive40 Cimarron Grove Drive
Save
Ask
Tour
Hide
Share

Mortgage Calculator

Monthly Payment (Est.)

$2,281
Calculator powered by Showcase IDX, a Constellation1 Company. Copyright ©2026 Information is deemed reliable but not guaranteed.

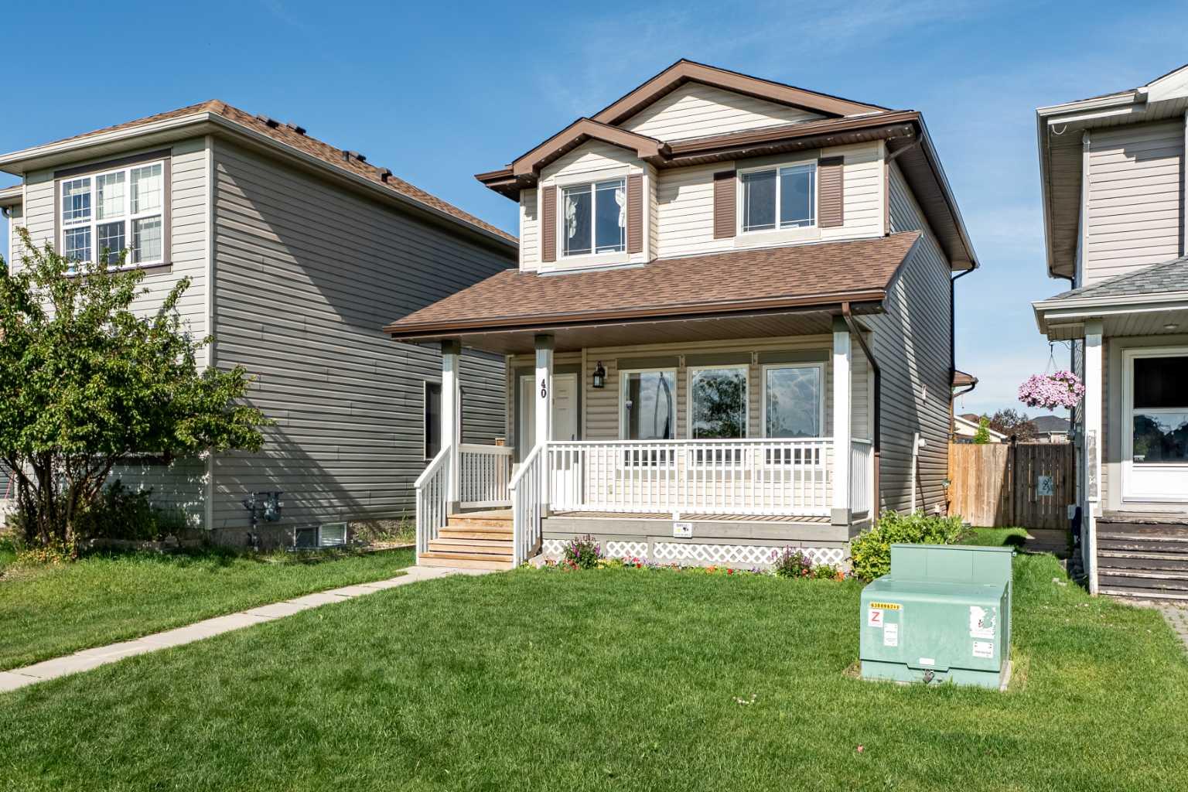
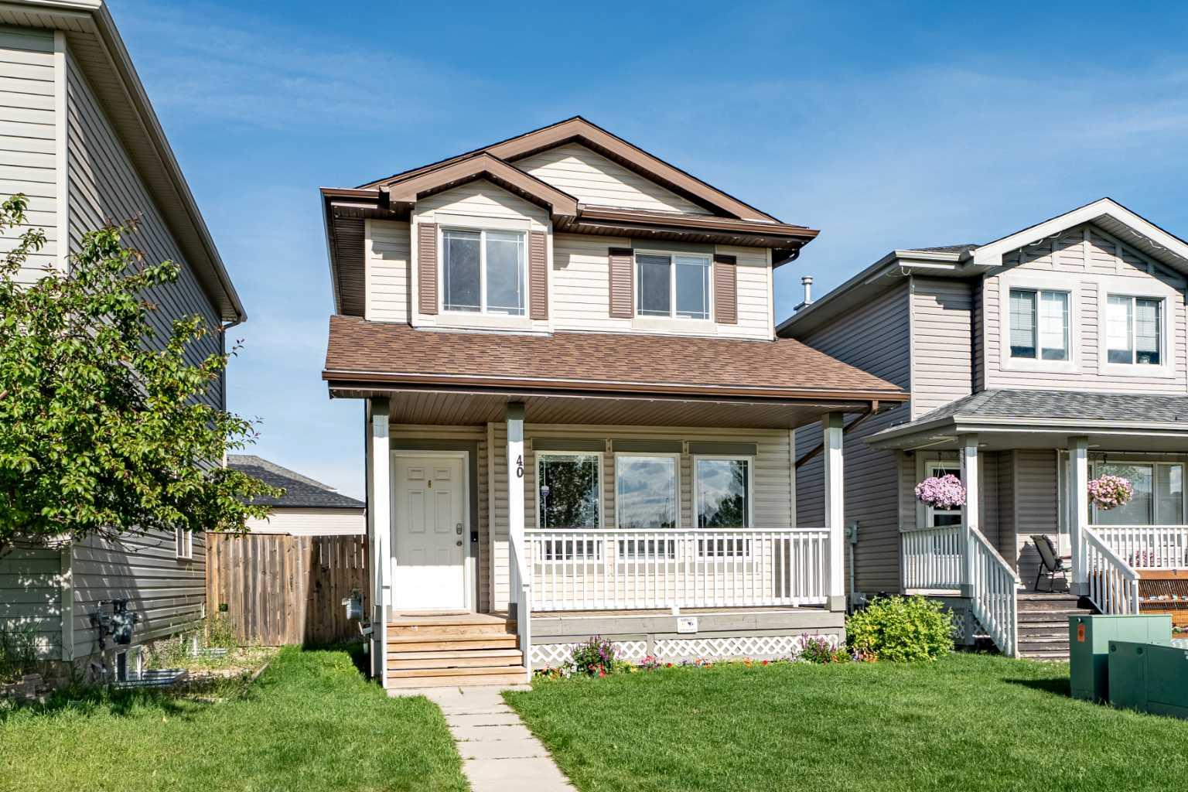
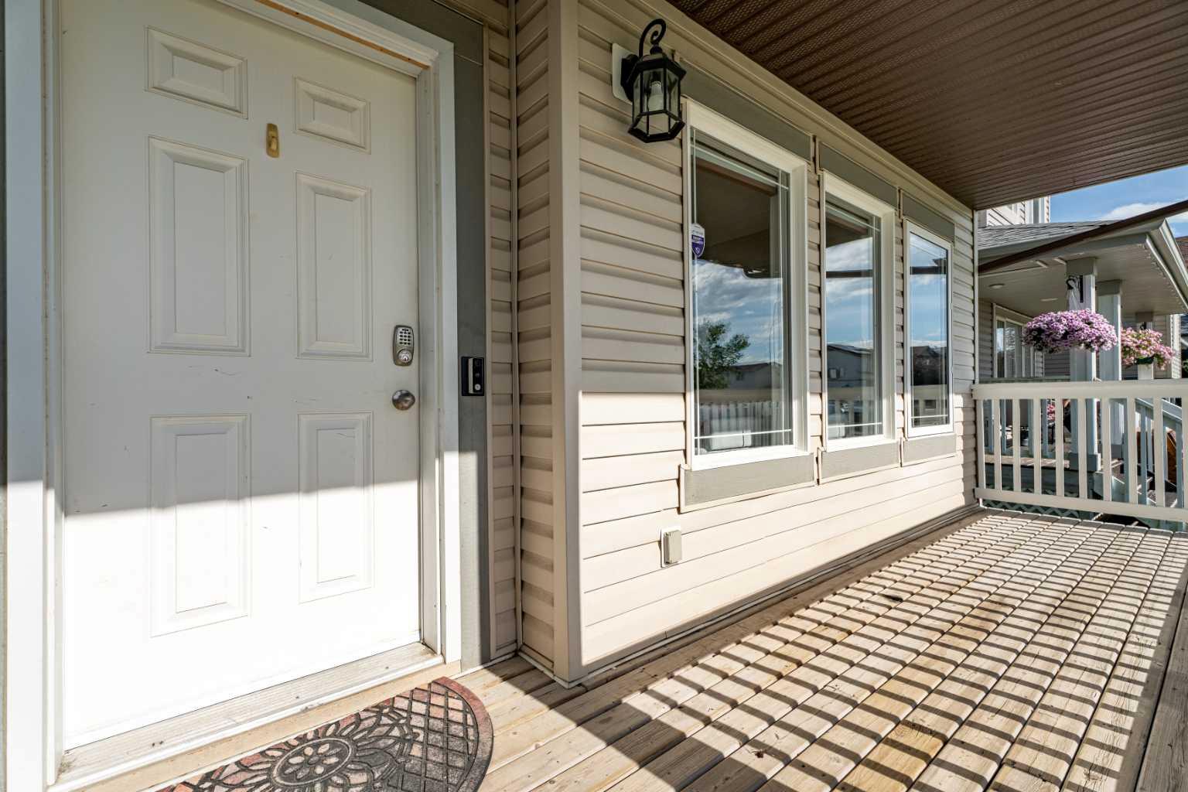
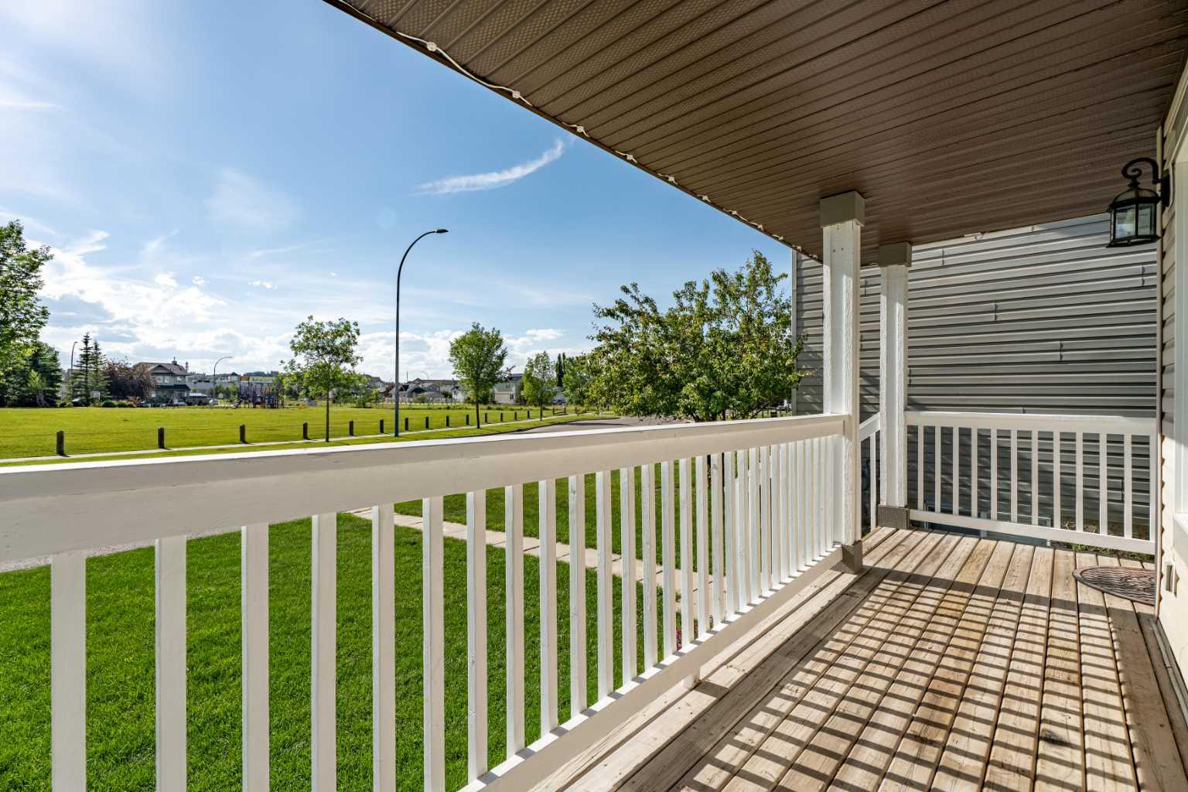
Location, location, location! Welcome to this adorable 3-bedroom, 3-bathroom home in the sought-after community of Cimarron! Situated on a wide street directly across from a beautiful park, you'll love the extra parking out front thanks to having no neighbours across the street. Imagine relaxing on your front porch while watching the kids play at the park just steps away! Lovingly cared for and cute as a button, this home is full of warmth and charm. Inside, you'll find a spacious and functional kitchen with a dining area that's perfect for family meals, entertaining, or gathering with friends. The bright, welcoming layout makes everyday living comfortable and easy. The generously sized bedrooms offer plenty of space for the whole family. Outside there's lots of room to build a future garage while still enjoying the yard. Located close to schools, shopping, restaurants, walking paths, and everything Okotoks has to offer, this home truly checks all the boxes. If you're looking for a home with an unbeatable location, tons of charm, and a family-friendly setting, this one is ready for its next chapter!

Save
Ask
Tour
Hide
Share
Listing Snapshot
Price 
$499,900
Days On Site 
0 Days
Bedrooms 
3
Inside Area (SqFt) 
1,297.49 sqft
Total Baths 
3
Full Baths 
1
Partial Baths 
2
Lot Size 
0.07 Acres
Year Built 
2006
MLS® Number 
A2328196
Status 
Active
Property Tax 
$3,507
Maintenance Fees 
N/A
Sq Ft Source 
N/A
Friends & Family
Recent Activity
22 hours agoListing first seen on site
yesterdayListing updated with changes from the MLS®
General Features
Acres 
0.07
Levels 
Two
Parking Spaces 
2
Property Sub Type 
Single Family Residence
Style 
2 Storey
Zoning 
TN
Interior Features
Appliances 
DishwasherRange HoodRefrigeratorWasher/DryerElectric Range
Basement 
FullFinished
Flooring 
CarpetLinoleum
Heating 
Forced Air
Interior 
Laminate Counters
Laundry Features 
None
Window Features 
Window Coverings
2pc Bathroom 
Dimensions - 3`0" x 7`5"Level - Basement
4pc Bathroom 
Dimensions - 8`4" x 4`11"Level - Second
Bedroom 
Dimensions - 8`9" x 12`6"Level - Second
Bedroom - Primary 
Dimensions - 15`7" x 10`4"Level - Second
Dining Room 
Dimensions - 12`4" x 9`8"Level - Main
Game Room 
Dimensions - 16`10" x 14`1"Level - Basement
Kitchen 
Dimensions - 8`5" x 11`7"Level - Main
Living Room 
Dimensions - 13`0" x 12`7"Level - Main
Other 
Dimensions - 4`5" x 7`2"Level - Basement
Storage 
Dimensions - 16`10" x 10`5"Level - Basement
Save
Ask
Tour
Hide
Share
Exterior Features
Construction Details 
Vinyl SidingFrame
Exterior 
Private Yard
Fencing 
Fenced
Frontage 
8.67M 28`5"
Lot Features 
Back YardFront Yard
Patio And Porch 
DeckFront Porch
Roof 
ShingleAsphalt
Windows/Doors 
Window Coverings
Community Features
Community Features 
ParkPlayground
Listing courtesy of Lindsay Christie of CIR Realty

Listing information is provided by Participants of the Alberta One Realty Listing Services (Pillar 9). IDX information is provided exclusively for personal, non-commercial use, and may not be used for any purpose other than to identify prospective properties consumers may be interested in purchasing. Information is deemed reliable but not guaranteed. Copyright 2026, Alberta One Realty Listing Services (Pillar 9)
Last checked 2026-07-11 06:08 PM UTC

Neighborhood & Commute
Source: Walkscore
Save
Ask
Tour
Hide
Share