Save
Ask
Tour
Hide
Share
$594,900
1 Day On Site

5 Sheep River Link
Okotoks, AB T1S 1S2

For Sale|Single Family Residence|Active
3
Beds
3
Total Baths
2
Full Baths
1
Partial Bath
1,902.78
SqFt
$313
/SqFt
1999
Built
Subdivision:
Sheep River Ridge
County:
Foothills County
Call Now: (403) 872-6544
Is this the listing for you? We can help make it yours.
(403) 872-6544
Upcoming Open Houses
Fri, Jul 10, 5:00 PM - 7:00 PM
5 Sheep River Link5 Sheep River Link5 Sheep River Link5 Sheep River Link
Save
Ask
Tour
Hide
Share

Mortgage Calculator

Monthly Payment (Est.)

$2,714
Calculator powered by Showcase IDX, a Constellation1 Company. Copyright ©2026 Information is deemed reliable but not guaranteed.

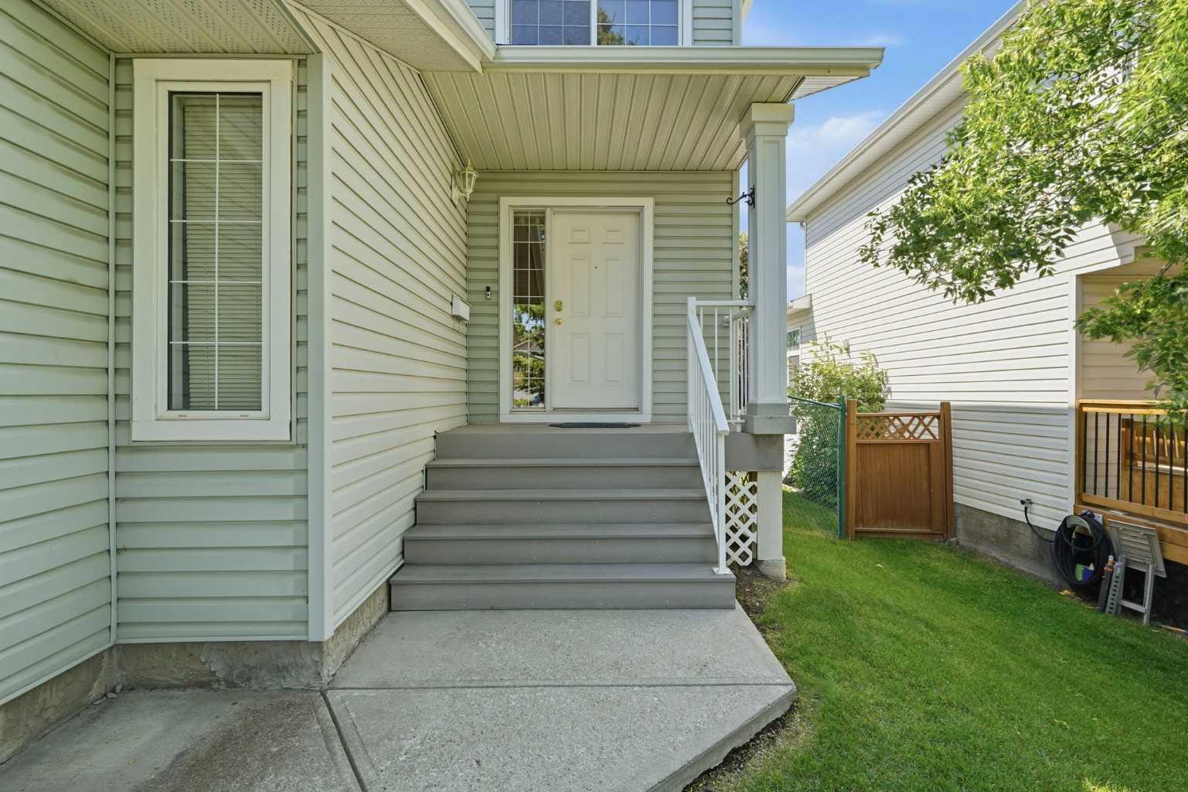
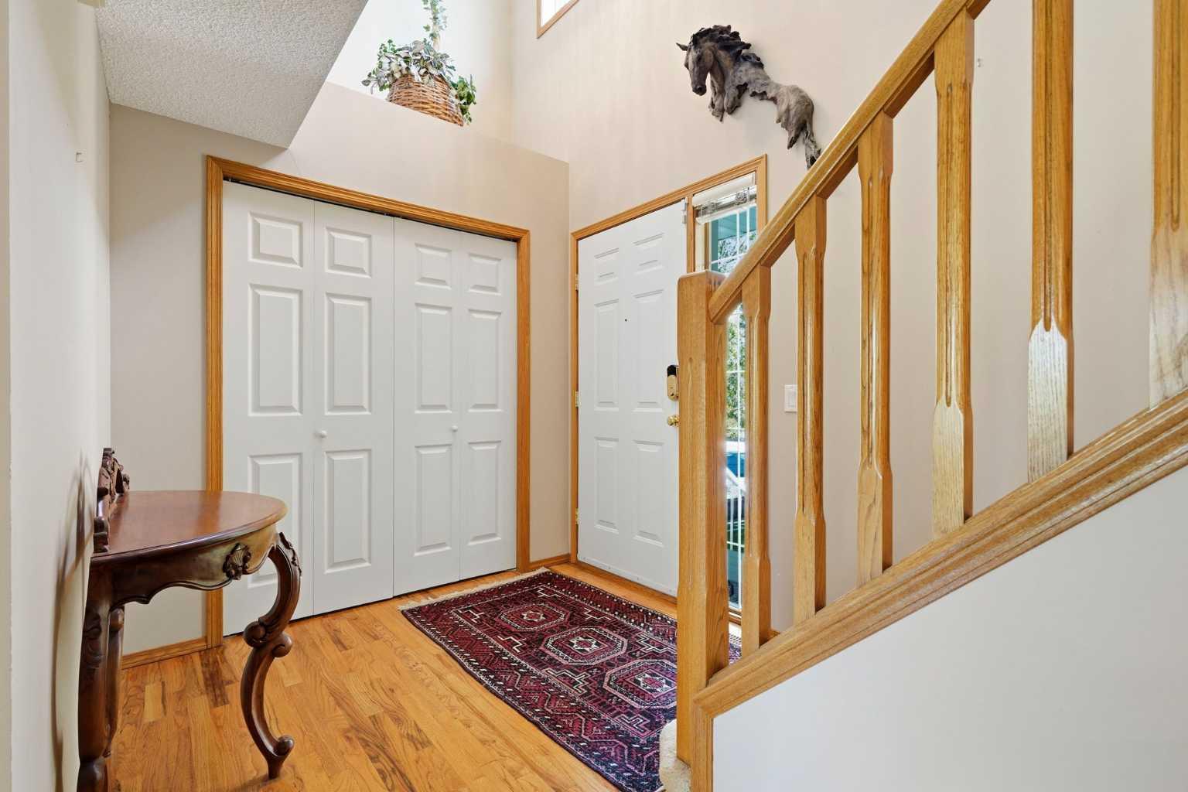
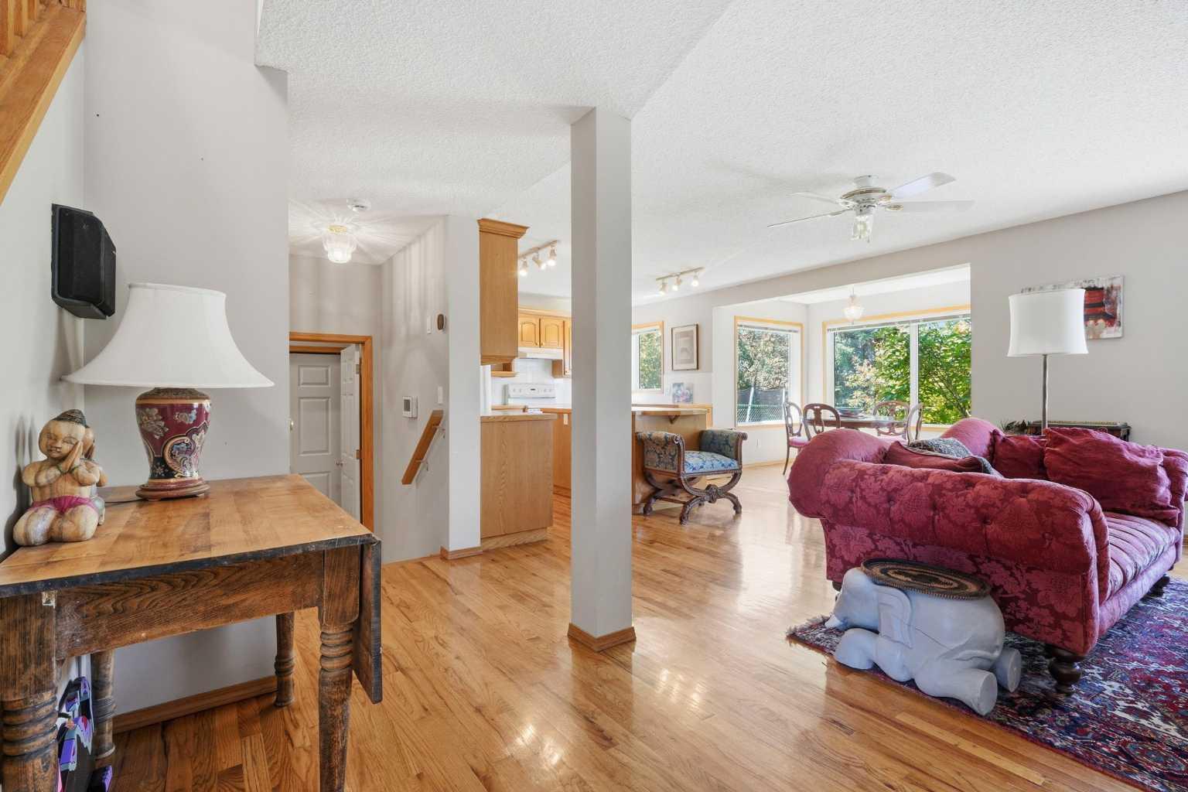
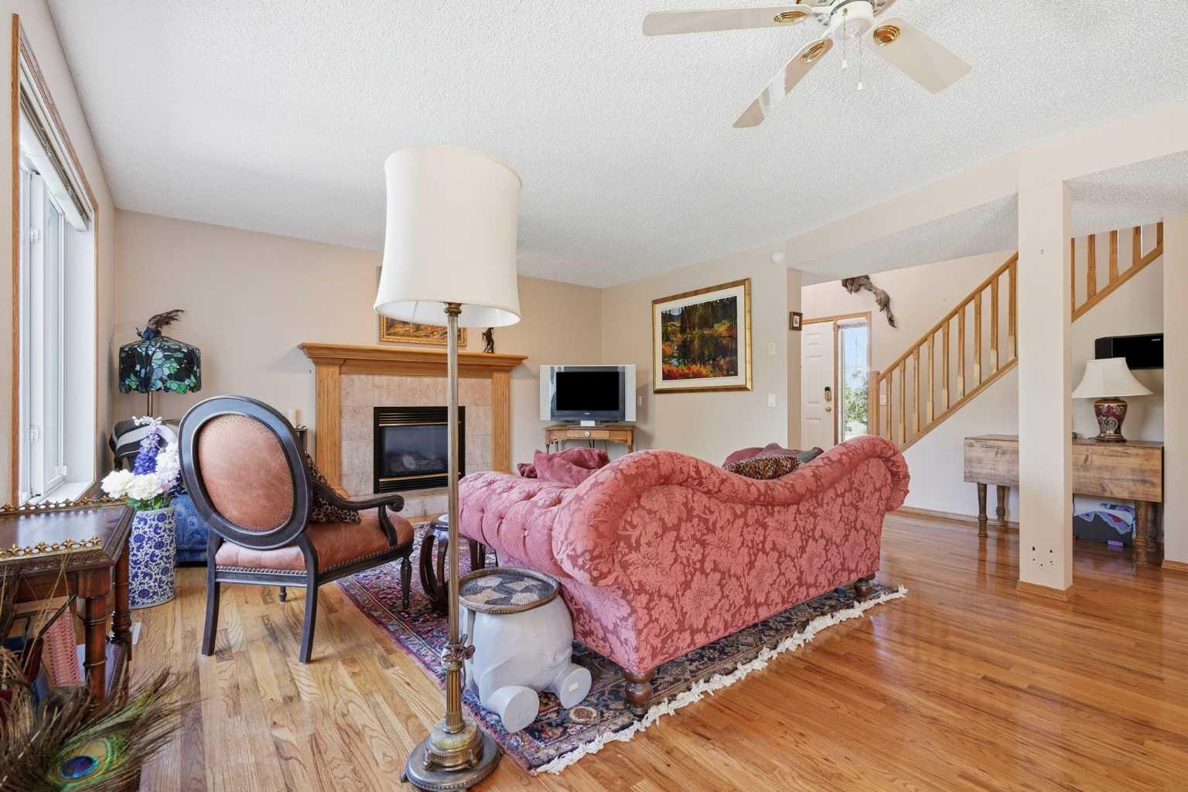
Welcome to 5 Sheep River Link in desirable Sheep River. A warm, well-maintained two-storey family home with timeless oak trim and bright, welcoming living spaces with a brand new high efficiency furnace and pex plumbing throughout . Step into a light-filled foyer that leads into an open-concept kitchen, living and dining area, perfect for weekday breakfasts, homework stations, and weekend entertaining. The kitchen features a central island and generous cabinet space, making meal prep a breeze while you keep an eye on the kids. Upstairs you’ll find three bedrooms and 3 piece bath plus a large bonus room — ideal as a playroom, media hub, or a grown-up hangout. The primary suite pampers with an ensuite that includes a jetted tub and separate shower. Outside, the private, treed backyard and spacious deck set the scene for summer BBQs, gardening, and backyard games, while the friendly, family-filled street means plenty of playmates for little ones and a true neighbourhood feel. This is a home that balances everyday practicality with classic character — move right in and start making memories.

Save
Ask
Tour
Hide
Share
Listing Snapshot
Price 
$594,900
Days On Site 
1 Day
Bedrooms 
3
Inside Area (SqFt) 
1,902.78 sqft
Total Baths 
3
Full Baths 
2
Partial Baths 
1
Lot Size 
0.11 Acres
Year Built 
1999
MLS® Number 
A2327788
Status 
Active
Property Tax 
$3,997
Maintenance Fees 
N/A
Sq Ft Source 
N/A
Friends & Family
Recent Activity
yesterdayListing first seen on site
yesterdayListing updated with changes from the MLS®
General Features
Acres 
0.11
Attached Garage 
Yes
Garage 
Yes
Garage Spaces 
2
Levels 
Two
Parking 
AttachedGarage
Parking Spaces 
4
Property Sub Type 
Single Family Residence
SqFt Above 
1902.78
Style 
2 Storey
Zoning 
TN
Interior Features
Appliances 
DishwasherMicrowaveRange HoodRefrigeratorWasher/DryerElectric Range
Basement 
FullUnfinished
Fireplace 
Yes
Fireplace Features 
Family RoomGas
Fireplaces 
1
Flooring 
CarpetHardwoodLinoleum
Heating 
CentralNatural Gas
Interior 
ChandelierKitchen IslandNatural WoodworkOpen FloorplanPantrySee Remarks
Laundry Features 
Main Level
Window Features 
Window Coverings
2pc Bathroom 
Level - Main
4pc Bathroom 
Level - Second
4pc Ensuite bath 
Level - Second
Bedroom 
Dimensions - 11`11" x 11`3"Level - Second
Bedroom - Primary 
Dimensions - 15`9" x 11`11"Level - Second
Bonus Room 
Dimensions - 18`11" x 11`9"Level - Second
Dining Room 
Dimensions - 9`11" x 7`0"Level - Main
Kitchen 
Dimensions - 16`1" x 13`9"Level - Main
Laundry 
Dimensions - 5`9" x 9`0"Level - Main
Living Room 
Dimensions - 15`1" x 15`0"Level - Main
Save
Ask
Tour
Hide
Share
Exterior Features
Exterior 
Other
Fencing 
Fenced
Frontage 
13.36M 43`10"
Lot Features 
Back YardCity LotLandscapedPrivate
Patio And Porch 
Front Porch
Roof 
ShingleAsphalt
Windows/Doors 
Window Coverings
Community Features
Accessibility Features 
Therapeutic Whirlpool
Community Features 
FishingPlaygroundSidewalksStreet Lights
Listing courtesy of Nevin Jones of RE/MAX Complete Realty

Listing information is provided by Participants of the Alberta One Realty Listing Services (Pillar 9). IDX information is provided exclusively for personal, non-commercial use, and may not be used for any purpose other than to identify prospective properties consumers may be interested in purchasing. Information is deemed reliable but not guaranteed. Copyright 2026, Alberta One Realty Listing Services (Pillar 9)
Last checked 2026-07-10 05:32 PM UTC

Neighborhood & Commute
Source: Walkscore
Save
Ask
Tour
Hide
Share