Save
Ask
Tour
Hide
Share
$295,000
1 Day On Site

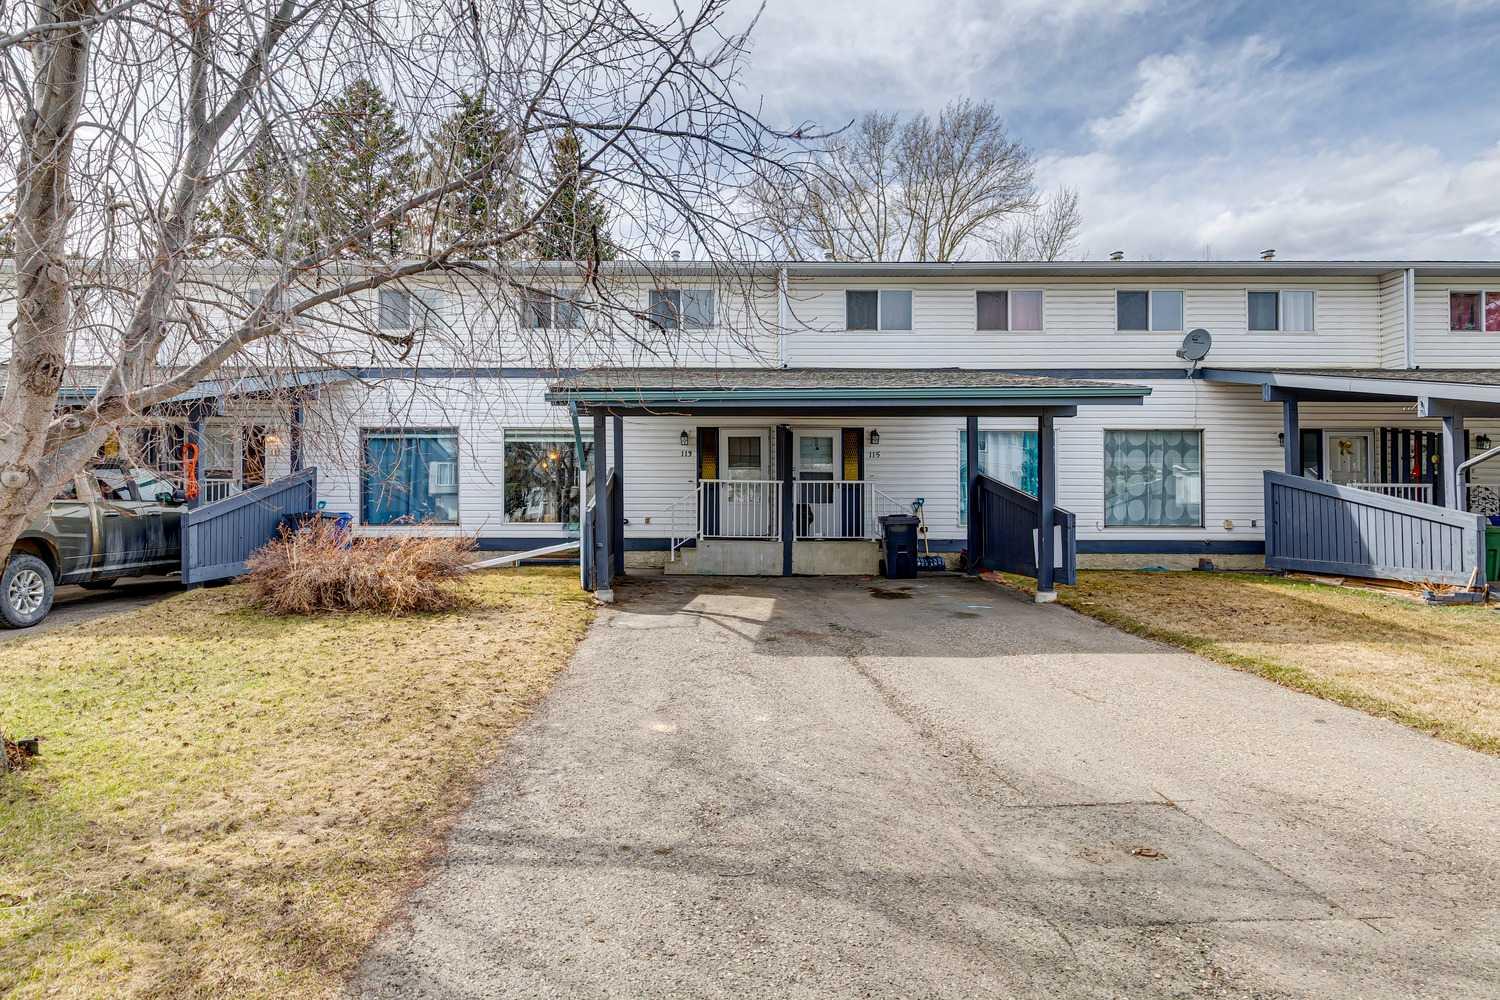
107 Elm Place 113
Okotoks, AB T1S 1J1

For Sale|Townhouse|Active
4
Beds
2
Total Baths
1
Full Bath
1
Partial Bath
1,141.74
SqFt
$258
/SqFt
1977
Built
Subdivision:
Heritage Okotoks
County:
Foothills County
Call Now: (403) 872-6544
Is this the listing for you? We can help make it yours.
(403) 872-6544
107 Elm Place 113107 Elm Place 113107 Elm Place 113107 Elm Place 113
Save
Ask
Tour
Hide
Share

Mortgage Calculator

Monthly Payment (Est.)

$1,346
Calculator powered by Showcase IDX, a Constellation1 Company. Copyright ©2026 Information is deemed reliable but not guaranteed.

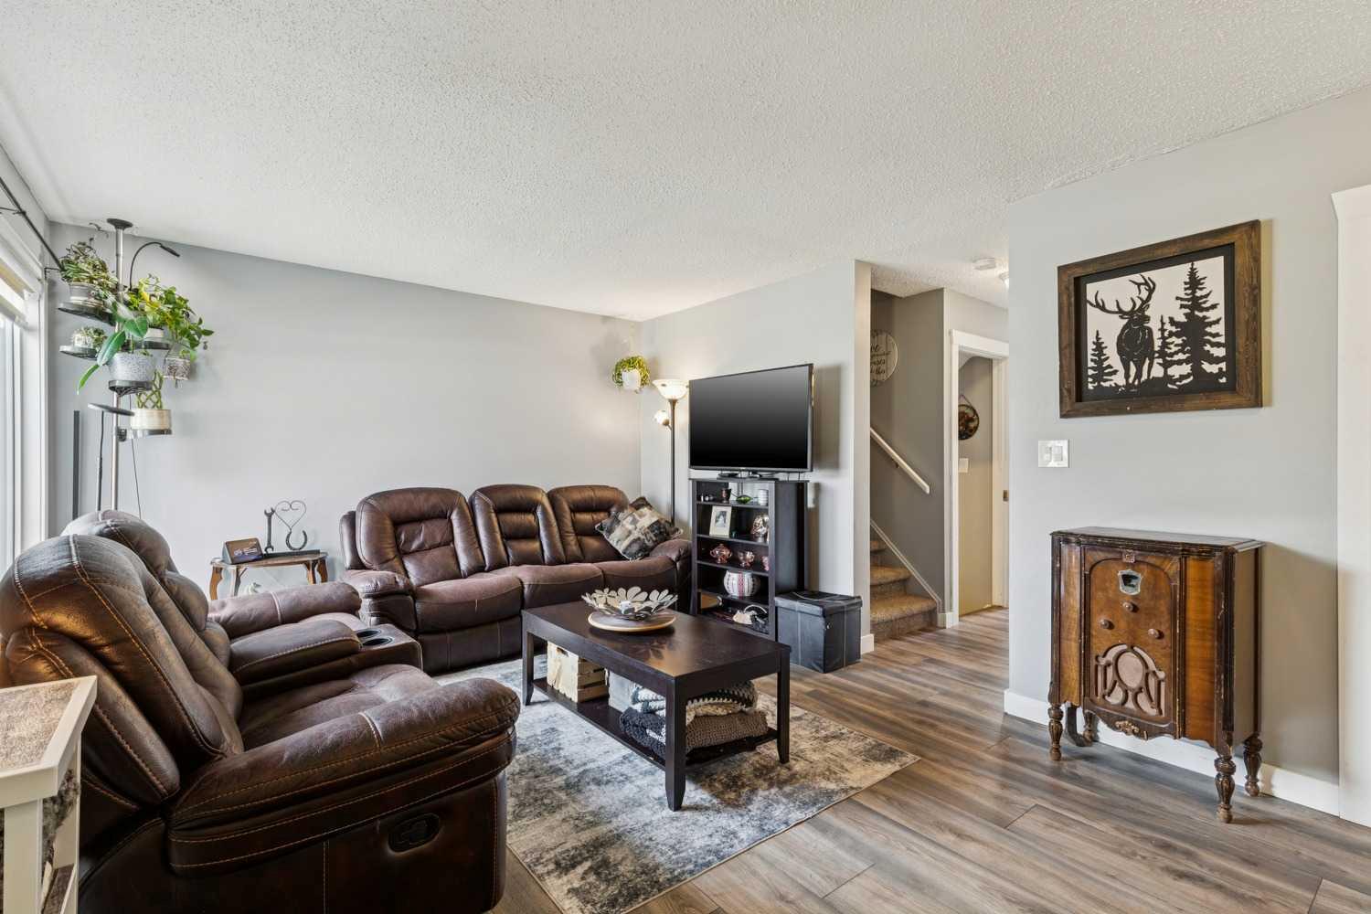
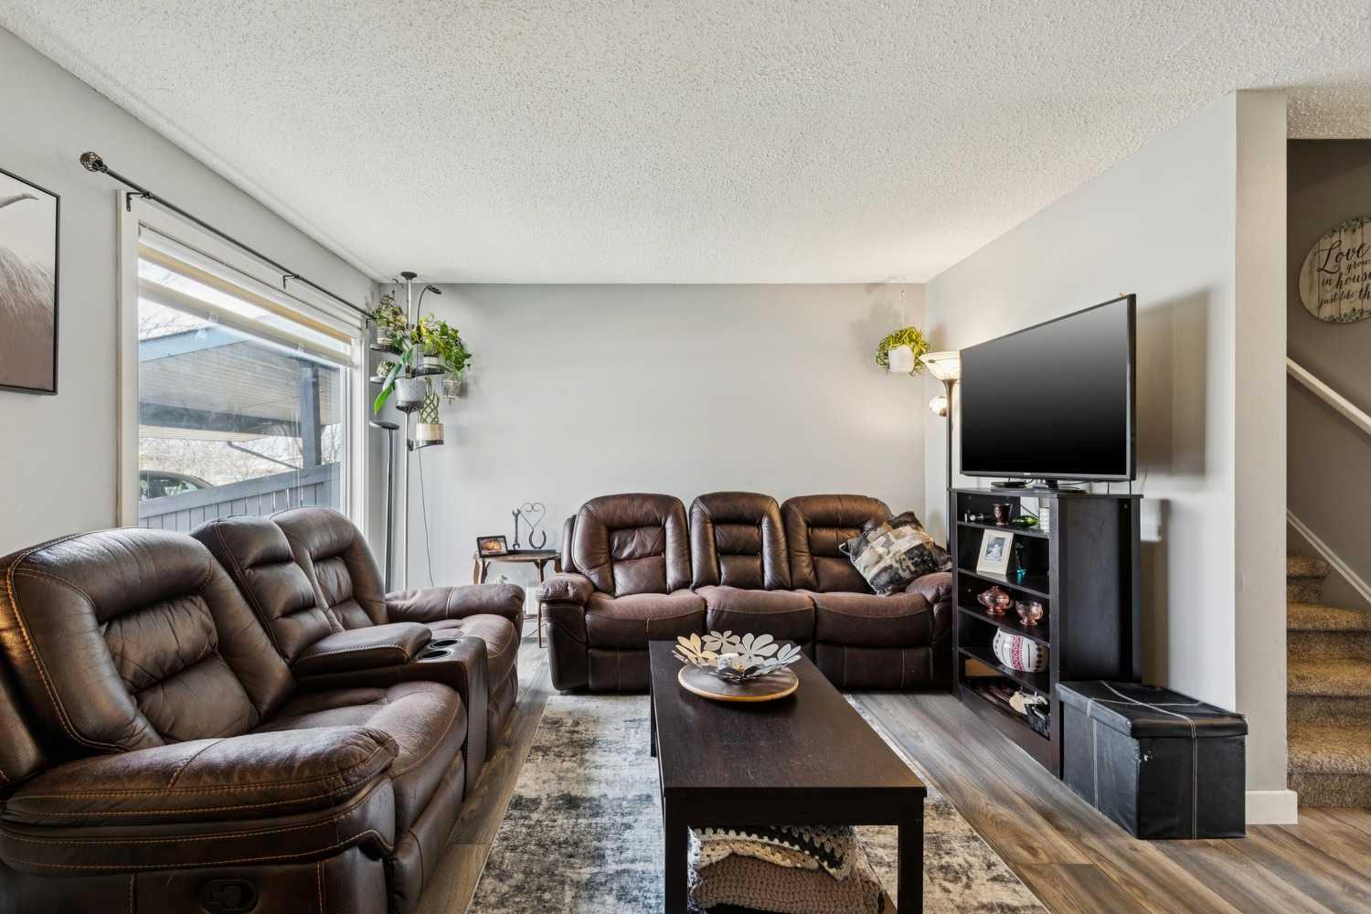
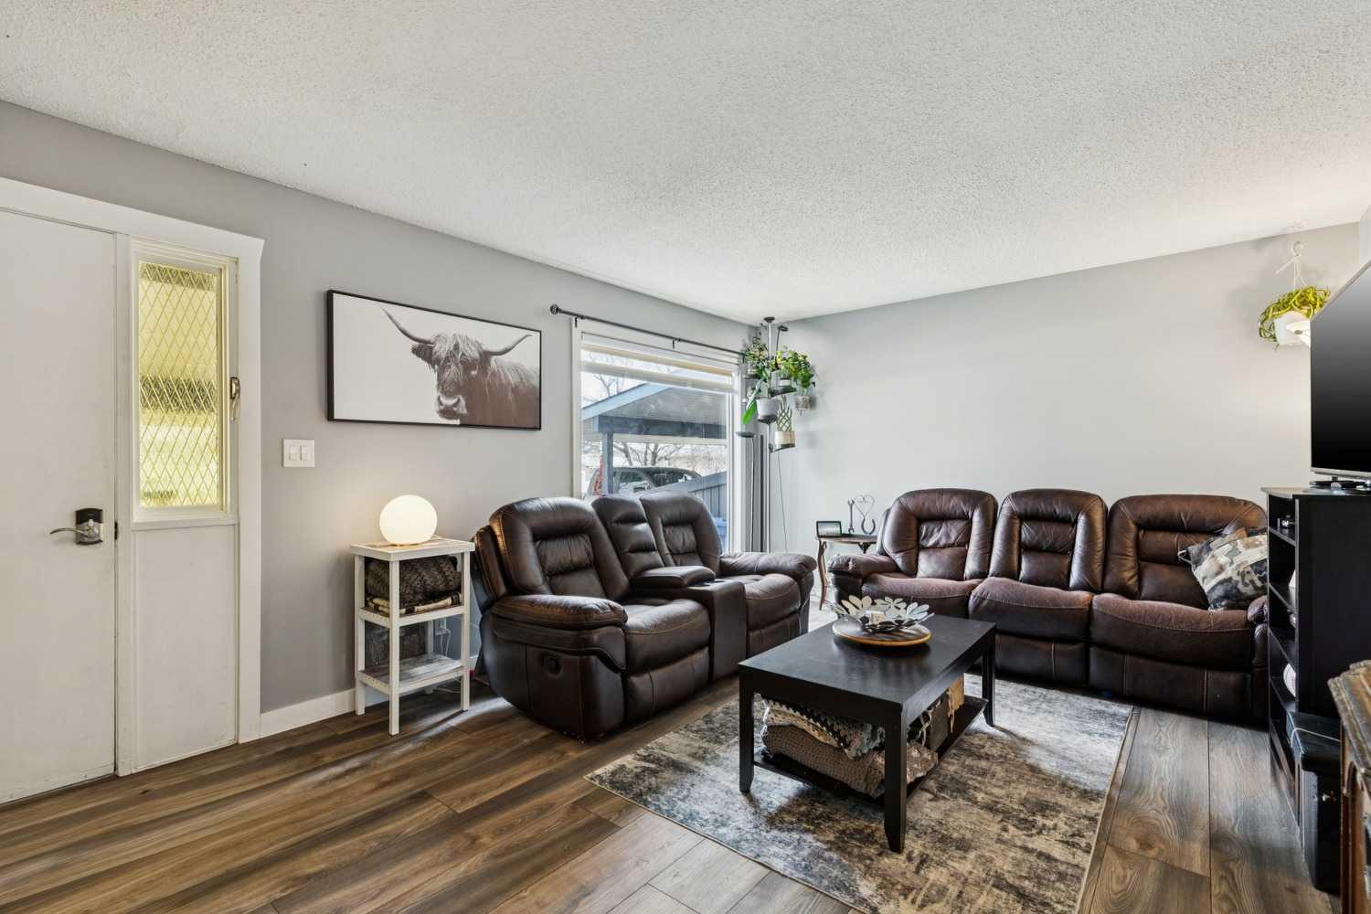
This inviting home offers a functional layout with comfortable living space, durable laminate flooring, and fresh neutral paint throughout. The eat-in kitchen is practical and welcoming, featuring stainless steel appliances and full-height cabinetry. The home includes three bedrooms above grade, plus a fourth bedroom in the basement, along with a large undeveloped rec room offering future potential. Bathrooms have been updated with new toilets, including a convenient 2-piece on the main floor and a 4-piece main bath. A high-efficiency furnace provides reliable heating and improved energy efficiency, and the hot water tank was replaced in March 2026 for added peace of mind. Outside, the private fenced backyard offers a great space for relaxing or entertaining, and the covered carport provides year-round vehicle protection. Located on a quiet street close to parks, schools, shopping, and other amenities, this property presents a solid opportunity for first-time buyers, downsizers, or investors looking in Okotoks.

Save
Ask
Tour
Hide
Share
Listing Snapshot
Price 
$295,000
Days On Site 
1 Day
Bedrooms 
4
Inside Area (SqFt) 
1,141.74 sqft
Total Baths 
2
Full Baths 
1
Partial Baths 
1
Lot Size 
0.49 Acres
Year Built 
1977
MLS® Number 
A2327584
Status 
Active
Property Tax 
$2,090
Maintenance Fees 
$431.56 monthly
Sq Ft Source 
N/A
Friends & Family
Recent Activity
yesterdayListing first seen on site
yesterdayListing updated with changes from the MLS®
General Features
Acres 
0.49
Levels 
Two
Parking 
On StreetDrivewayAssigned
Parking Spaces 
2
Pets 
Breed Restrictions
Property Sub Type 
Townhouse
SqFt Above 
570.87
SqFt Below 
155.21
Style 
2 Storey
Zoning 
NC
Interior Features
Appliances 
DishwasherRefrigeratorWasher/DryerCooktop
Basement 
None
Flooring 
CarpetCeramic TileLaminate
Heating 
Forced AirNatural Gas
Laundry Features 
In Basement
Window Features 
Window Coverings
2pc Bathroom 
Dimensions - 6`7" x 4`6"Level - Main
4pc Bathroom 
Dimensions - 4`11" x 8`5"Level - Upper
Bedroom 
Dimensions - 12`2" x 11`9"Level - Basement
Bedroom - Primary 
Dimensions - 12`10" x 10`7"Level - Upper
Dining Room 
Dimensions - 7`6" x 10`5"Level - Main
Kitchen 
Dimensions - 10`3" x 10`5"Level - Main
Laundry 
Dimensions - 17`9" x 16`7"Level - Basement
Living Room 
Dimensions - 17`9" x 12`1"Level - Main
Walk-In Closet 
Dimensions - 4`11" x 10`7"Level - Upper
Save
Ask
Tour
Hide
Share
Exterior Features
Construction Details 
ConcreteVinyl SidingFrame
Exterior 
GardenPrivate Yard
Fencing 
Fenced
Lot Features 
Back YardFew Trees
Patio And Porch 
Deck
Roof 
ShingleAsphalt
Windows/Doors 
Window Coverings
Community Features
Association Amenities 
None
Maintenance Fee 
431.56
Maintenance Fee Frequency 
Monthly
Listing courtesy of Drew Flemmer of Century 21 Masters

Listing information is provided by Participants of the Alberta One Realty Listing Services (Pillar 9). IDX information is provided exclusively for personal, non-commercial use, and may not be used for any purpose other than to identify prospective properties consumers may be interested in purchasing. Information is deemed reliable but not guaranteed. Copyright 2026, Alberta One Realty Listing Services (Pillar 9)
Last checked 2026-07-10 05:26 PM UTC

Neighborhood & Commute
Source: Walkscore
Save
Ask
Tour
Hide
Share