Save
Ask
Tour
Hide
Share
$279,000
New Listing

15 Lineham Avenue 302
Okotoks, AB T1S 1Z3

For Sale|Apartment|Active
2
Beds
1
Total Bath
1
Full Bath
983.04
SqFt
$284
/SqFt
2001
Built
Subdivision:
Heritage Okotoks
County:
Foothills County
Call Now: (403) 872-6544
Is this the listing for you? We can help make it yours.
(403) 872-6544
15 Lineham Avenue 30215 Lineham Avenue 30215 Lineham Avenue 30215 Lineham Avenue 302
Save
Ask
Tour
Hide
Share

Mortgage Calculator

Monthly Payment (Est.)

$1,273
Calculator powered by Showcase IDX, a Constellation1 Company. Copyright ©2026 Information is deemed reliable but not guaranteed.

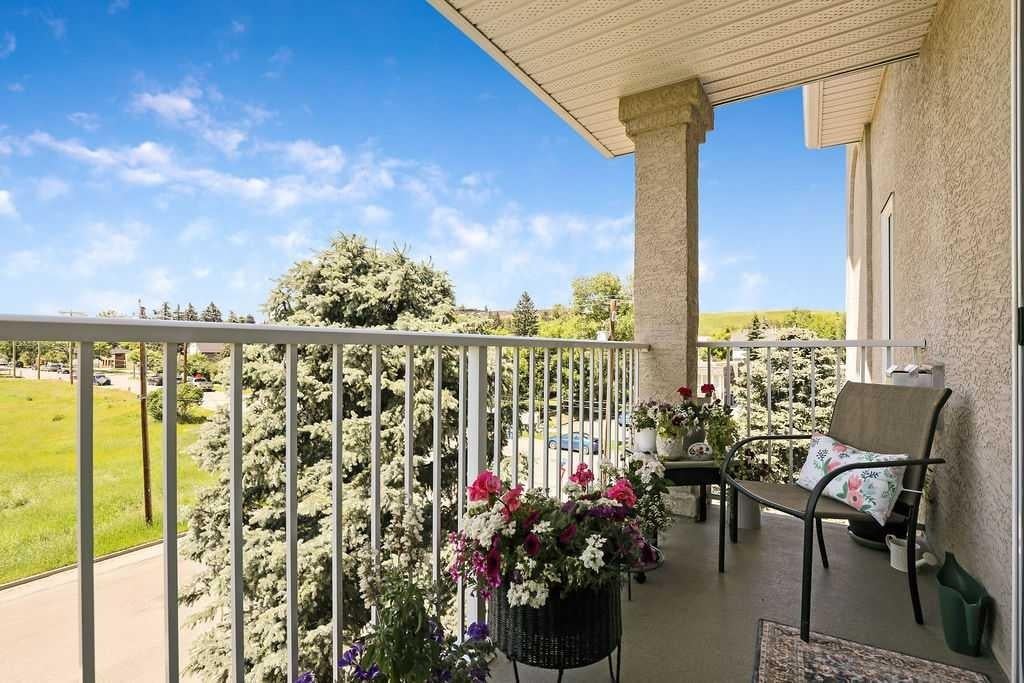
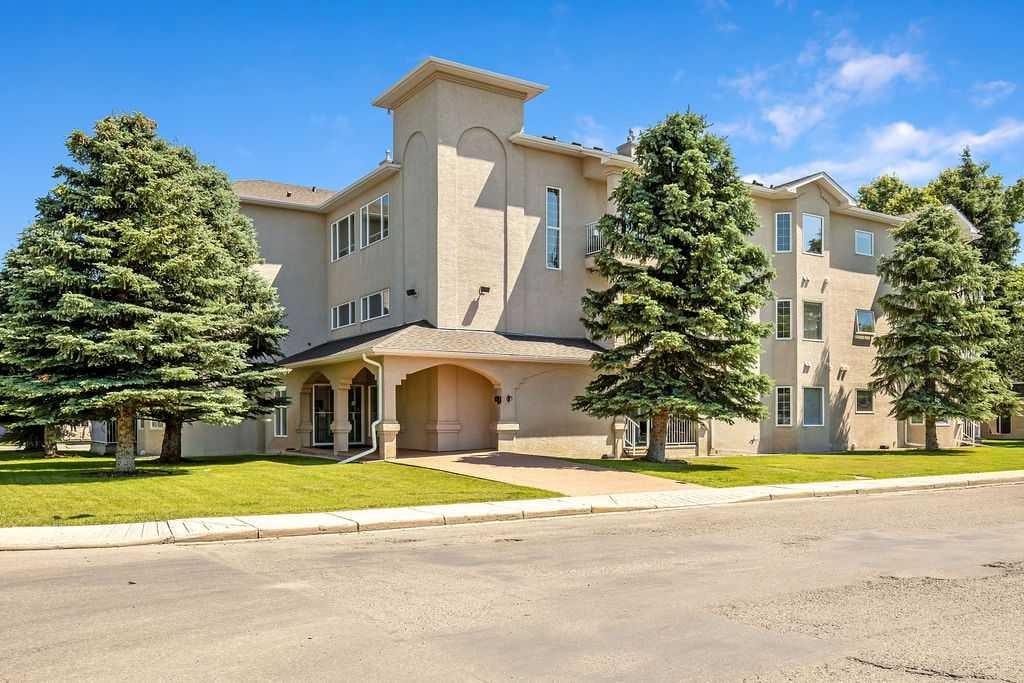
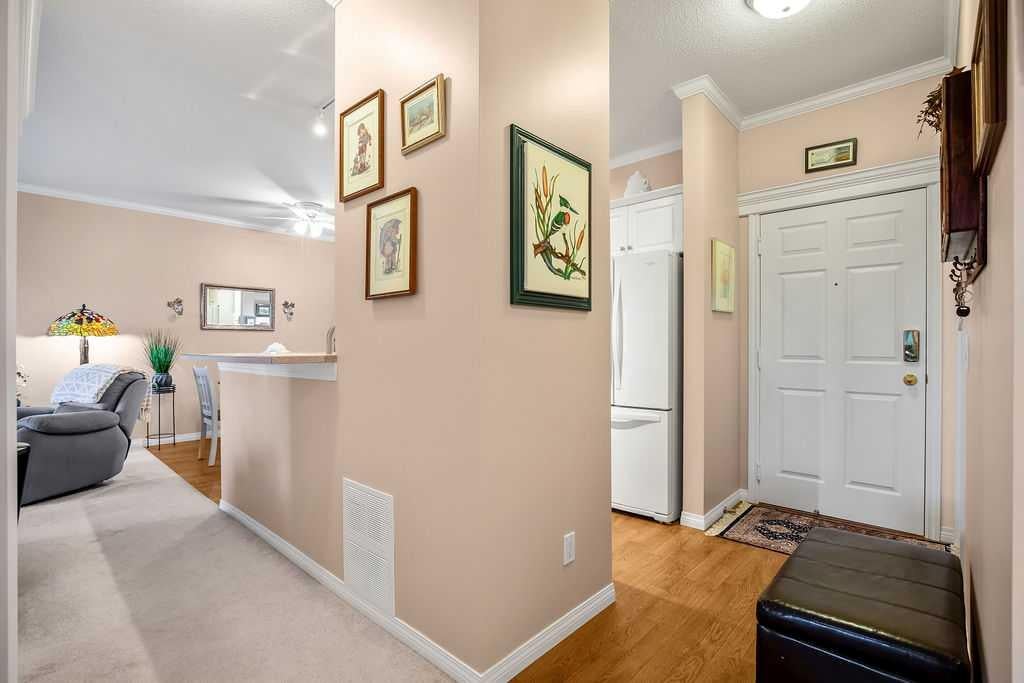
Located in the heart of Okotoks, this immaculately maintained condo offers an exceptional location within walking distance of a charming French bakery, boutiques, restaurants, coffee shops, the library, and the scenic Sheep River pathways. Inside, you'll find a bright white kitchen with a cozy dining nook, a welcoming corner gas fireplace, a thoughtfully designed layout, and elegant crown moulding that adds warmth and character. The spacious laundry room provides exceptional storage, while the two generously sized bedrooms offer comfort and versatility. The primary bedroom is enhanced by a beautiful bay window, creating a bright, inviting retreat with the perfect spot to relax or enjoy natural light throughout the day. The oversized full bathroom has been beautifully appointed with a mobility-friendly shower featuring ceiling-height tile, quartz countertops, and a large vanity with ample storage. Ceiling fans throughout the condo provide added comfort, and the west-facing deck is the perfect place to soak up the afternoon sunshine or enjoy a collection of colourful potted flowers. The unit also includes a covered parking stall, and pets are welcome with condo board approval.

Save
Ask
Tour
Hide
Share
Listing Snapshot
Price 
$279,000
Days On Site 
0 Days
Bedrooms 
2
Inside Area (SqFt) 
983.04 sqft
Total Baths 
1
Full Baths 
1
Partial Baths 
N/A
Lot Size 
N/A
Year Built 
2001
MLS® Number 
A2326501
Status 
Active
Property Tax 
$1,845
Maintenance Fees 
$450 monthly
Sq Ft Source 
N/A
Friends & Family
Recent Activity
16 hours agoListing first seen on site
22 hours agoListing updated with changes from the MLS®
General Features
Levels 
One
Number Of Stories 
3
Parking 
Assigned
Parking Spaces 
1
Pets 
Breed Restrictions
Property Sub Type 
Apartment
Style 
Apartment-Single Level Unit
Zoning 
D
Interior Features
Appliances 
DishwasherRange HoodRefrigeratorWasher/DryerCooktop
Cooling 
NoneWall/Window Unit(s)
Fireplace 
Yes
Fireplace Features 
GasLiving Room
Fireplaces 
1
Flooring 
CarpetLinoleum
Heating 
Fireplace(s)Forced Air
Interior 
Ceiling Fan(s)Open FloorplanStorage
Laundry Features 
In Unit
4pc Bathroom 
Level - Main
Bedroom 
Dimensions - 12`4" x 10`0"Level - Main
Bedroom - Primary 
Dimensions - 14`5" x 12`3"Level - Main
Dining Room 
Dimensions - 9`2" x 8`5"Level - Main
Entrance 
Dimensions - 8`6" x 3`10"Level - Main
Kitchen 
Dimensions - 9`4" x 9`0"Level - Main
Laundry 
Dimensions - 9`10" x 6`6"Level - Main
Living Room 
Dimensions - 15`2" x 12`0"Level - Main
Save
Ask
Tour
Hide
Share
Exterior Features
Construction Details 
Stucco
Exterior 
Balcony
Community Features
Association Amenities 
Elevator(s)ParkingSnow RemovalStorage
Community Features 
Street Lights
Maintenance Fee 
450
Maintenance Fee Frequency 
Monthly
Listing courtesy of Angela Collisson of Century 21 Foothills Real Estate

Listing information is provided by Participants of the Alberta One Realty Listing Services (Pillar 9). IDX information is provided exclusively for personal, non-commercial use, and may not be used for any purpose other than to identify prospective properties consumers may be interested in purchasing. Information is deemed reliable but not guaranteed. Copyright 2026, Alberta One Realty Listing Services (Pillar 9)
Last checked 2026-08-11 11:06 AM UTC

Neighborhood & Commute
Source: Walkscore
Save
Ask
Tour
Hide
Share