Save
Ask
Tour
Hide
Share
$575,000
1 Day On Site

325 CIMARRON VISTA Way
Okotoks, AB T1S 0J6

For Sale|Single Family Residence|Active
4
Beds
4
Total Baths
3
Full Baths
1
Partial Bath
1,482
SqFt
$388
/SqFt
2011
Built
Subdivision:
Cimarron
County:
Foothills County
Call Now: (403) 872-6544
Is this the listing for you? We can help make it yours.
(403) 872-6544
Upcoming Open Houses
Sun, Jul 12, 2:00 PM - 4:00 PM
325 CIMARRON VISTA Way325 CIMARRON VISTA Way325 CIMARRON VISTA Way325 CIMARRON VISTA Way
Save
Ask
Tour
Hide
Share

Mortgage Calculator

Monthly Payment (Est.)

$2,623
Calculator powered by Showcase IDX, a Constellation1 Company. Copyright ©2026 Information is deemed reliable but not guaranteed.

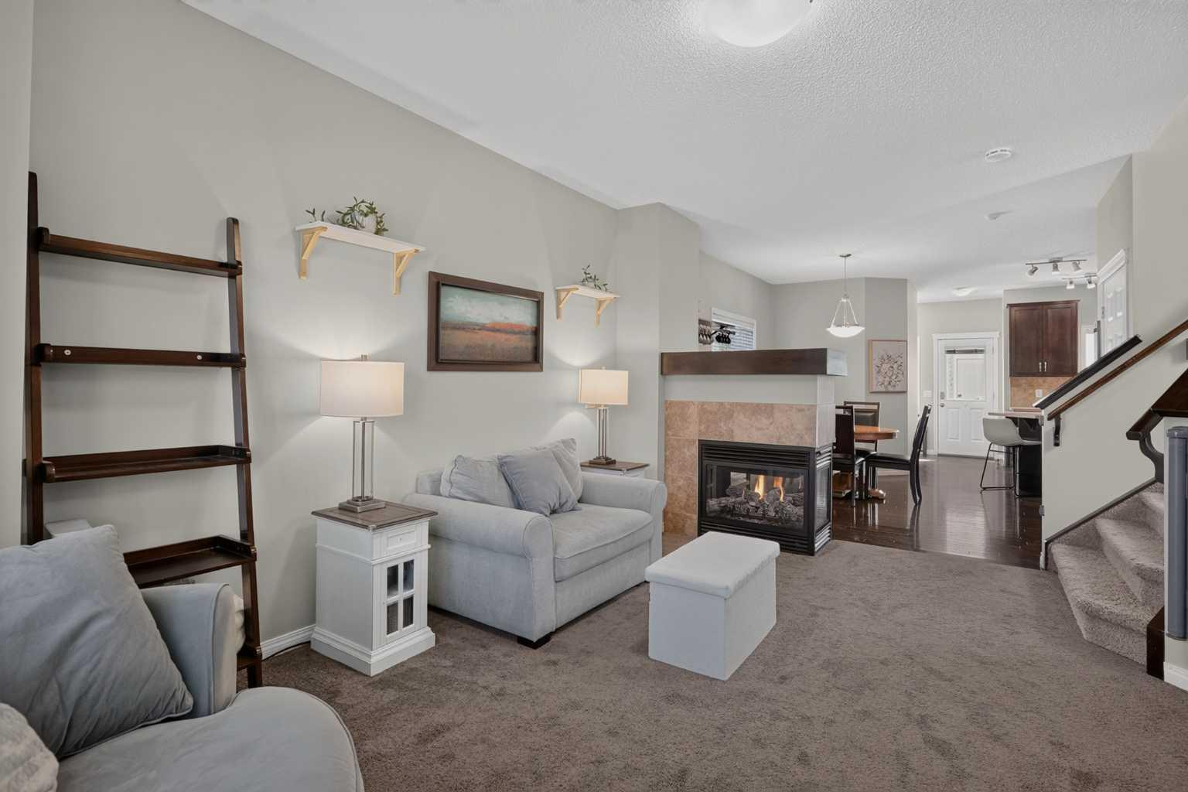
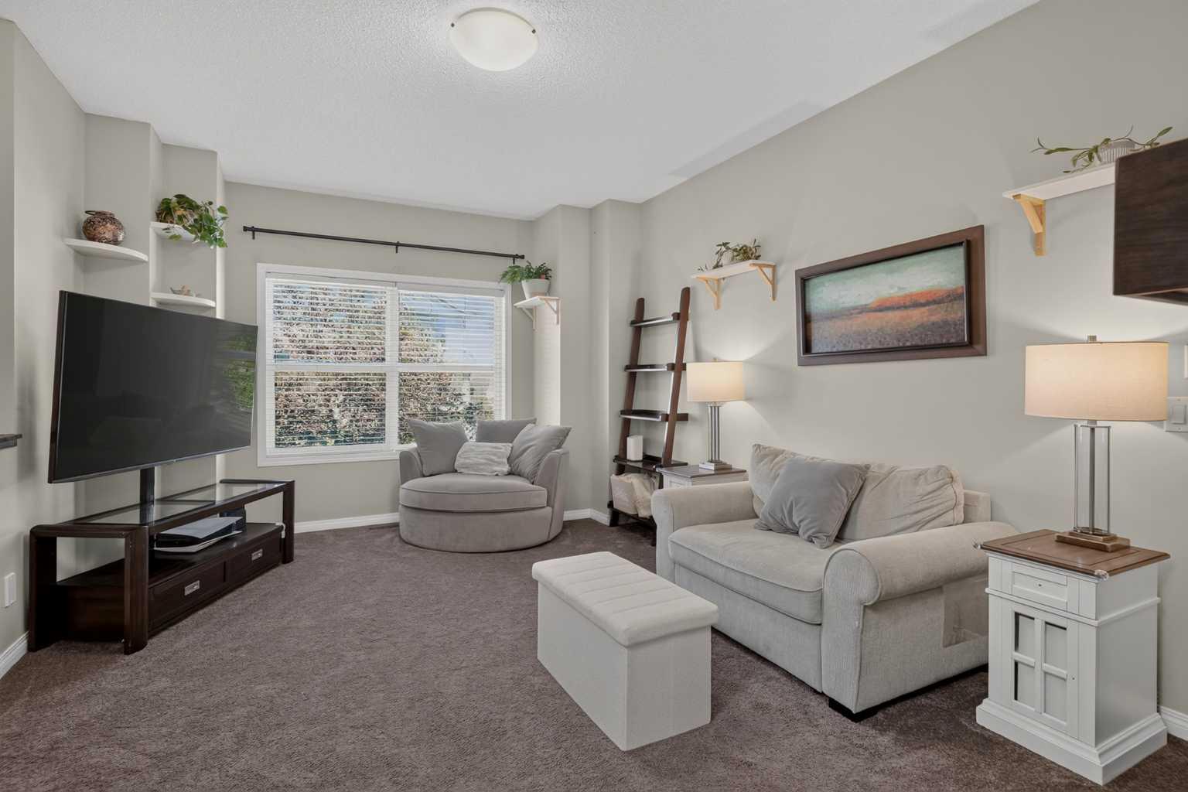
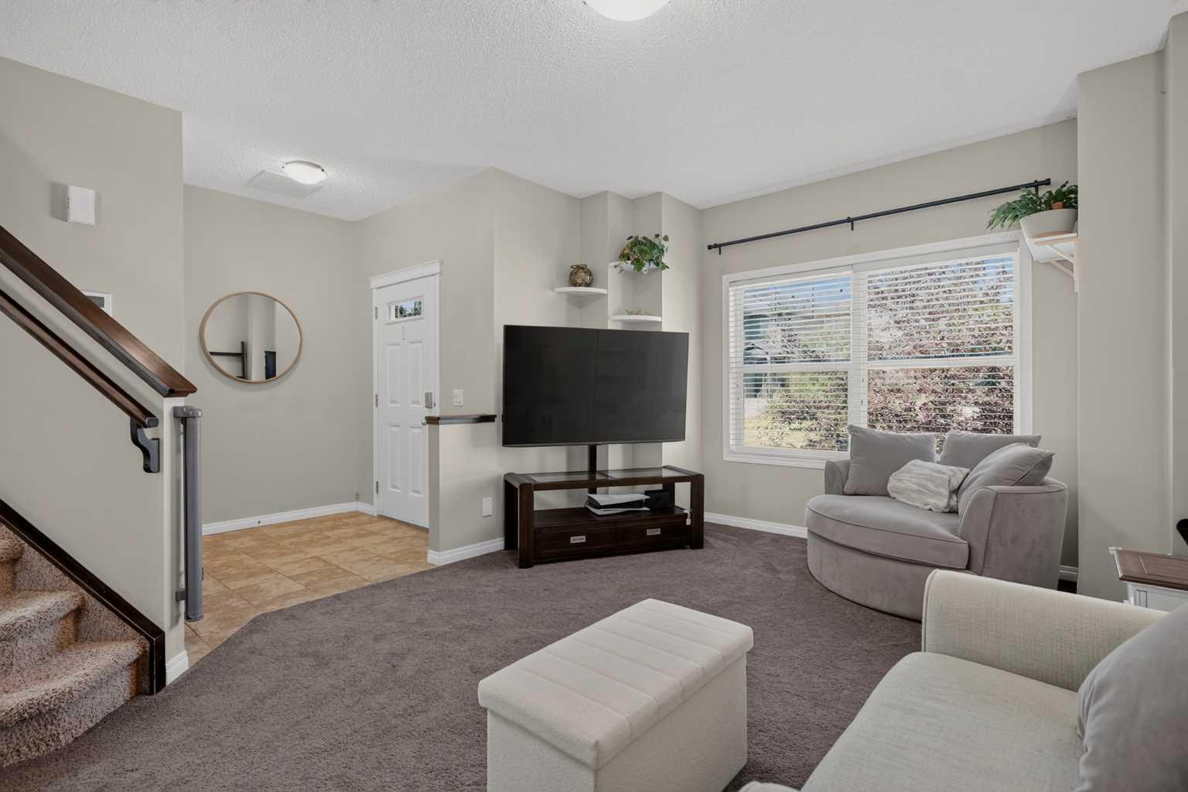
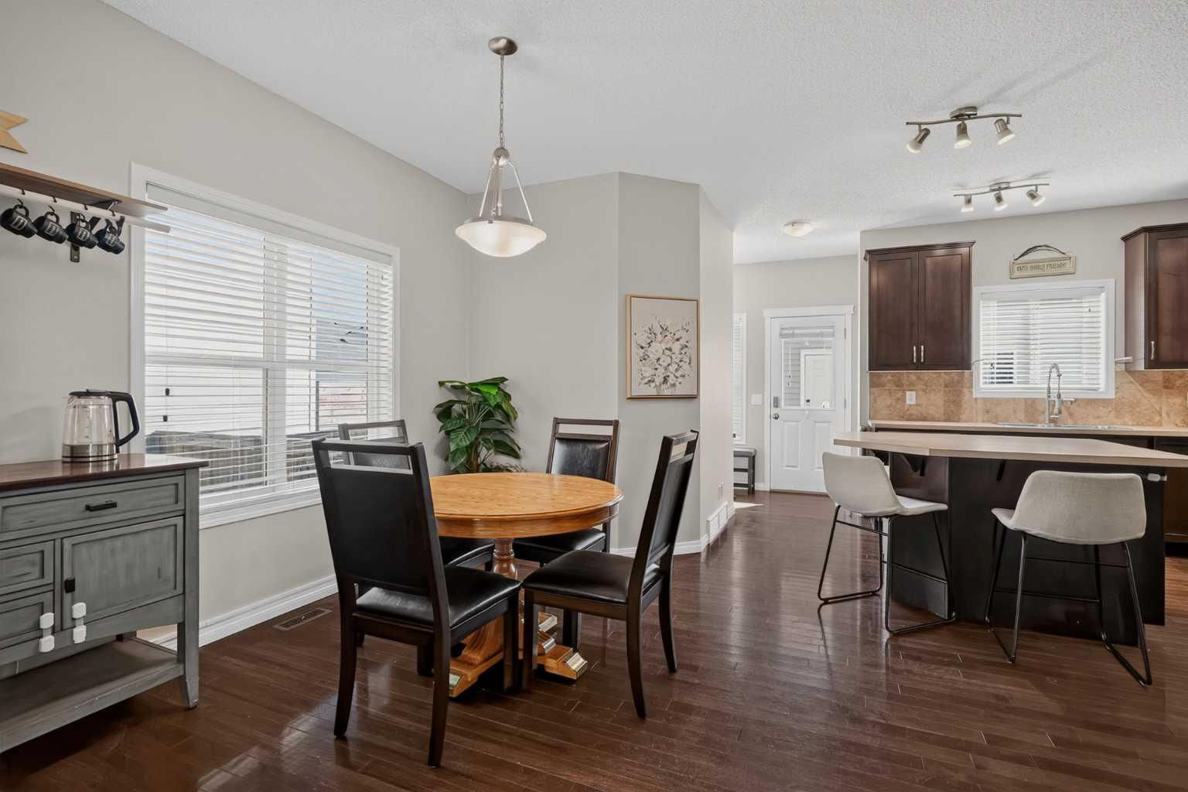
OPEN HOUSE Sunday July 12th, 2:00 to 4:00 - Welcome to this well-appointed, fully developed two-storey home in the sought-after community of Cimarron, offering just under 2,000 sq. ft. of developed living space, 4 bedrooms, 3.5 bathrooms, and an impressive 24' x 24' heated and insulated detached garage. Thoughtfully updated with new appliances (2024), a new furnace (2024), new main floor carpet, and an expanded deck, this move-in-ready home offers exceptional value. Ideally located close to parks, playgrounds, walking paths, schools, and shopping, the bright and open main floor features large windows, a spacious living room with a two-sided gas fireplace, and a functional kitchen complete with an oversized island, corner pantry, ample cabinetry, and a versatile coffee bar or workspace. Step outside to the fully fenced, east-facing backyard, perfect for relaxing or entertaining. Upstairs, the spacious primary suite features a walk-in closet and a private 4-piece ensuite with a soaker tub and oversized shower. Two additional bedrooms, both with walk-in closets, and another full bathroom complete the upper level. The fully finished basement adds even more living space with a large recreation room, a fourth bedroom, a full bathroom, and plenty of storage. This is a fantastic opportunity to own a beautifully updated home in one of Okotoks most desirable family communities.

Save
Ask
Tour
Hide
Share
Listing Snapshot
Price 
$575,000
Days On Site 
1 Day
Bedrooms 
4
Inside Area (SqFt) 
1,482 sqft
Total Baths 
4
Full Baths 
3
Partial Baths 
1
Lot Size 
0.08 Acres
Year Built 
2011
MLS® Number 
A2326306
Status 
Active
Property Tax 
$3,536.52
Maintenance Fees 
N/A
Sq Ft Source 
N/A
Friends & Family
Recent Activity
yesterdayListing first seen on site
yesterdayListing updated with changes from the MLS®
General Features
Acres 
0.08
Garage 
Yes
Garage Spaces 
2
Levels 
Two
Parking 
GarageGarage Door Opener
Parking Spaces 
2
Property Sub Type 
Single Family Residence
SqFt Above 
1483
SqFt Below 
761
Style 
2 Storey
Zoning 
TN
Interior Features
Appliances 
DishwasherDryerElectric RangeRange HoodRefrigeratorWasher
Basement 
FullFinished
Fireplace 
Yes
Fireplace Features 
Dining RoomFamily RoomGas
Fireplaces 
1
Flooring 
CarpetCeramic TileHardwood
Heating 
Forced AirNatural Gas
Interior 
Open FloorplanStorage
Laundry Features 
In Basement
2pc Bathroom 
Dimensions - 5`0" x 5`0"Level - Main
4pc Bathroom 
Dimensions - 5`0" x 8`3"Level - Upper
4pc Ensuite bath 
Dimensions - 7`6" x 10`4"Level - Upper
Bedroom 
Dimensions - 9`5" x 10`9"Level - Upper
Bedroom - Primary 
Dimensions - 11`0" x 12`0"Level - Upper
Dining Room 
Dimensions - 11`3" x 12`5"Level - Main
Entrance 
Dimensions - 5`6" x 6`3"Level - Main
Family Room 
Dimensions - 9`5" x 17`5"Level - Basement
Kitchen 
Dimensions - 13`2" x 15`4"Level - Main
Living Room 
Dimensions - 12`3" x 15`10"Level - Main
Save
Ask
Tour
Hide
Share
Exterior Features
Construction Details 
BrickVinyl SidingFrame
Exterior 
Other
Fencing 
Fenced
Frontage 
8.90M 29`2"
Lot Features 
LandscapedRectangular Lot
Patio And Porch 
Deck
Roof 
ShingleAsphalt
Community Features
Community Features 
ParkSidewalksStreet Lights
Listing courtesy of Justin Havre of eXp Realty

Listing information is provided by Participants of the Alberta One Realty Listing Services (Pillar 9). IDX information is provided exclusively for personal, non-commercial use, and may not be used for any purpose other than to identify prospective properties consumers may be interested in purchasing. Information is deemed reliable but not guaranteed. Copyright 2026, Alberta One Realty Listing Services (Pillar 9)
Last checked 2026-07-10 06:38 PM UTC

Neighborhood & Commute
Source: Walkscore
Save
Ask
Tour
Hide
Share