Save
Ask
Tour
Hide
Share
$799,000
New Listing

1034 Ranch Road
Okotoks, AB T1S 0E4

For Sale|Single Family Residence|Active
4
Beds
4
Total Baths
3
Full Baths
1
Partial Bath
2,138.51
SqFt
$374
/SqFt
2009
Built
Subdivision:
Air Ranch
County:
Foothills County
Call Now: (403) 872-6544
Is this the listing for you? We can help make it yours.
(403) 872-6544
Upcoming Open Houses
Sun, Jul 19, 1:00 PM - 3:00 PM
1034 Ranch Road1034 Ranch Road1034 Ranch Road1034 Ranch Road
Save
Ask
Tour
Hide
Share

Mortgage Calculator

Monthly Payment (Est.)

$3,645
Calculator powered by Showcase IDX, a Constellation1 Company. Copyright ©2026 Information is deemed reliable but not guaranteed.

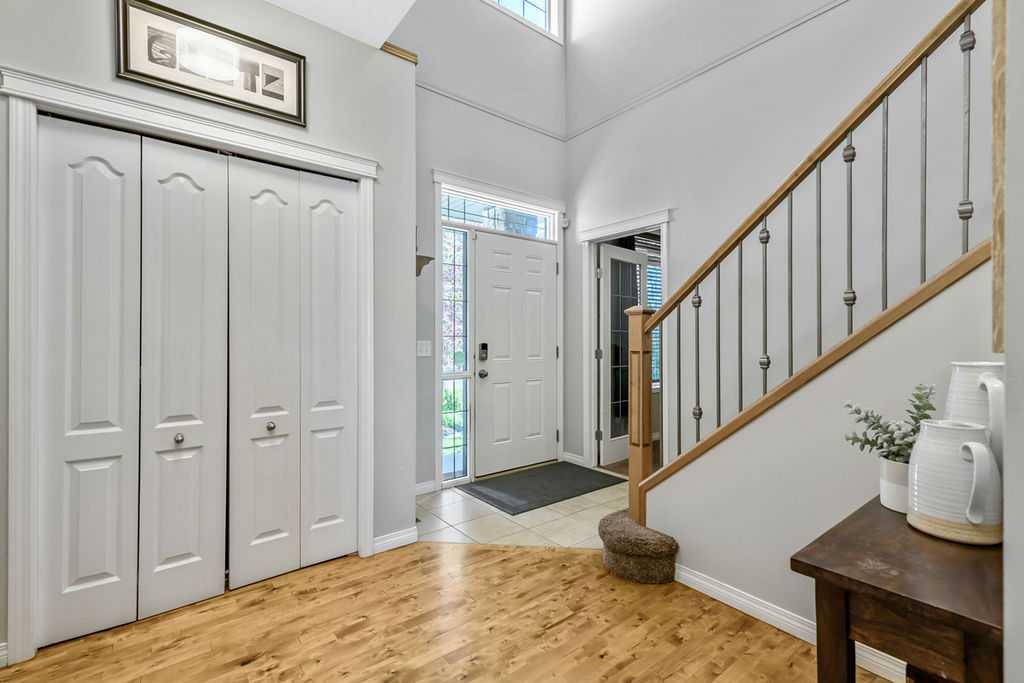
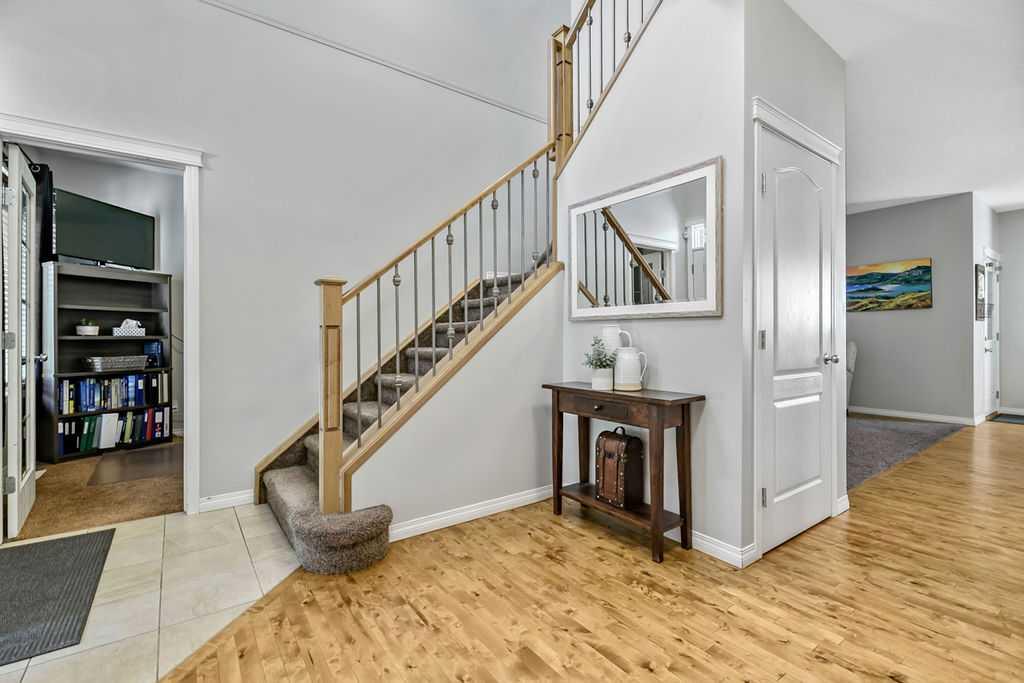
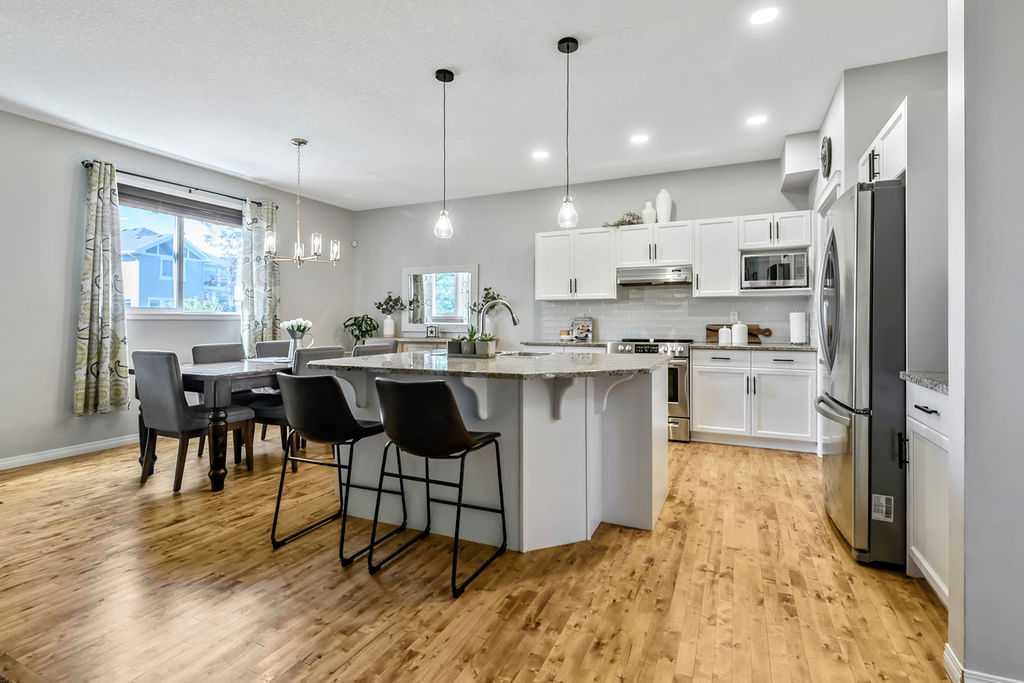
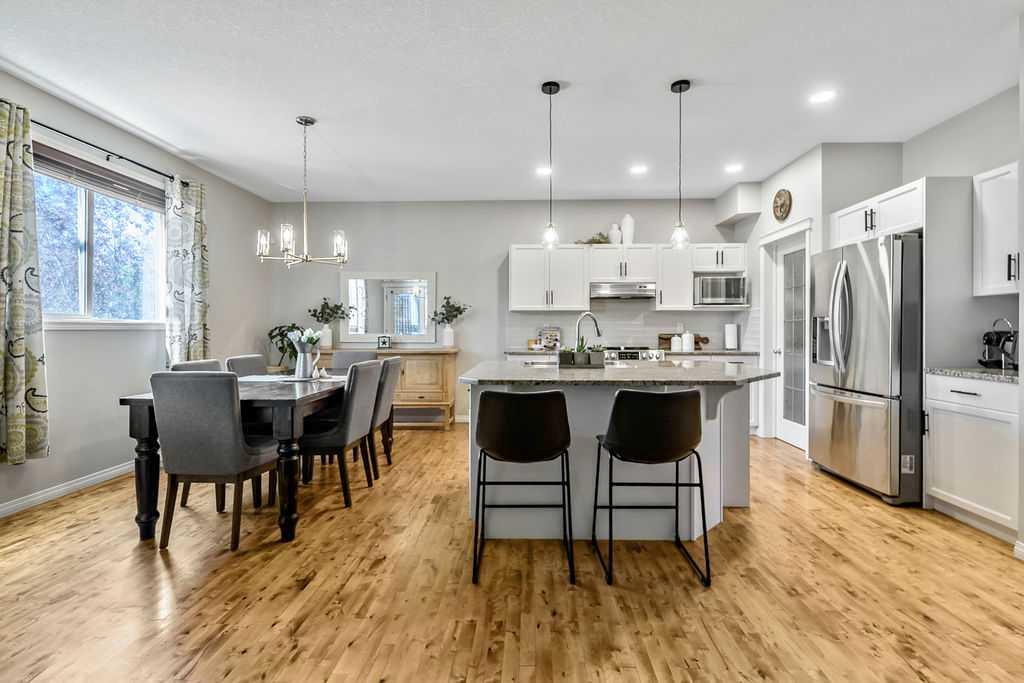
Welcome to this beautifully fully finished two-story home in Air Ranch, Okotoks, backing onto a walking path and overlooking a peaceful natural reserve with a tranquil pond to stroll around. Steps away from an environmental reserve, you’ll love the quiet privacy and scenic views from every angle. Step outside to your sunny south backyard, professionally landscaped and designed for outdoor living. Enjoy a large 2-tier composite deck, a relaxing hot tub, and a charming stone patio—perfect for summer gatherings and year-round enjoyment. Inside, the bright open-concept main floor features 9' ceilings and is anchored by a stunning kitchen with a large island, granite countertops, stainless steel appliances, and a convenient walk-through pantry. The main floor also offers beautiful rich hardwood floors, a spacious living room with a corner gas fireplace, and a main floor office/den ideal for a work-from-home lifestyle. Upstairs, you will find 3 spacious bedrooms including the primary suite, a generous bonus room, upper-floor laundry, and an impressive large balcony where you can take in the breathtaking views of the natural reserve. The basement is fully finished and offers exceptional flexibility, including a huge bedroom, 4-piece bathroom, a large family room, and a big storage room. Additional features include central air conditioning for year-round comfort and a double attached garage for added convenience. If you’re looking for space, comfort, and nature at your doorstep, this exceptional Air Ranch home is a must-see!

Save
Ask
Tour
Hide
Share
Listing Snapshot
Price 
$799,000
Days On Site 
0 Days
Bedrooms 
4
Inside Area (SqFt) 
2,138.51 sqft
Total Baths 
4
Full Baths 
3
Partial Baths 
1
Lot Size 
0.11 Acres
Year Built 
2009
MLS® Number 
A2326274
Status 
Active
Property Tax 
$5,134
Maintenance Fees 
N/A
Sq Ft Source 
N/A
Friends & Family
Recent Activity
7 hours agoListing first seen on site
13 hours agoListing updated with changes from the MLS®
General Features
Acres 
0.11
Attached Garage 
Yes
Garage 
Yes
Garage Spaces 
2
Levels 
Two
Parking 
AttachedGarageGarage Door Opener
Parking Spaces 
4
Property Sub Type 
Single Family Residence
SqFt Above 
2138.51
SqFt Below 
980
Style 
2 Storey
Zoning 
TN
Interior Features
Appliances 
DishwasherDryerMicrowaveRange HoodRefrigeratorWasherWater SoftenerCooktop
Basement 
FullFinished
Cooling 
Central AirWall/Window Unit(s)
Fireplace 
Yes
Fireplace Features 
GasLiving Room
Fireplaces 
1
Flooring 
CarpetHardwood
Heating 
Forced Air
Laundry Features 
Laundry RoomUpper Level
2pc Bathroom 
Dimensions - 4`11" x 5`4"Level - Main
4pc Bathroom 
Dimensions - 4`11" x 10`4"Level - Second
4pc Ensuite bath 
Dimensions - 8`4" x 8`5"Level - Second
Bedroom 
Dimensions - 8`11" x 15`0"Level - Second
Bedroom - Primary 
Dimensions - 13`10" x 15`7"Level - Second
Bonus Room 
Dimensions - 11`11" x 16`10"Level - Second
Dining Room 
Dimensions - 9`5" x 14`11"Level - Main
Entrance 
Dimensions - 5`0" x 6`1"Level - Main
Family Room 
Dimensions - 13`10" x 18`4"Level - Basement
Flex Space 
Dimensions - 7`3" x 9`7"Level - Basement
Furnace/Utility Room 
Dimensions - 5`0" x 13`3"Level - Basement
Kitchen 
Dimensions - 11`2" x 11`7"Level - Main
Laundry 
Dimensions - 5`3" x 10`1"Level - Second
Living Room 
Dimensions - 13`8" x 16`0"Level - Main
Mud Room 
Dimensions - 3`8" x 9`2"Level - Main
Office 
Dimensions - 8`5" x 13`8"Level - Main
Storage 
Dimensions - 7`10" x 13`1"Level - Basement
Save
Ask
Tour
Hide
Share
Exterior Features
Construction Details 
Frame
Exterior 
Fire PitGardenPrivate Yard
Fencing 
Fenced
Frontage 
13.43M 44`1"
Lot Features 
Back YardGardenGreenbelt
Patio And Porch 
DeckPatio
Roof 
ShingleAsphalt
Community Features
Community Features 
Airport/RunwayParkPlaygroundSidewalksStreet Lights
Listing courtesy of Savannah Magnussen of RE/MAX First

Listing information is provided by Participants of the Alberta One Realty Listing Services (Pillar 9). IDX information is provided exclusively for personal, non-commercial use, and may not be used for any purpose other than to identify prospective properties consumers may be interested in purchasing. Information is deemed reliable but not guaranteed. Copyright 2026, Alberta One Realty Listing Services (Pillar 9)
Last checked 2026-07-15 10:19 PM UTC

Neighborhood & Commute
Source: Walkscore
Save
Ask
Tour
Hide
Share