Save
Ask
Tour
Hide
Share
$425,000
1 Day On Site

105 Elm Place 38
Okotoks, AB T1S 1V9

For Sale|Townhouse|Active
3
Beds
2
Total Baths
2
Full Baths
1,034.02
SqFt
$411
/SqFt
1994
Built
Subdivision:
Heritage Okotoks
County:
Foothills County
Call Now: (403) 872-6544
Is this the listing for you? We can help make it yours.
(403) 872-6544
Upcoming Open Houses
Sun, Jul 12, 12:00 PM - 2:00 PM
105 Elm Place 38105 Elm Place 38105 Elm Place 38105 Elm Place 38
Save
Ask
Tour
Hide
Share

Mortgage Calculator

Monthly Payment (Est.)

$1,939
Calculator powered by Showcase IDX, a Constellation1 Company. Copyright ©2026 Information is deemed reliable but not guaranteed.

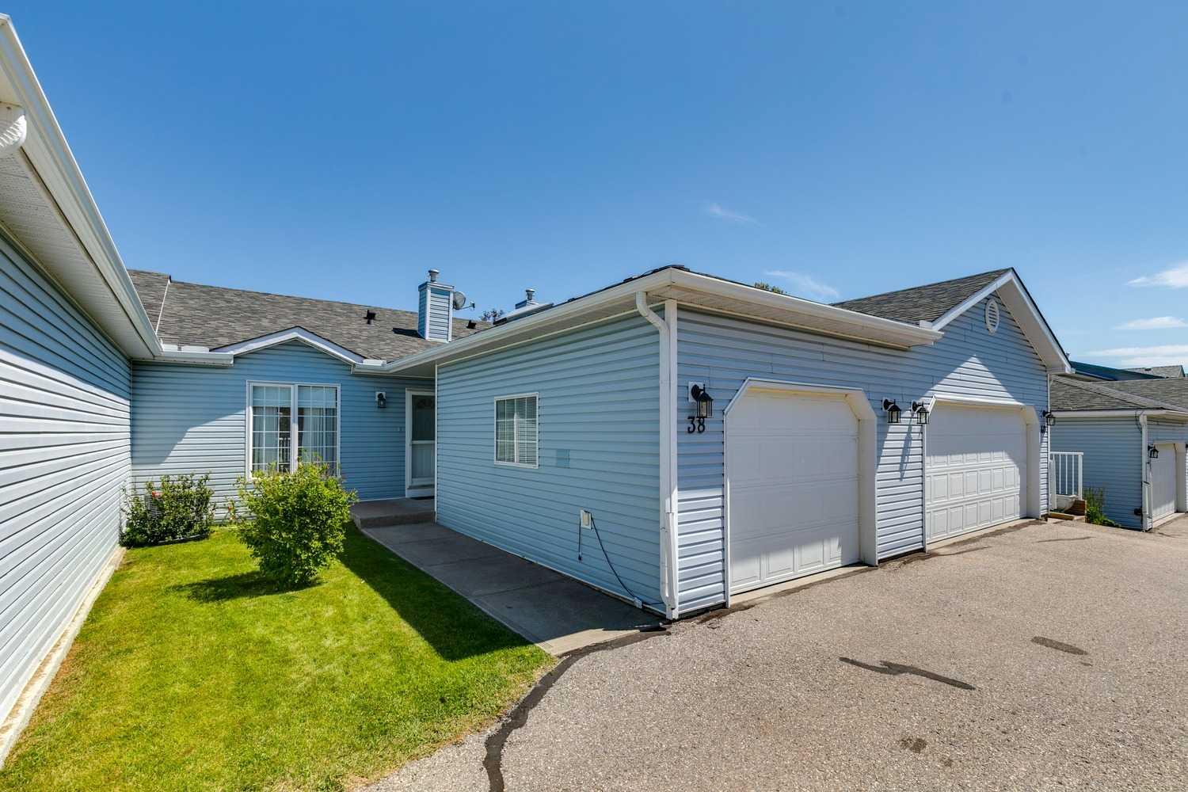
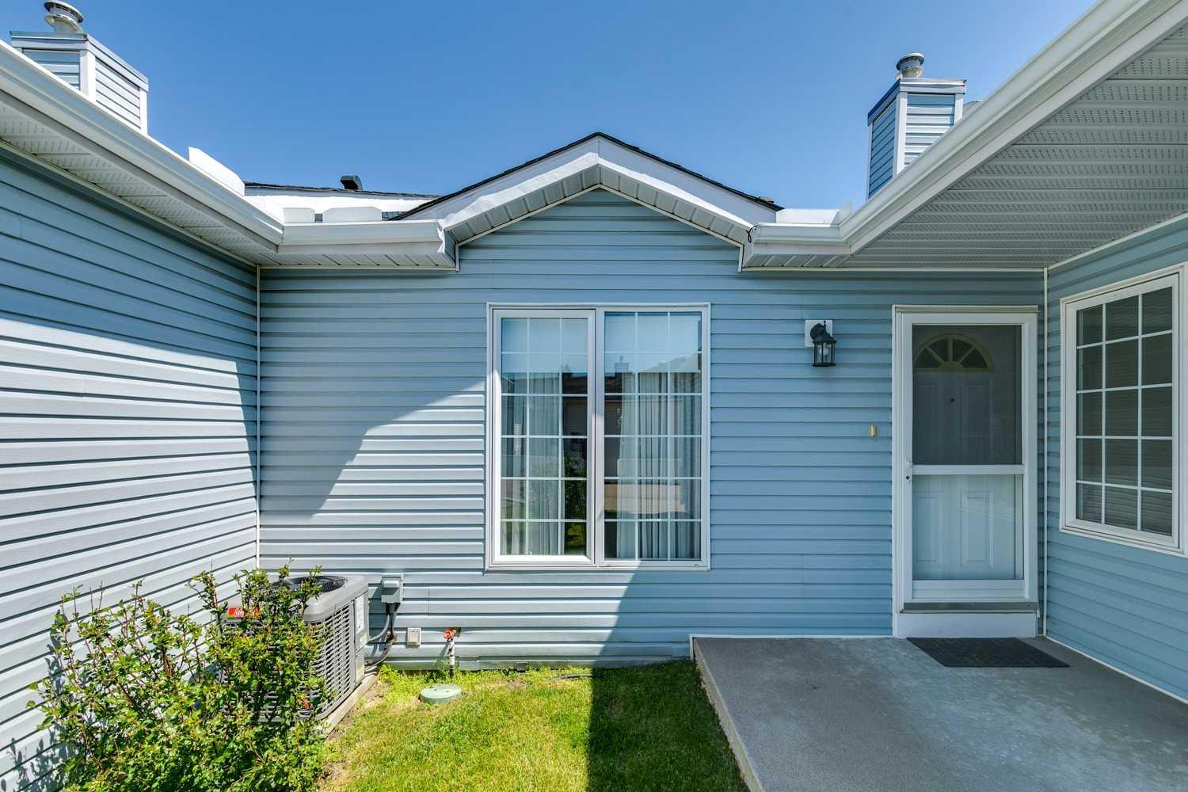
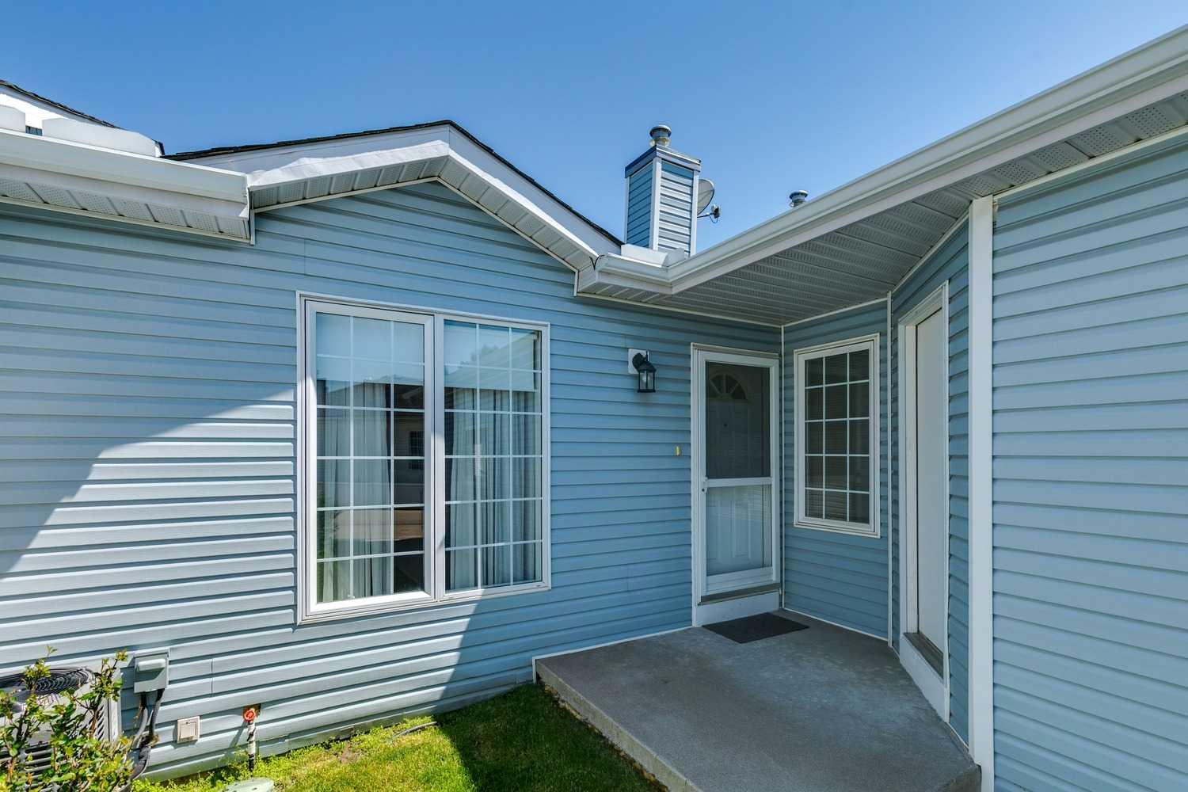
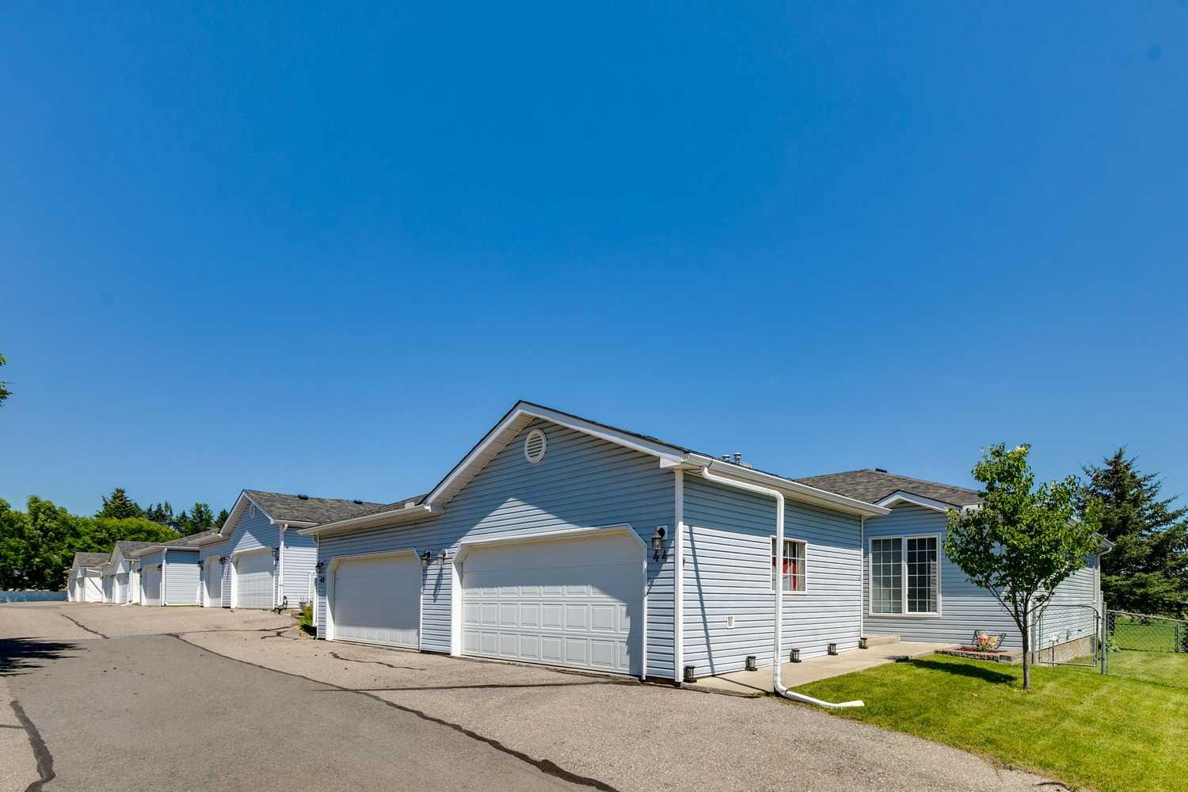
OPEN HOUSE SUNDAY JULY 12 FROM 12 - 2 PM. This well-maintained 45+ bungalow villa in Park Haven Villas offers comfortable, low maintenance living in a great location backing to a large greenspace. The bright and open floorplan features neutral décor, hardwood flooring throughout the main living areas, and carpet in the bedrooms and basement family room. The updated kitchen offers newer cabinets, counters, and backsplash, plus stainless-steel appliances and a window overlooking Kinsman Park. Sliding glass doors from the kitchen nook lead to a private deck where you can enjoy the park views. The entrance to the home opens into a combined living and dining area that provides plenty of space for everyday living and entertaining. The primary bedroom includes a walk-in closet, while the second main floor bedroom features a skylight that brings in plenty of natural light. The main floor is completed by a 3-piece bathroom with walk in shower. The home offers a total of 3 bedrooms, with 2 on the main floor and a third bedroom in the developed basement. Downstairs you’ll also find a 4 piece bathroom and a spacious family room, providing extra space for guests, hobbies, or a home office. Backing directly onto Kinsman Park, you'll enjoy a peaceful setting with green space just outside your doo, and the central air conditioning will keep you cool all summer long. Located near the downtown of Okotoks it’s a short walk to shopping, restaurants, and other amenities.

Save
Ask
Tour
Hide
Share
Listing Snapshot
Price 
$425,000
Days On Site 
1 Day
Bedrooms 
3
Inside Area (SqFt) 
1,034.02 sqft
Total Baths 
2
Full Baths 
2
Partial Baths 
N/A
Lot Size 
0.06 Acres
Year Built 
1994
MLS® Number 
A2325247
Status 
Active
Property Tax 
$3,186
Maintenance Fees 
$300 monthly
Sq Ft Source 
N/A
Friends & Family
Recent Activity
yesterdayListing first seen on site
yesterdayListing updated with changes from the MLS®
General Features
Acres 
0.06
Attached Garage 
Yes
Garage 
Yes
Garage Spaces 
2
Levels 
One
Parking 
AttachedGarageGuest
Parking Spaces 
4
Pets 
Breed Restrictions
Property Sub Type 
Townhouse
SqFt Above 
1034.02
SqFt Below 
685.62
Style 
Bungalow
Zoning 
NC
Interior Features
Appliances 
DishwasherRefrigeratorWasher/DryerCooktop
Basement 
FullPartially Finished
Flooring 
CarpetHardwoodTile
Heating 
Forced Air
Interior 
Open FloorplanStorage
Laundry Features 
In UnitMain Level
Window Features 
Skylight(s)Window Coverings
3pc Bathroom 
Dimensions - 5`0" x 8`3"Level - Main
4pc Bathroom 
Dimensions - 6`0" x 7`4"Level - Basement
Bedroom 
Dimensions - 10`1" x 12`10"Level - Basement
Bedroom - Primary 
Dimensions - 13`2" x 11`0"Level - Main
Dining Room 
Dimensions - 10`4" x 10`0"Level - Main
Family Room 
Dimensions - 12`9" x 19`10"Level - Basement
Furnace/Utility Room 
Dimensions - 27`0" x 12`6"Level - Basement
Kitchen With Eating Area 
Dimensions - 13`8" x 11`4"Level - Main
Laundry 
Dimensions - 3`5" x 5`2"Level - Main
Living Room 
Dimensions - 13`8" x 12`2"Level - Main
Storage 
Dimensions - 8`5" x 4`3"Level - Basement
Walk-In Closet 
Dimensions - 9`7" x 4`8"Level - Main
Save
Ask
Tour
Hide
Share
Exterior Features
Construction Details 
Vinyl SidingFrame
Exterior 
Awning(s)
Frontage 
8.58M 28`2"
Lot Features 
Few Trees
Patio And Porch 
Deck
Roof 
ShingleAsphalt
Windows/Doors 
Skylight(s)Window Coverings
Community Features
Association Amenities 
Snow Removal
Community Features 
Park
Maintenance Fee 
300
Maintenance Fee Frequency 
Monthly
Listing courtesy of Drew Flemmer of Century 21 Masters

Listing information is provided by Participants of the Alberta One Realty Listing Services (Pillar 9). IDX information is provided exclusively for personal, non-commercial use, and may not be used for any purpose other than to identify prospective properties consumers may be interested in purchasing. Information is deemed reliable but not guaranteed. Copyright 2026, Alberta One Realty Listing Services (Pillar 9)
Last checked 2026-07-10 05:26 PM UTC

Neighborhood & Commute
Source: Walkscore
Save
Ask
Tour
Hide
Share