


Save
Ask
Tour
Hide
$259,000
1 Day On Site
510 Bruce AvenueCarbon, AB T0M 0L0
For Sale|Single Family Residence|Active
3
Beds
1
Total Bath
1
Full Bath
1,396
SqFt
$186
/SqFt
County:
Kneehill County
Call Now: (403) 872-6544
Is this the listing for you? We can help make it yours.
(403) 872-6544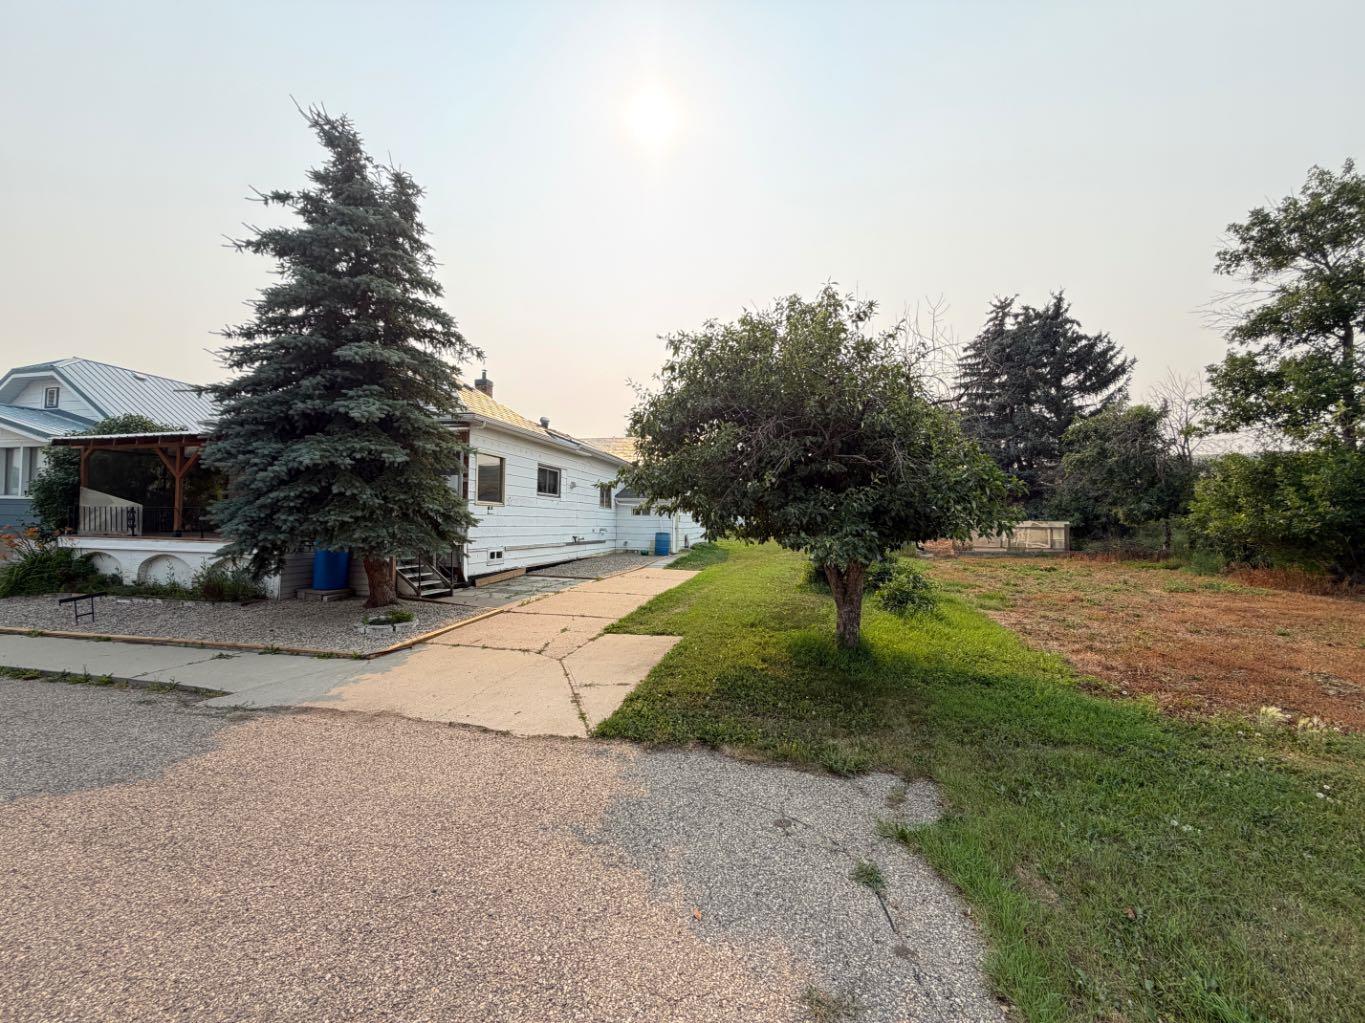
Save
Ask
Tour
Hide
Mortgage Calculator
Monthly Payment (Est.)
$1,182Calculator powered by Showcase IDX, a Constellation1 Company. Copyright ©2026 Information is deemed reliable but not guaranteed.
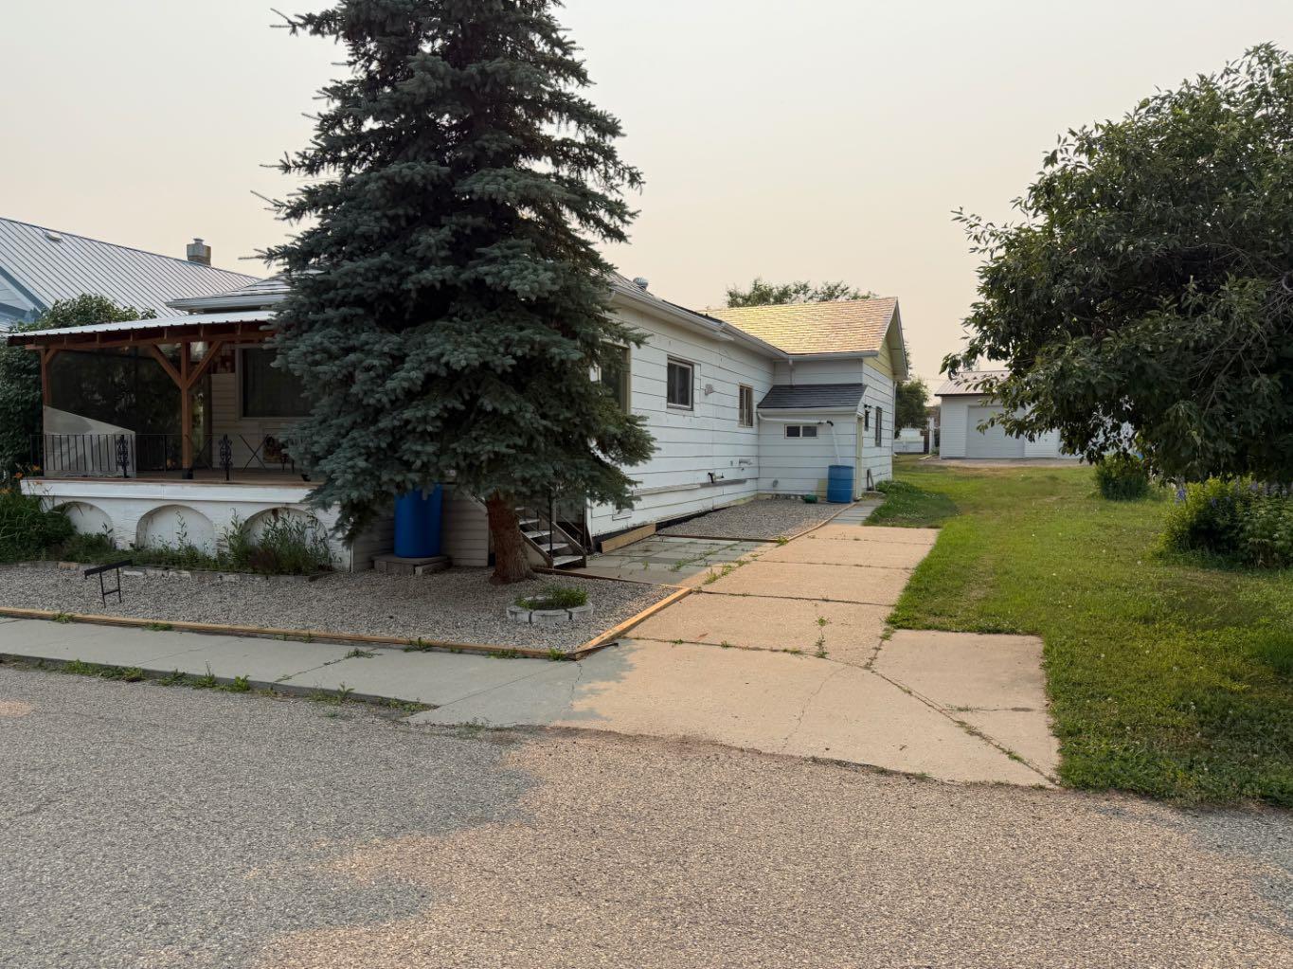
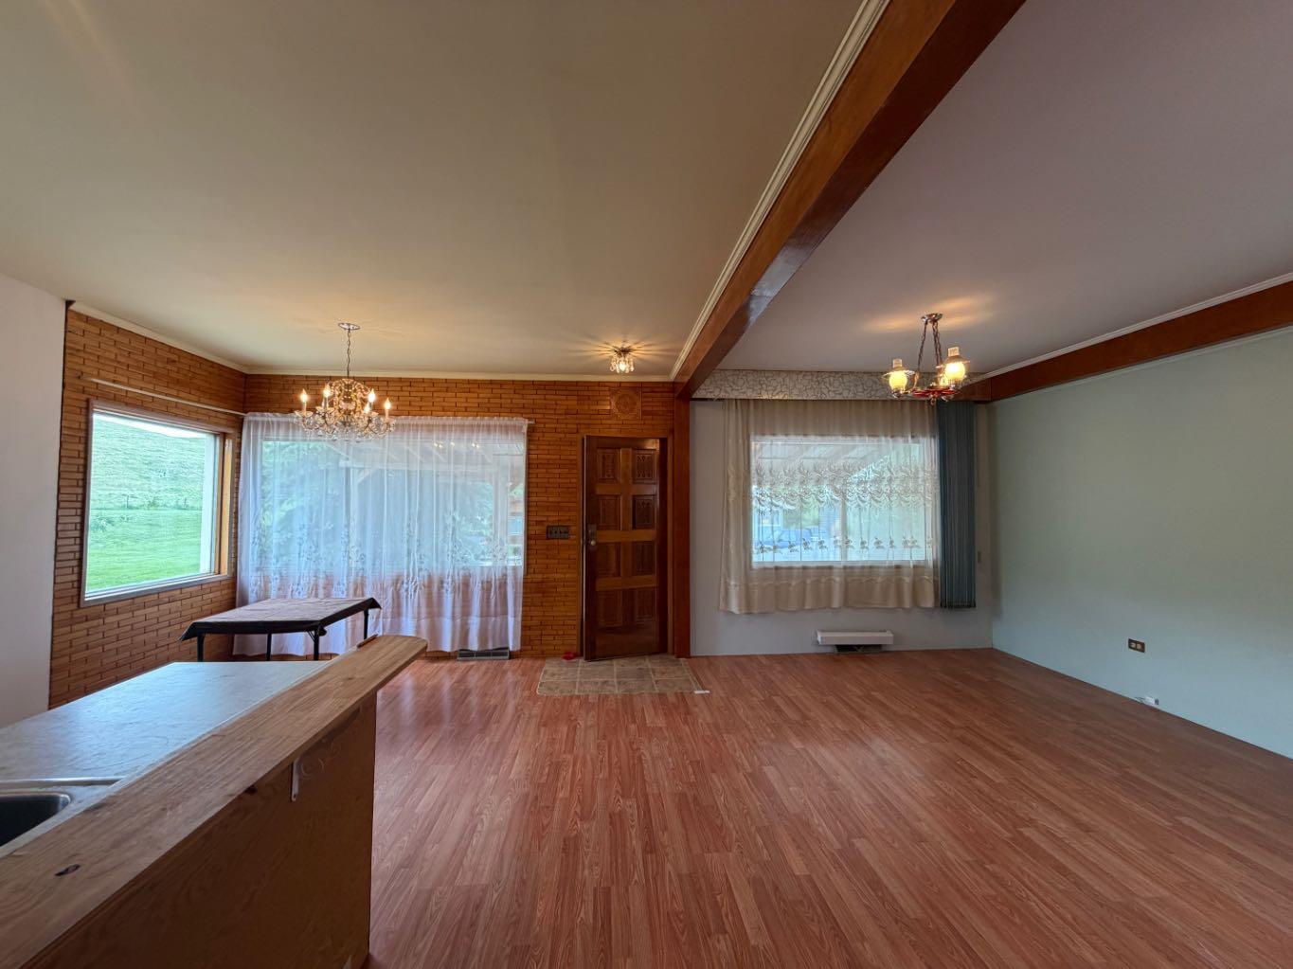
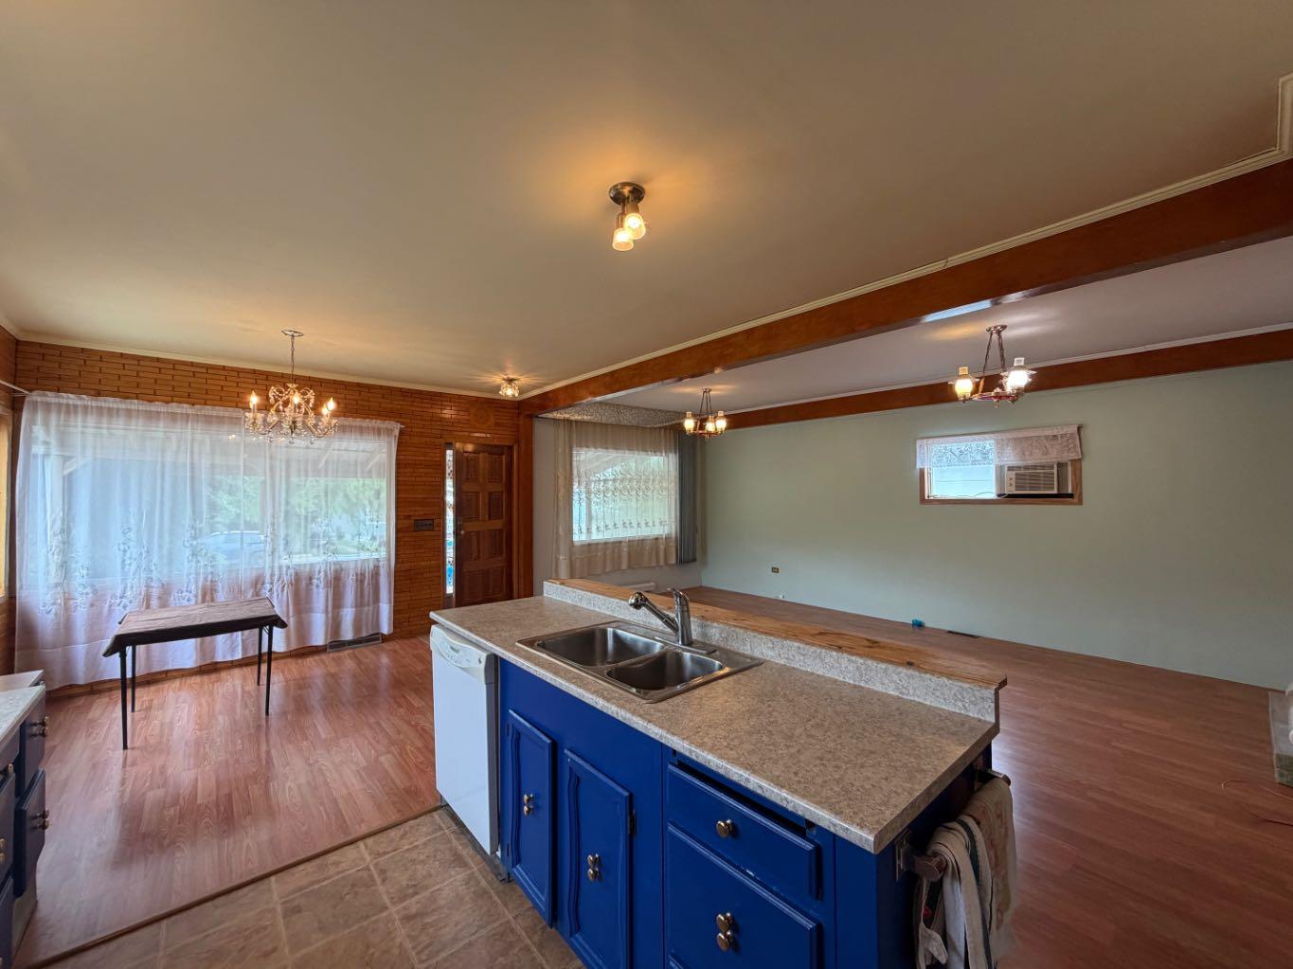
Looking for something a little different? This unique property in Carbon offers plenty of space and possibilities! Situated on a quiet dead-end street, you’ll enjoy a charming front veranda, a huge yard, and the bonus of a second lot complete with a greenhouse and several sheds. Inside, you’ll find a spacious dining room, open kitchen, bright living room, one bedroom, and a full bath on the main floor, plus two large bedrooms downstairs. The former RV garage has been transformed into an additional living area, while the attached single garage at the rear provides added convenience and storage. With room to garden, entertain, and spread out, this is a rare opportunity to enjoy small-town living with extra space both inside and out.
Save
Ask
Tour
Hide
Listing Snapshot
Price
$259,000
Days On Site
1 Day
Bedrooms
3
Inside Area (SqFt)
1,396 sqft
Total Baths
1
Full Baths
1
Partial Baths
N/A
Lot Size
0.27 Acres
Year Built
N/A
MLS® Number
A2316347
Status
Active
Property Tax
$1,783.86
Maintenance Fees
N/A
Sq Ft Source
N/A
Friends & Family
Recent Activity
| yesterday | Listing first seen on site | |
| yesterday | Listing updated with changes from the MLS® |
General Features
Acres
0.27
Attached Garage
Yes
Foundation
Combination
Garage
Yes
Garage Spaces
1
Levels
One
Parking
AttachedGarage
Parking Spaces
1
Property Sub Type
Single Family Residence
Style
Bungalow
Zoning
R
Interior Features
Appliances
DishwasherMicrowaveRefrigeratorWasherElectric Range
Basement
PartialPartially Finished
Flooring
CarpetLaminateLinoleum
Heating
Forced Air
Interior
High Ceilings
Laundry Features
Main Level
4pc Bathroom
Level - Main
Bedroom
Dimensions - 15`0" x 8`9"Level - Basement
Save
Ask
Tour
Hide
Exterior Features
Exterior
Private Yard
Frontage
27.46M 90`1"
Lot Features
Back YardCul-De-Sac
Patio And Porch
Front Porch
Roof
Tile
Listing courtesy of Stacey Gallagher of Century 21 Masters

Listing information is provided by Participants of the Alberta One Realty Listing Services (Pillar 9). IDX information is provided exclusively for personal, non-commercial use, and may not be used for any purpose other than to identify prospective properties consumers may be interested in purchasing. Information is deemed reliable but not guaranteed. Copyright 2026, Alberta One Realty Listing Services (Pillar 9)
Last checked 2026-07-27 06:43 AM UTC
Listing information is provided by Participants of the Alberta One Realty Listing Services (Pillar 9). IDX information is provided exclusively for personal, non-commercial use, and may not be used for any purpose other than to identify prospective properties consumers may be interested in purchasing. Information is deemed reliable but not guaranteed. Copyright 2026, Alberta One Realty Listing Services (Pillar 9)
Last checked 2026-07-27 06:43 AM UTC
Neighborhood & Commute
Source: Walkscore
Save
Ask
Tour
Hide