Save
Ask
Tour
Hide
Share
$359,900
New Listing

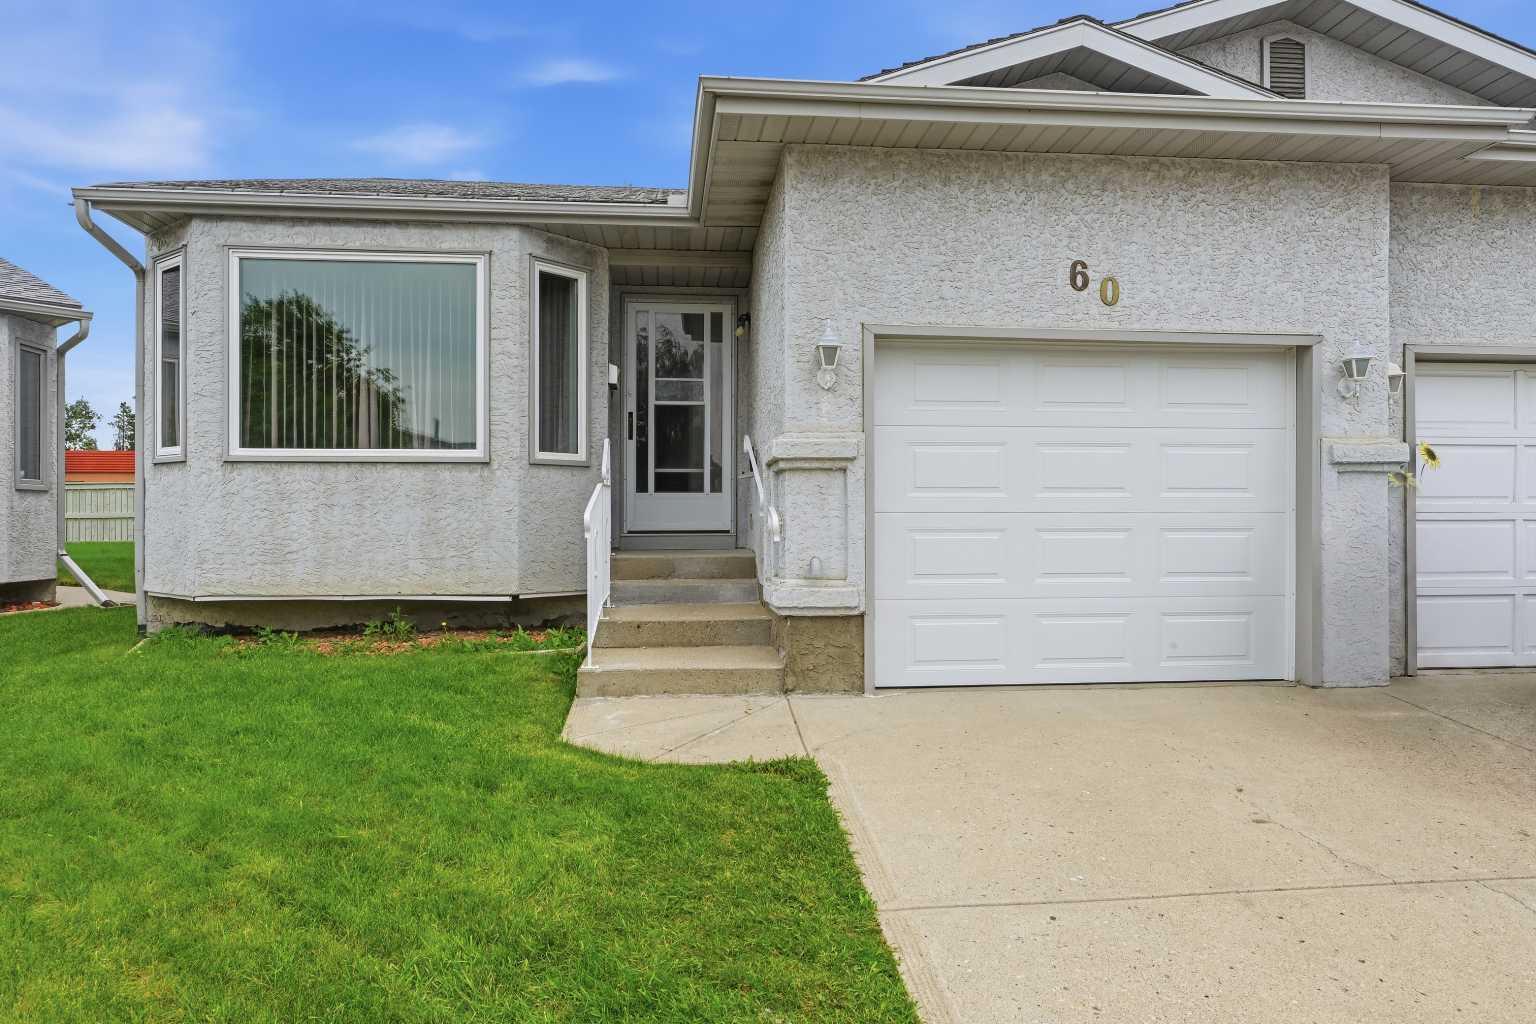
60 Rundlelawn Green NE
Calgary, AB T1Y 6S5

For Sale|Single Family Residence|Active
2
Beds
1
Total Bath
1
Full Bath
1,119.51
SqFt
$321
/SqFt
1990
Built
Subdivision:
Rundle
County:
Calgary
Call Now: (403) 872-6544
Is this the listing for you? We can help make it yours.
(403) 872-6544
60 Rundlelawn Green NE60 Rundlelawn Green NE60 Rundlelawn Green NE60 Rundlelawn Green NE
Save
Ask
Tour
Hide
Share

Mortgage Calculator

Monthly Payment (Est.)

$1,642
Calculator powered by Showcase IDX, a Constellation1 Company. Copyright ©2026 Information is deemed reliable but not guaranteed.

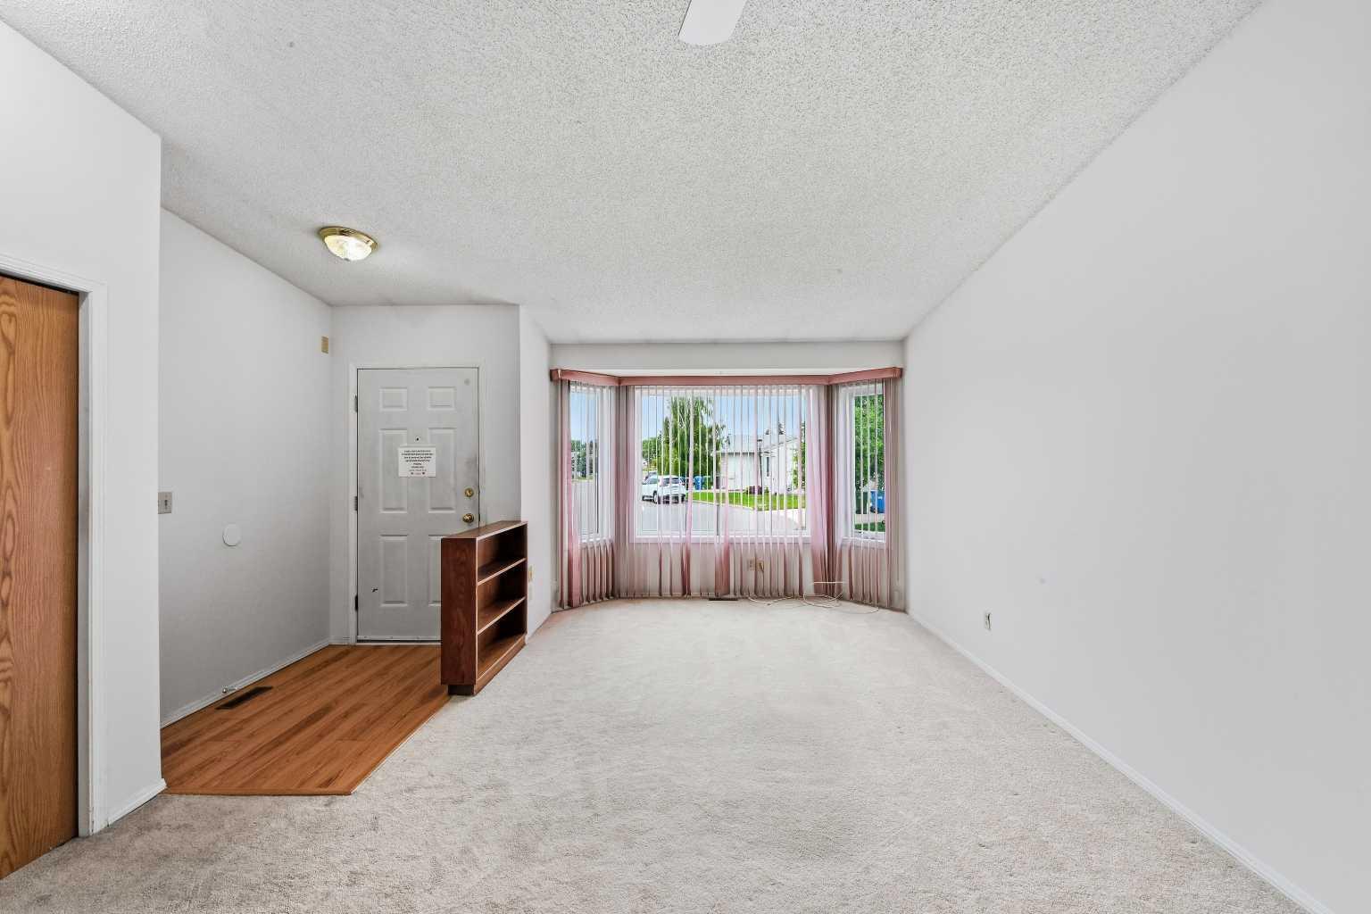
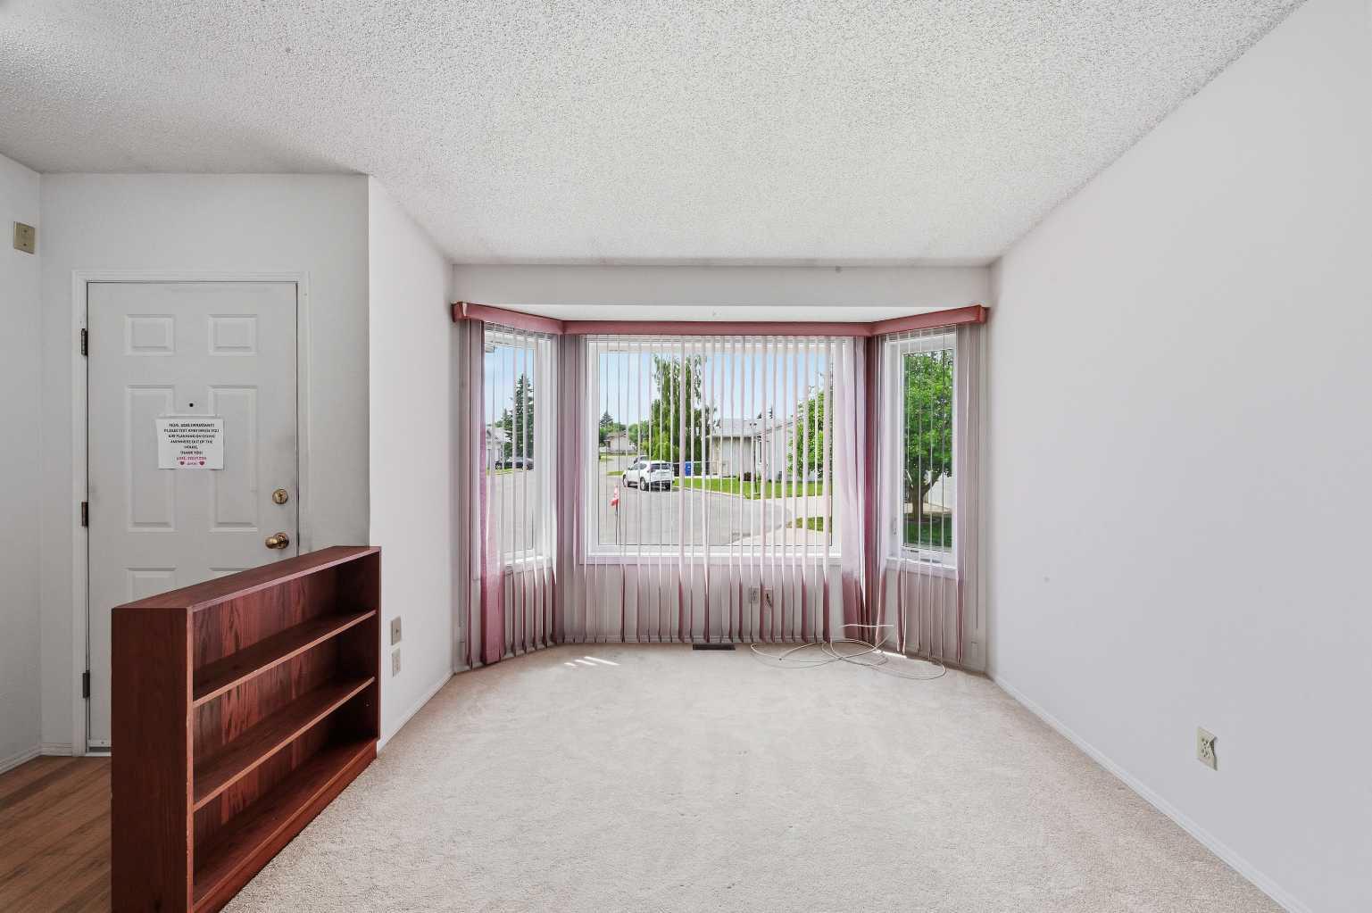
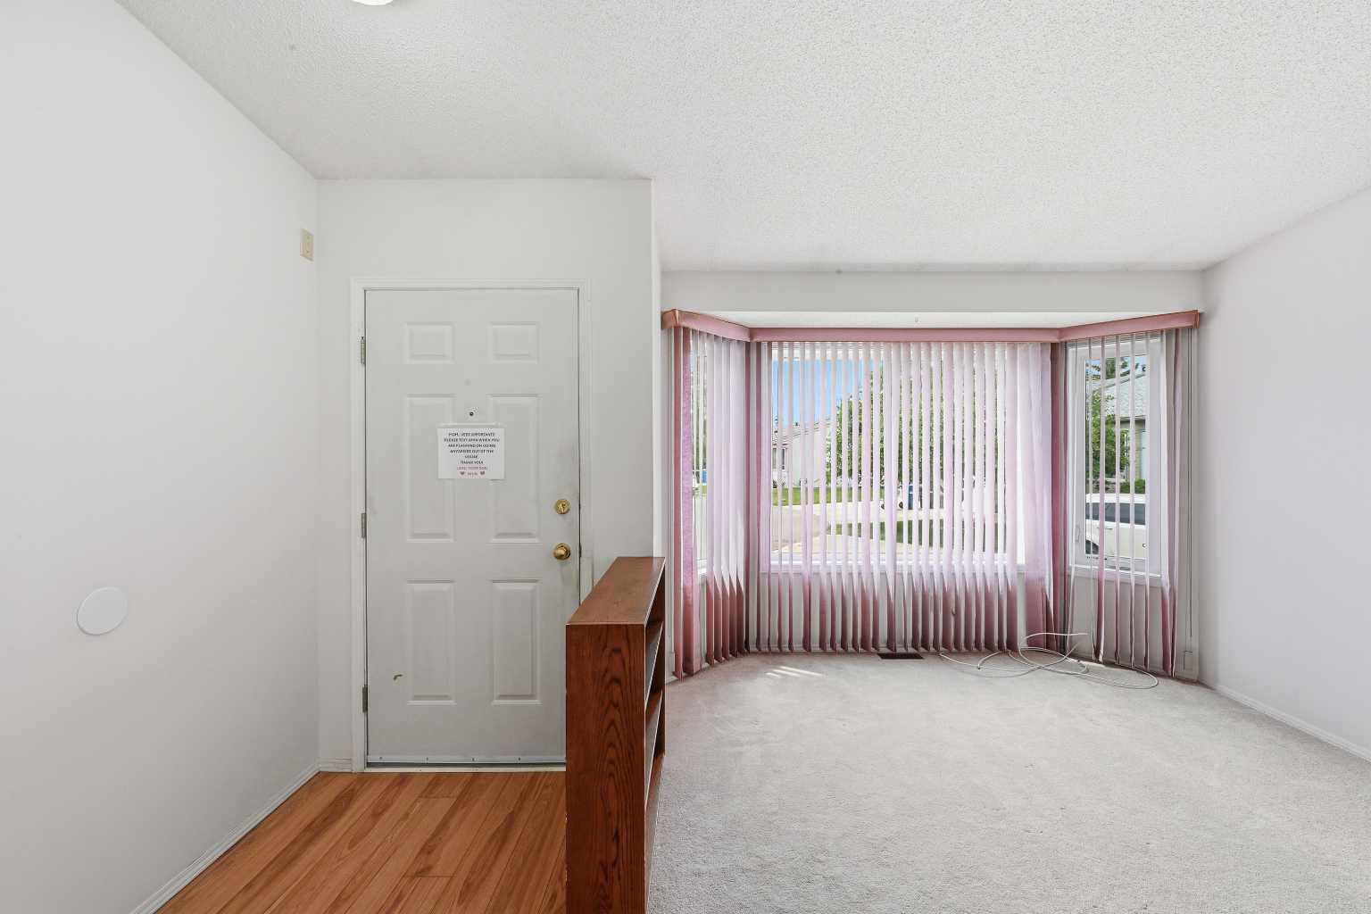
Beautiful Bungalow style home in a very well maintained +55 ADULT complex. You will be impressed as you enter the clean and well- cared-for look of this community, showing pride of ownership. Perfect location and layout that is ideal if you are looking to downsize and live comfortably. No stairs and no more yard work or snow clearing. Single attached garage with a driveway is bonus that you will appreciate in the Calgary winters. Bright open layout with high ceilings, lots of windows. Spacious living room with a large bay window. Dining room is ideal for family time and to enjoy meals together. Large kitchen with lots of cabinets. The bright and sunny breakfast nook leads to the large patio and the green belt - a perfect spot to enjoy your morning coffee and catch up with the world news. Primary bedroom plus one more big bedroom for your guests or family. Spacious 4 piece bathroom with a walk-in shower. Lots of storge in the unfinished basement. Newly painted and professionally cleaned. Close to many amenities - Shopping, Peter Lougheed Hospital, LRT, parks and schools are just minutes away. Bus stop is 2 minutes away and LRT is 5 minutes away. These homes do not come around very often. Here is your chance. Available immediately. Perfect Home for you to enjoy a comfortable carefree life!!!.

Save
Ask
Tour
Hide
Share
Listing Snapshot
Price 
$359,900
Days On Site 
0 Days
Bedrooms 
2
Inside Area (SqFt) 
1,119.51 sqft
Total Baths 
1
Full Baths 
1
Partial Baths 
N/A
Lot Size 
0.11 Acres
Year Built 
1990
MLS® Number 
A2314202
Status 
Active
Property Tax 
$2,573
Maintenance Fees 
$220 monthly
Sq Ft Source 
N/A
Friends & Family
Recent Activity
11 hours agoListing first seen on site
17 hours agoListing updated with changes from the MLS®
General Features
Acres 
0.11
Attached Garage 
Yes
Garage 
Yes
Garage Spaces 
1
Levels 
One
Parking 
AttachedGarage
Parking Spaces 
2
Pets 
Breed Restrictions
Property Sub Type 
Single Family Residence
SqFt Above 
1119.51
SqFt Below 
959
Style 
Attached-Side by SideBungalow-Villa
Zoning 
R-CG
Interior Features
Appliances 
DishwasherDryerRange HoodRefrigeratorWasherElectric Range
Basement 
FullUnfinished
Flooring 
CarpetLaminateVinyl
Heating 
Forced Air
Interior 
Breakfast BarCeiling Fan(s)High CeilingsPantry
Laundry Features 
In UnitMain Level
Window Features 
Window Coverings
4pc Bathroom 
Dimensions - 11`1" x 6`1"Level - Main
Bedroom 
Dimensions - 14`6" x 8`11"Level - Main
Bedroom - Primary 
Dimensions - 12`1" x 11`11"Level - Main
Dining Room 
Dimensions - 11`9" x 8`5"Level - Main
Kitchen 
Dimensions - 11`10" x 10`5"Level - Main
Laundry 
Dimensions - 9`9" x 8`4"Level - Main
Living Room 
Dimensions - 13`6" x 20`0"Level - Main
Save
Ask
Tour
Hide
Share
Exterior Features
Construction Details 
StuccoFrame
Exterior 
Lighting
Fencing 
Fenced
Frontage 
6.70M 22`0"
Lot Features 
Back YardCul-De-SacFront YardIrregular LotLandscaped
Patio And Porch 
Deck
Roof 
ShingleAsphalt
Windows/Doors 
Window Coverings
Community Features
Association Amenities 
Snow RemovalTrash
Community Features 
ParkSidewalksStreet Lights
Maintenance Fee 
220
Maintenance Fee Frequency 
Monthly
Listing courtesy of Parin Kelly of URBAN-REALTY.ca

Listing information is provided by Participants of the Alberta One Realty Listing Services (Pillar 9). IDX information is provided exclusively for personal, non-commercial use, and may not be used for any purpose other than to identify prospective properties consumers may be interested in purchasing. Information is deemed reliable but not guaranteed. Copyright 2026, Alberta One Realty Listing Services (Pillar 9)
Last checked 2026-07-27 04:51 AM UTC

Neighborhood & Commute
Source: Walkscore
Save
Ask
Tour
Hide
Share